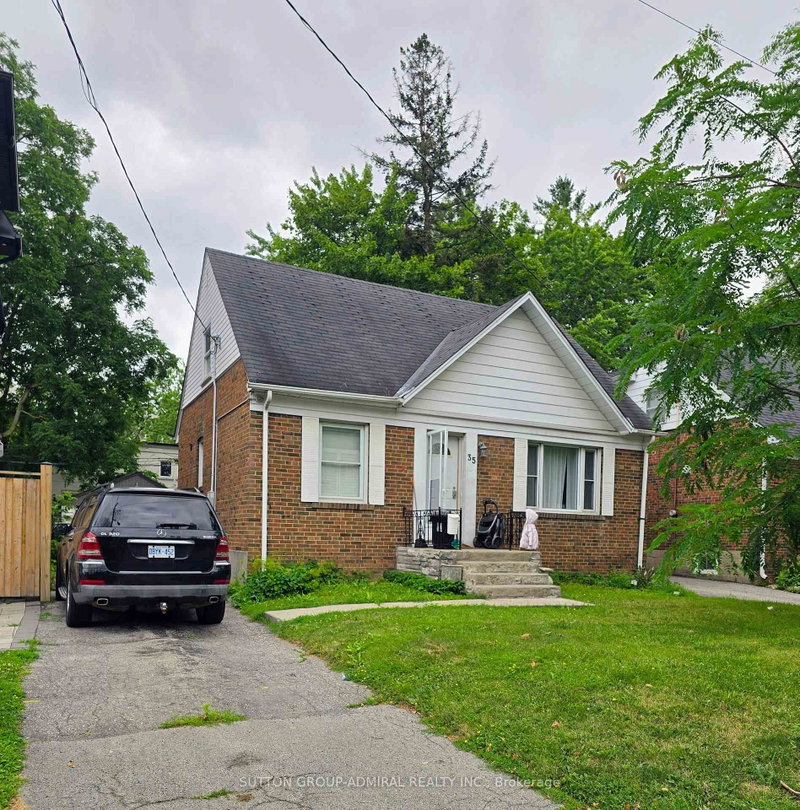
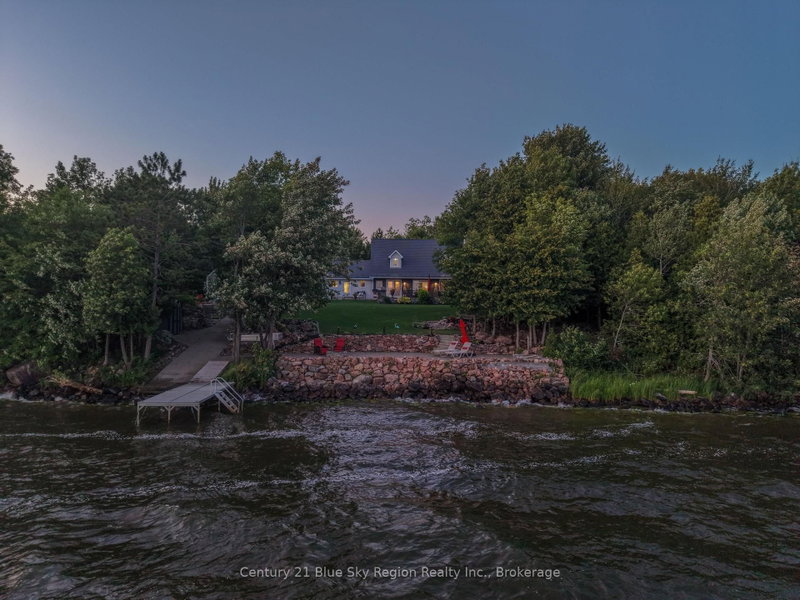
Legacy 1.0 by Eco Lake Homes - a limited collection of 14 one-of-a-kind homes on a private road at Musselman Lake, each designed for its own lot. 14 homes currently available! Featured here: The Ridge - Offering 3 Bed 2.5 Bath 1.5 Story 2 Car Garage home, situated on a Premium 42Ft X 162Ft Deep Lot. Features Include Main Floor Primary Bedroom Living, Spacious Great Room Over Looking Kitchen, Large Sliding Glass Doors and More! Other available designs include The Skyloft, The Ridge, and The Wedge. Join us at the VIP Launch Event, Saturday Nov 15, 2-5 PM. Enjoy premium finishes including wood flooring, stone countertops, and a variety of customization options to make the home your own. Expected completion: Early to mid-2028. Don't miss this rare opportunity to own in an exclusive new subdivision with deeded lake access. Take advantage of the current lower pricing through the Holiday on HST! For more new home offerings from Eco Lake Homes at Musselman Lake, see the last photo for details on the November 15th Eco Lake Homes VIP Launch Event, or click "More Info" Below!
Listing Brokerage: One Percent Realty Ltd. - Disclaimer: The information contained in this listing has not been verified by One Percent Realty Ltd. and should be verified by the buyer.
Schedule a private showing of this property with an experienced member of our team.
Rural Whitchurch-Stouffville GUIDE
Want to know more about Rural Whitchurch-Stouffville?
Check out our Neighbourhood Guide and learn more about the schools, parks and people in this neighbourhood.





 Share


 3
 3
 2
 42 x 162 ft lot