MLS #: Type: Approx. SQFT:
List Date
List Price
Last Status
Sold Date
Sold Price
Days On Market
0000-00-00
$00000
Lsd
Oct 06, 2025
$2,600
0000-00-00
$00000
Lsd
Jun 11, 2024
$2,700
0000-00-00
$00000
Ter
N/A
N/A N/A
0000-00-00
$00000
Ter
N/A
N/A N/A
0000-00-00
$00000
Exp
N/A
N/A N/A
0000-00-00
$00000
Exp
N/A
N/A N/A
0000-00-00
$00000
Ter
N/A
N/A N/A
0000-00-00
$00000
Ter
N/A
N/A N/A
0000-00-00
$00000
Sld
Jul 15, 2022
$748,160
0000-00-00
$00000
Ter
N/A
N/A N/A
0000-00-00
$00000
Ter
N/A
N/A N/A
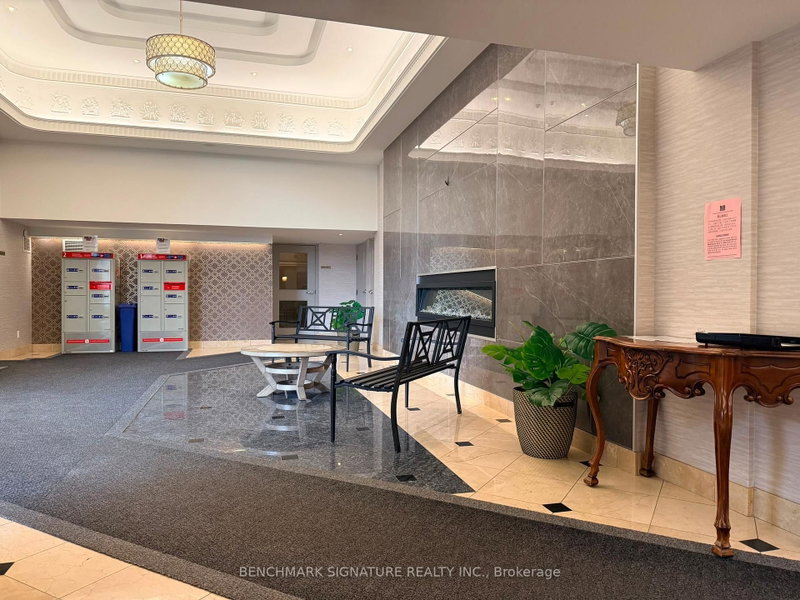
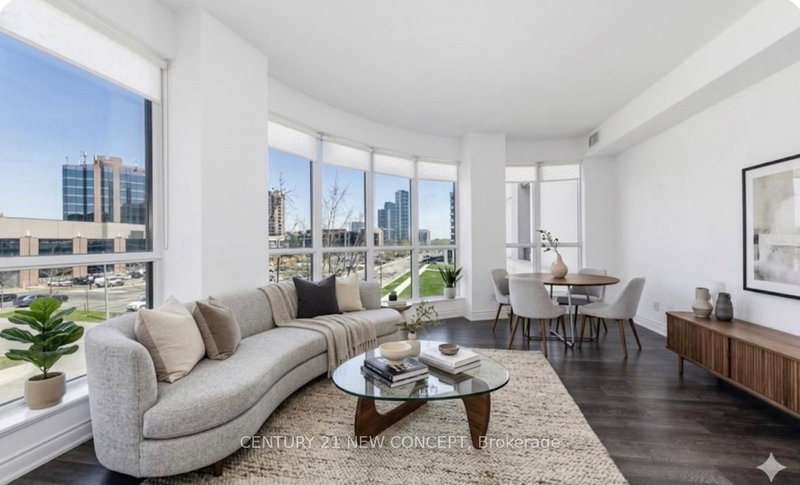
Client RemarksBright 2 Bedrooms and 2 Bath Corner Unit in York Condo Downtown Markham, 5 Minute Walk to Downtown. Great Layout, Open Concept, Best View, Bright & Spacious. Laminate Flooring Throughout, Gourmet Kitchen with Build-In Appliances, 9 feet Ceiling. Bus Stop Right in front of Building. Close to Hwy 407 & Hwy 404, Go Train, York University, YMCA, Downtown Shopping, Very Convenient Location. Do Not Miss This !!!!
Date Listed: Friday, November 13, 2026 Listing Brokerage: Home Legend Realty Inc. - Disclaimer: The information contained in this listing has not been verified by Home Legend Realty Inc. and should be verified by the buyer. Virtual Tour: View Virtual Tour for 315-10 Rouge Valley Drive W City: Markham
More 2 bedrooms condos for sale in Markham
Neighbourhood: Unionville Major Intersection: Warden Ave & 407 Full Address: 315-10 Rouge Valley Drive W, Markham, L6G 0G9, Canada, ON, Canada Living Room: Combined W/Dining, W/O To Terrace, Laminate Kitchen: Combined W/Dining, Ceramic Back Splash, Quartz Counter Amenities: Concierge,Exercise Room,Guest Suites,Outdoor Pool,Party/Meeting Room,Visitor Parking Maintenance Fee: $628.33/mth Taxes: $2,980.31 (2025)
Living 17 x 13 ft 221 sq ft
Dining 17 x 13 ft 221 sq ft
Kitchen 17 x 13 ft 221 sq ft
Primary 12 x 9 ft 108 sq ft
2nd Br 9 x 11 ft 99 sq ft
Recently sold comparables in Unionville
Sold 86 days ago.
1004-131 Upper Duke Crescent
Unionville, Markham #N13635590
Sold 65 days ago.
3706-8 Water Walk Drive
Unionville, Markham #N13687892
Sold 9 days ago.
802-8 Water Walk Drive
Unionville, Markham #N13814518
Sold 3 days ago.
1006-8 Water Walk Drive
Unionville, Markham #N13878926
Sold 53 days ago.
1110-50 Clegg Road
Unionville, Markham #N13714320
Sold 70 days ago.
1102-15 Water Walk Drive
Unionville, Markham #N13671960
Sold 79 days ago.
112-9017 Leslie Street
Beaver Creek Business Park, Richmond Hill #N13478872
Sold 65 days ago.
612-38 Gandhi Lane
Commerce Valley, Markham #N13561722
Sold 55 days ago.
307-540 Bur Oak Avenue
Berczy, Markham #N13693354
Sold 79 days ago.
713-540 Bur Oak Avenue
Berczy, Markham #N13680678
Listed 56 days ago.
311-38 Simcoe Promenade null
Unionville, Markham #N13801284
Estimate (Nov 05) $494,000
Listed 70 days ago.
311-33 clegg Road
Unionville, Markham #N13759222
Estimate (Nov 05) $530,000
Listed 15 days ago.
615-30 Clegg Road
Unionville, Markham #N14130158
Estimate (Nov 04) $545,000
Listed 10 days ago.
904-131 Upper Duke Crescent
Unionville, Markham #N14142870
Estimate (Nov 05) $550,000
Listed 60 days ago.
703-33 Clegg Road
Unionville, Markham #N13780110
Estimate (Sep 14) $611,722
Listed 128 days ago.
507-39 Upper Duke Crescent
Unionville, Markham #N13536640
Estimate (Nov 05) $580,000
Listed 38 days ago.
1014-8081 Birchmount Road
Unionville, Markham #N13866256
Estimate (Oct 06) $604,317
Listed 27 days ago.
521E-278 Buchanan Drive
Unionville, Markham #N14090850
Estimate (Oct 17) $591,224
Listed 24 days ago.
318-8 Cedarland Drive
Unionville, Markham #N14099390
Estimate (Oct 20) $597,432
Listed 4 days ago.
515-50 Clegg Road
Unionville, Markham #N14162786
Estimate (Nov 09) $610,000





 Share


 2
 2
 1