By

CALL
TOUR PROPERTY
×

1216 Fox Hill Street in Innisfil for sale

Asking price
$799,999
Estimate (Nov 13)
$780,000
MLS #:
N14179774
Type:
Detached, 2-Storey
Approx. SQFT:
2000-2500
Basement:
Unfinished
4 4
2 32.8 x 114.91 ft lot
PROPERTY HISTORY
SIGN IN REQUIRED
List Date List Price Last Status Sold Date Sold Price Days On Market
0000-00-00 $00000 Ter N/A N/A N/A
0000-00-00 $00000 Sld Feb 24, 2011 $305,000
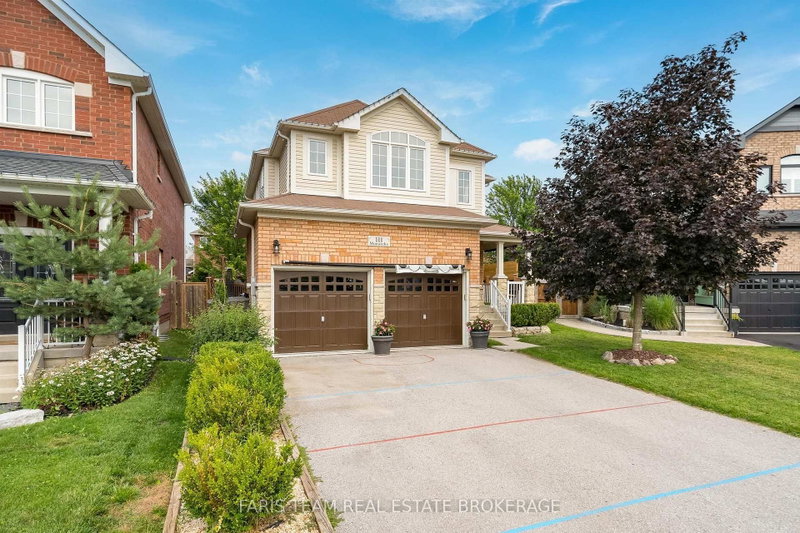
Welcome to 1216 Fox Hill St, Innisfil - a thoughtfully laid-out 4-bedroom, 3-bathroom detached home offering approximately 2,090 sq ft above grade in the heart of Alcona. The bright, functional main level features a spacious family room with fireplace, dedicated main-floor laundry, and an eat-in kitchen with direct walkout to a 20x16 ft deck with 6 ft privacy fence, under-deck storage, and a fully fenced yard backing onto private ravine/greenspace. Upstairs provides generous bedroom proportions, including a primary suite with private ensuite and 2 walk-in closets. Complete with a double-car garage and parking for up to 6 vehicles, central vacuum, and an unspoiled lower level ready for custom finishing. Situated moments from Lake Simcoe, top local schools, parks, shopping, and commuter routes. Offers welcome on Tuesday, November 24th at 6:00 PM.

WHAT'S YOUR HOME WORTH?

Click here to get an instant estimate and track its value over time.

  • Date Listed: Thursday, November 12, 2026
  • Listing Brokerage: Right At Home Realty - Disclaimer: The information contained in this listing has not been verified by Right At Home Realty and should be verified by the buyer.

  • Virtual Tour: View Virtual Tour for 1216 Fox Hill Street
  • City: Innisfil

    More 4 bedrooms homes for sale in Innisfil

  • Neighbourhood: Alcona
  • Major Intersection: Webster or Con. 7 to Fox HIll Street
  • Full Address: 1216 Fox Hill Street, Innisfil, L9S 4Y5, Canada, ON, Canada
  • Kitchen:
  • Family Room:
  • Living Room:
  • Amenities:
  • Taxes: $5,454.37 (2026)
Kitchen20 x 10 ft200 sq ft
Family15 x 11 ft165 sq ft
Living18 x 11 ft198 sq ft
Primary18 x 11 ft198 sq ft
2nd Br12 x 11 ft132 sq ft
3rd Br12 x 11 ft132 sq ft
4th Br13 x 11 ft143 sq ft
Laundry8 x 4 ft32 sq ft

Recently sold comparables in Alcona

Similar homes for sale

WHAT'S YOUR HOME WORTH?

Click here to get an instant estimate and track its value over time.