By

Sign In
Sign In to view listing's details
×

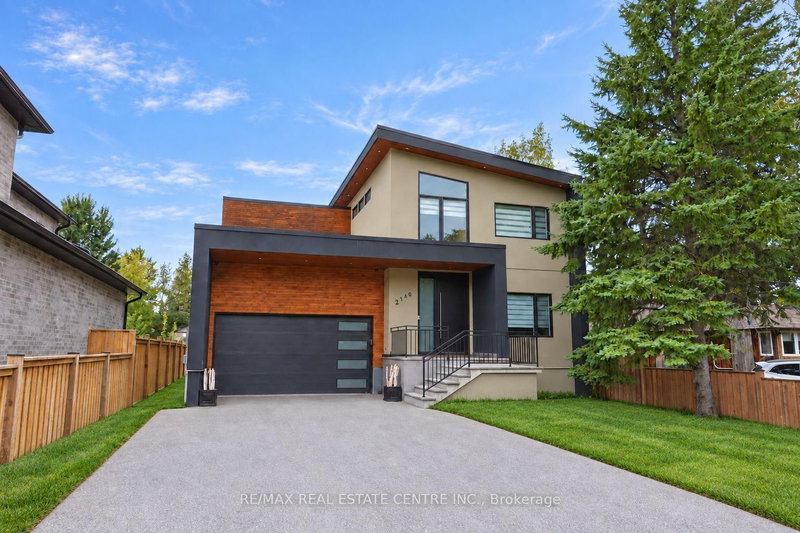
2292 Jack Crescent in Innisfil has been sold

MLS #:
N13633228
Type:
Detached, 2-Storey
Approx. SQFT:
2000-2500
Basement:
Full, Finished
4+1 4+1
2 49.21 x 120.57 ft lot
PROPERTY HISTORY
List Date List Price Last Status Sold Date Sold Price Days On Market
0000-00-00 $00000 Ter N/A N/A N/A
This is it. The backyard you've been dreaming of | The renovated kitchen with quartz counters | The space your family needs | Heated saltwaterpool | Updated bathrooms | 4+1 bedrooms | Finished basement | Fully updated throughout | Pre-home inspection completed. Now all that's left isto make it yours. Thoughtfully renovated, meticulously maintained, and perfectly suited for everyday living and entertaining, this is the rare kindof home that checks every box. Simply unpack and enjoy!

WHAT'S YOUR HOME WORTH?

Click here to get an instant estimate and track its value over time.

  • Date Listed: Tuesday, August 04, 2026
  • Listing Brokerage: Re/Max Hallmark Chay Realty - Disclaimer: The information contained in this listing has not been verified by Re/Max Hallmark Chay Realty and should be verified by the buyer.
  • Virtual Tour: View Virtual Tour for 2292 Jack Crescent
  • City: Innisfil

    More 4 bedrooms homes for sale in Innisfil

  • Neighbourhood: Alcona
  • Major Intersection: Leslie Dr & 25th Sideroad
  • Full Address: 2292 Jack Crescent, Innisfil, L9S 2C8, Canada, ON, Canada
  • Family Room: Gas Fireplace
  • Kitchen: W/O To Patio
  • Amenities:
  • Taxes: $5,936.00 (2025)
Mudroom6 x 8 ft48 sq ft
Family11 x 18 ft198 sq ft
4th Br11 x 11 ft121 sq ft
Office25 x 14 ft350 sq ft
3rd Br11 x 12 ft132 sq ft
Primary11 x 14 ft154 sq ft
Utility11 x 26 ft286 sq ft
Kitchen25 x 14 ft350 sq ft
Rec11 x 11 ft121 sq ft
Dining11 x 23 ft253 sq ft
2nd Br15 x 12 ft180 sq ft

Similar homes for sale