By

CALL
TOUR PROPERTY
×

2 Bardawill Avenue in Georgina for sale

Asking price
$935,000
Estimate (Nov 12)
$900,000
MLS #:
N14175692
Type:
Detached, 2-Storey
Approx. SQFT:
2000-2500
Basement:
Unfinished
3 3
2 41.03 x 90.26 ft lot
PROPERTY HISTORY
SIGN IN REQUIRED
List Date List Price Last Status Sold Date Sold Price Days On Market
0000-00-00 $00000 Sld Mar 04, 2020 $749,000
0000-00-00 $00000 Exp N/A N/A N/A
0000-00-00 $00000 Ter N/A N/A N/A
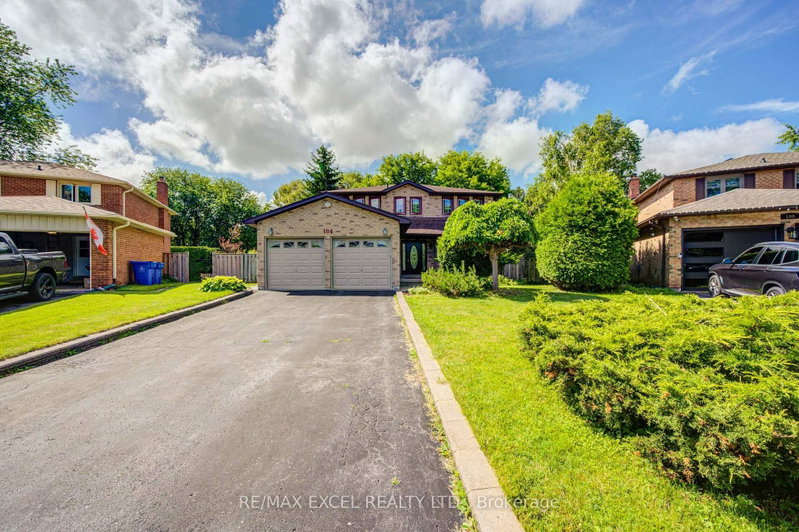
Welcome to 2 Bardawill Avenue in Georgina, a beautiful three-bedroom, four-bathroom home situated at the end of the street. The open-concept main floor offers a bright, welcoming space for everyday living and entertaining, with hardwood floors on the main level and newly updated hardwood flooring throughout the second floor. Spacious bedrooms, a primary ensuite and a functional layout offer comfort for the whole family. Outside, enjoy a fenced backyard with a generous deck and a covered front porch. The heated double garage features epoxy flooring and a sink with hot and cold water, making it a versatile space year-round. Close to parks, schools and everyday amenities, and just minutes from Highway 404, this home combines comfortable living with a convenient location.

WHAT'S YOUR HOME WORTH?

Click here to get an instant estimate and track its value over time.

  • Date Listed: Thursday, November 12, 2026
  • Listing Brokerage: Re/Max Premier Inc. - Disclaimer: The information contained in this listing has not been verified by Re/Max Premier Inc. and should be verified by the buyer.
  • Virtual Tour: View Virtual Tour for 2 Bardawill Avenue
  • City: Georgina

    More 3 bedrooms homes for sale in Georgina

  • Neighbourhood: Keswick South
  • Major Intersection: Ravenshoe Rd / The Queensway S
  • Full Address: 2 Bardawill Avenue, Georgina, L4P 0E7, Canada, ON, Canada
  • Family Room: Gas Fireplace, hardwood floor, Combined W/Dining
  • Kitchen: hardwood floor, Granite Counter, Eat-In Kitchen
  • Amenities:
  • Taxes: $5,958.71 (2026)
Dining11 x 14 ft154 sq ft
Family14 x 14 ft196 sq ft
Kitchen10 x 13 ft130 sq ft
Breakfast9 x 13 ft117 sq ft
Primary15 x 18 ft270 sq ft
2nd Br12 x 14 ft168 sq ft
3rd Br11 x 11 ft121 sq ft
Laundry6 x 7 ft42 sq ft

Recently sold comparables in Keswick South

Similar homes for sale

WHAT'S YOUR HOME WORTH?

Click here to get an instant estimate and track its value over time.