By

CALL
TOUR PROPERTY
×

529 Carlton Road in Markham for sale

Asking price
$1,399,000
Estimate (Nov 11)
$1,390,000
MLS #:
N14172572
Type:
Detached, 2-Storey
Approx. SQFT:
3000-3500
Basement:
Apartment, Fin W/O
5+3 5+3
2 63.61 x 119.85 ft lot
PROPERTY HISTORY
SIGN IN REQUIRED
List Date List Price Last Status Sold Date Sold Price Days On Market
0000-00-00 $00000 Ter N/A N/A N/A
0000-00-00 $00000 Exp N/A N/A N/A
0000-00-00 $00000 Sld Jul 24, 2016 $1,492,000
0000-00-00 $00000 Sld Aug 09, 2007 $600,000
0000-00-00 $00000 Ter N/A N/A N/A
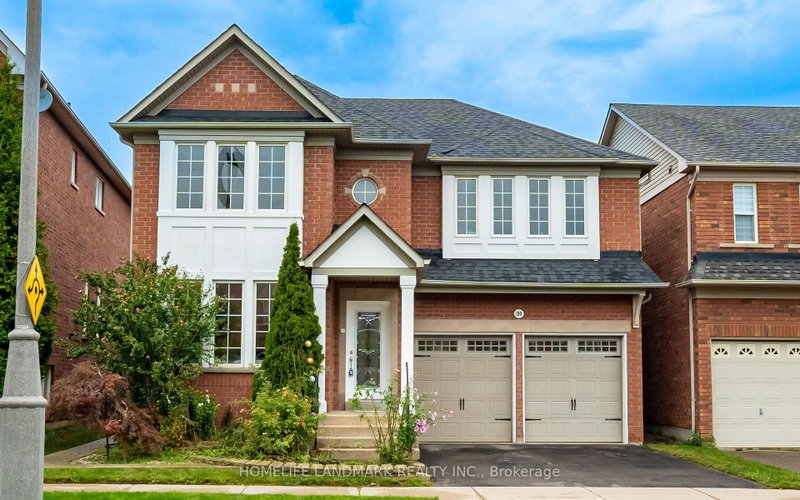
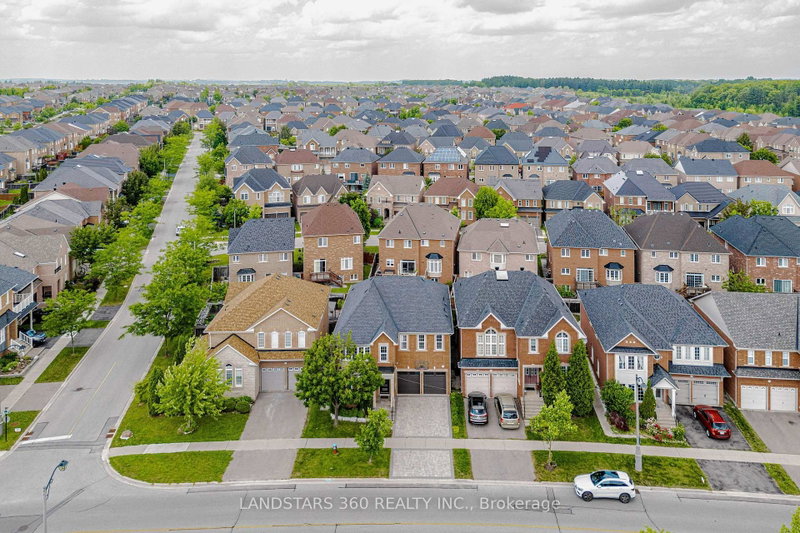
Rare Opportunity to own a property with legal basement apartment in the Heart of Prestigious Unionville! This exceptional family home spans an MPAC area of nearly 3,100 sq. ft. (excluding the basement) with 5 bedrooms and 5 bathrooms above grade and features soaring 9-foot ceilings on the main floor. Designed for versatile living, it offers an incredible 3-bedroom, 3-bathroom legal walk-out basement apartment, providing fantastic potential for extended family or rental income. Situated within top school zones (Markville Secondary) near elite education, scenic parks, and everyday conveniences, this remarkable property combines luxury, lifestyle, and income potential in one unmatched package!

WHAT'S YOUR HOME WORTH?

Click here to get an instant estimate and track its value over time.

  • Date Listed: Wednesday, November 11, 2026
  • Listing Brokerage: Smart Sold Realty - Disclaimer: The information contained in this listing has not been verified by Smart Sold Realty and should be verified by the buyer.
  • City: Markham

    More 5 bedrooms homes for sale in Markham

  • Neighbourhood: Unionville
  • Major Intersection: Kennedy & Carlton
  • Full Address: 529 Carlton Road, Markham, L3R 6M5, Canada, ON, Canada
  • Living Room: Sunken Room, hardwood floor, Formal Rm
  • Family Room: Fireplace, hardwood floor, Picture Window
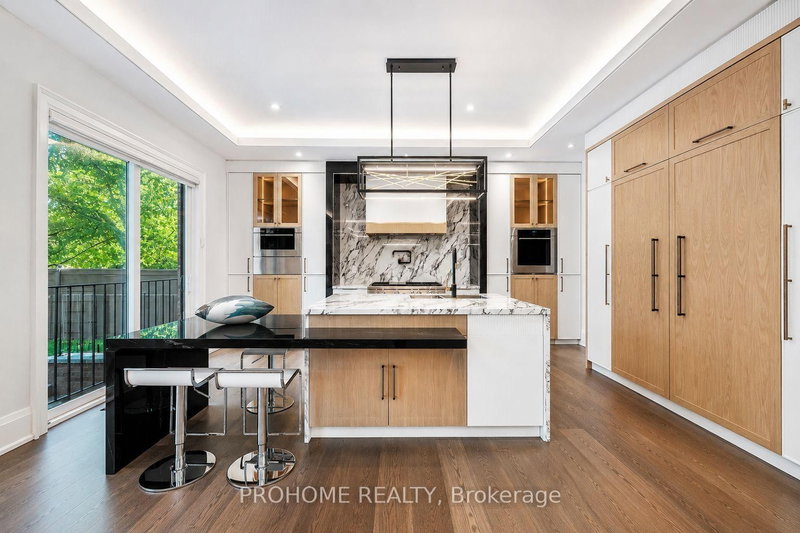
  • Kitchen: Breakfast Area, Family Size Kitchen, Ceramic Floor
  • Amenities:
  • Taxes: $9,968.64 (2026)
Living18 x 13 ft234 sq ft
Family18 x 13 ft234 sq ft
Kitchen22 x 21 ft462 sq ft
Primary18 x 13 ft234 sq ft
2nd Br16 x 10 ft160 sq ft
3rd Br12 x 12 ft144 sq ft
4th Br13 x 10 ft130 sq ft
5th Br18 x 12 ft216 sq ft

Recently sold comparables in Unionville

Similar homes for sale

WHAT'S YOUR HOME WORTH?

Click here to get an instant estimate and track its value over time.