By

CALL
TOUR PROPERTY
×

42 Fred Varley Drive in Markham for lease

Asking price
$3,900
MLS #:
N14169020
Type:
Detached, Bungalow
Approx. SQFT:
1100-1500
Basement:
Sep Entrance, Finished
3+1 3+1
2 50 x 125 ft lot
PROPERTY HISTORY
SIGN IN REQUIRED
List Date List Price Last Status Sold Date Sold Price Days On Market
0000-00-00 $00000 New N/A N/A N/A
0000-00-00 $00000 Lsd Jan 28, 2022 $3,400
0000-00-00 $00000 Sld Oct 19, 2021 $1,880,000
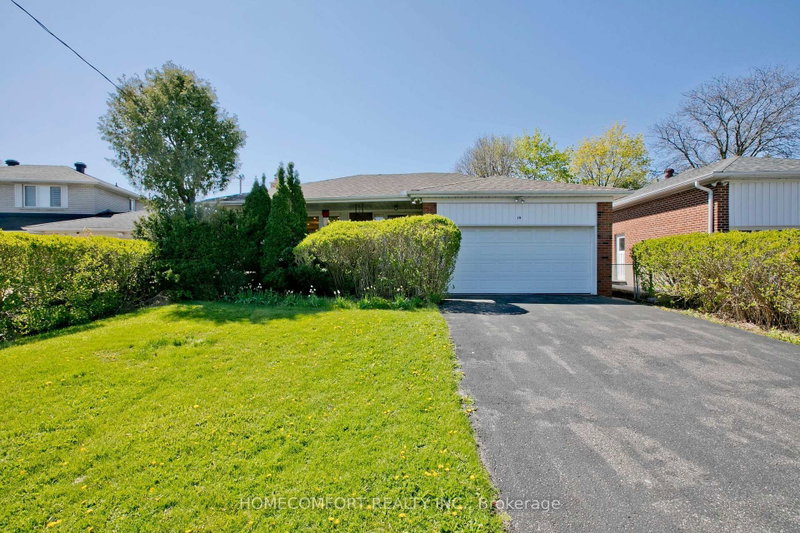
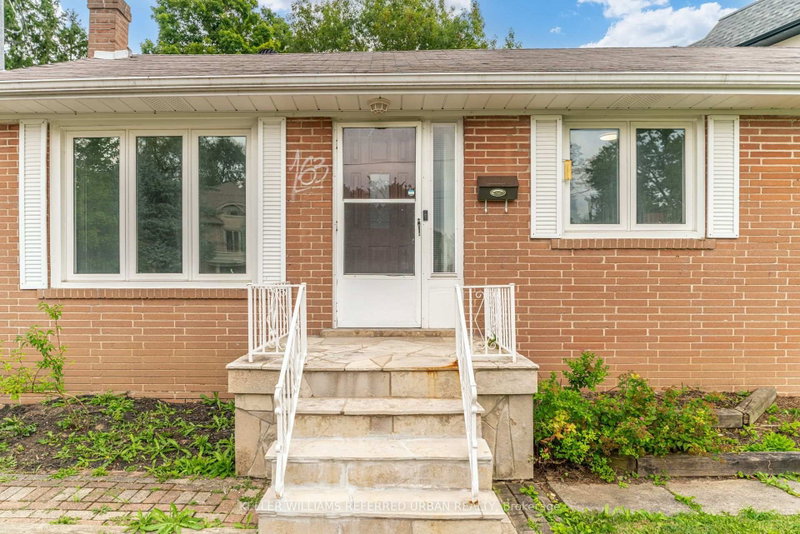
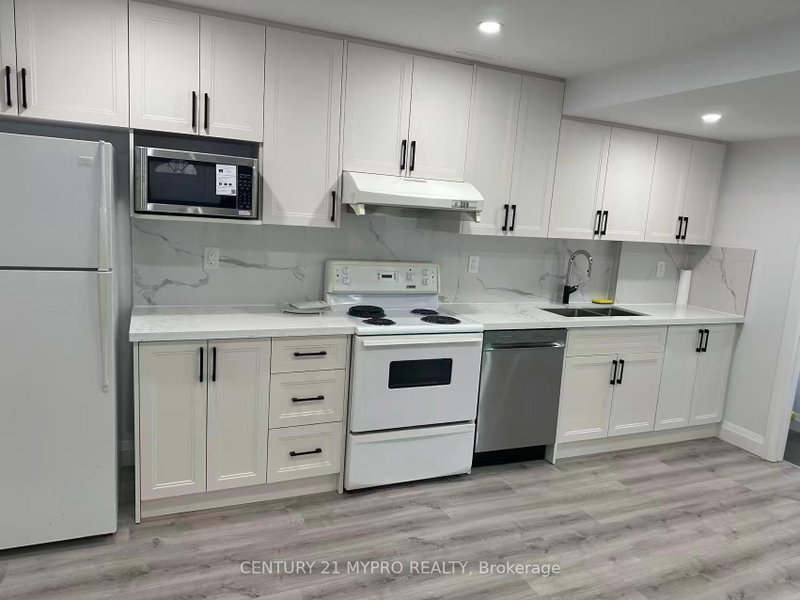
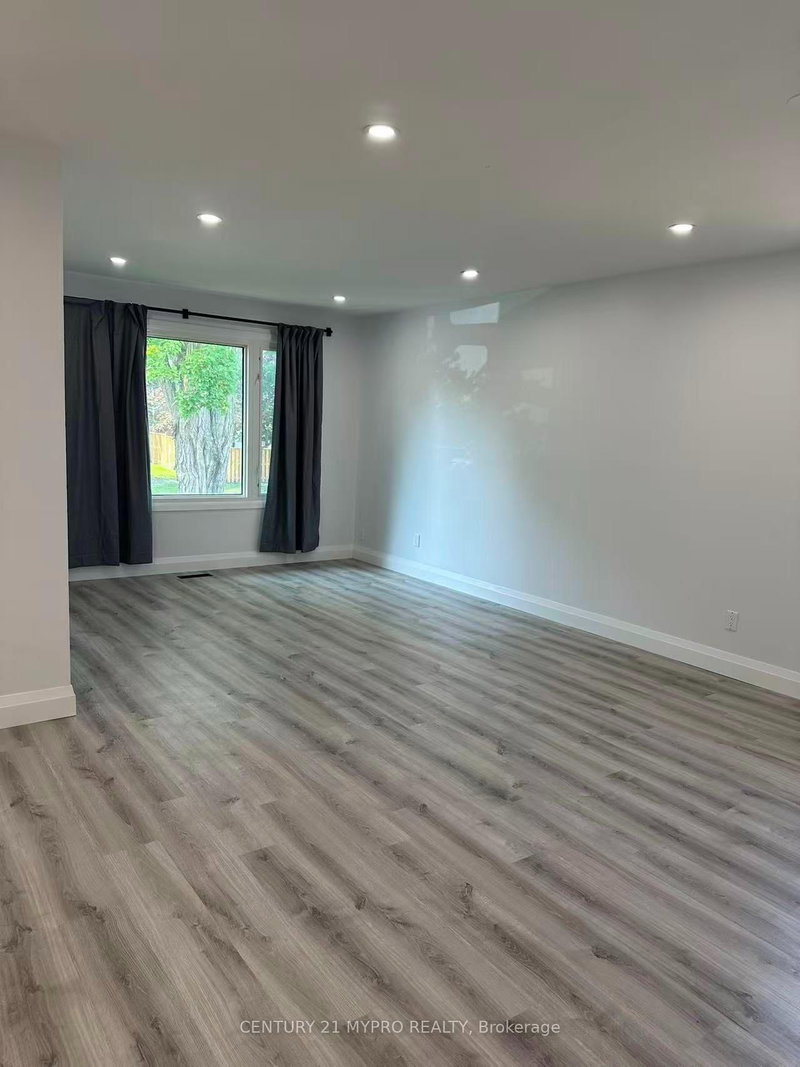
Best Location of Unionville! Charming Updated Stone Front Solid Bungalow on a 50 Ft Frontage Good Size Private Fenced Lot Backing Onto An Open Field. Main Level Features A Custom Designed Gourmet Kitchen, Opened Concept L- Shaped Living And Dining, 3 Good Size Bedrooms On And The Primary Room Comes With A 3 Piece Ensuite Bathroom. Thoughtful And Functional Designed, Professionally Finished Full Basement Offers An Extended Entertaining & Living Space Includes A Dedicated Theatre With Sound Proofed Wall And Built In Speakers. Loaded With Pot lights And Speakers On Smooth Ceilings. Side Entrance Exit To Outdoor Hot Tub With Hydraulic Cover. Unbeatable location , Short Walk To The Popular Historical Unionville Main Street Where You Can Find Cafes, Restaurants And Unique Retail Shops, Seasonal Events, Library, Art Gallery, Togood Pond And Rouges Valley Trails! This Home Is Modernized And Equipped With Smart Home Technology & Automations.

WHAT'S YOUR HOME WORTH?

Click here to get an instant estimate and track its value over time.

  • Date Listed: Tuesday, November 10, 2026
  • Listing Brokerage: Century 21 Heritage Group Ltd. - Disclaimer: The information contained in this listing has not been verified by Century 21 Heritage Group Ltd. and should be verified by the buyer.
  • City: Markham

    More 3 bedrooms homes for lease in Markham

  • Neighbourhood: Unionville
  • Major Intersection: HIGHWAY 7 E/MAIN ST UNIONVILLE
  • Full Address: 42 Fred Varley Drive, Markham, L3R 1S3, ON, Canada
  • Living Room: Picture Window, Open Concept, hardwood floor
  • Kitchen: Pantry, Granite Counter, Tile Floor
  • Family Room: Window, Open Concept, Broadloom
  • Amenities:
  • Taxes: $0.00 (null)
Living17 x 12 ft204 sq ft
Dining10 x 10 ft100 sq ft
Kitchen18 x 10 ft180 sq ft
Primary12 x 14 ft168 sq ft
2nd Br9 x 12 ft108 sq ft
3rd Br12 x 10 ft120 sq ft
Foyer5 x 6 ft30 sq ft
Family24 x 11 ft264 sq ft
Media/Ent22 x 11 ft242 sq ft
Br13 x 10 ft130 sq ft
Rec13 x 13 ft169 sq ft
Laundry11 x 23 ft253 sq ft

Recently leased comparables in Unionville

Similar homes for lease

WHAT'S YOUR HOME WORTH?

Click here to get an instant estimate and track its value over time.