MLS #: Type: Approx. SQFT:
List Date
List Price
Last Status
Sold Date
Sold Price
Days On Market
0000-00-00
$00000
Sld
Nov 18, 2025
$688,000
0000-00-00
$00000
Ter
N/A
N/A N/A
0000-00-00
$00000
Exp
N/A
N/A N/A
0000-00-00
$00000
Ter
N/A
N/A N/A
0000-00-00
$00000
Ter
N/A
N/A N/A
0000-00-00
$00000
Lsd
Apr 15, 2021
$2,200
0000-00-00
$00000
Exp
N/A
N/A N/A
0000-00-00
$00000
Ter
N/A
N/A N/A
0000-00-00
$00000
Ter
N/A
N/A N/A
0000-00-00
$00000
Lsd
May 25, 2019
$2,500
0000-00-00
$00000
Lsd
May 30, 2017
$2,300
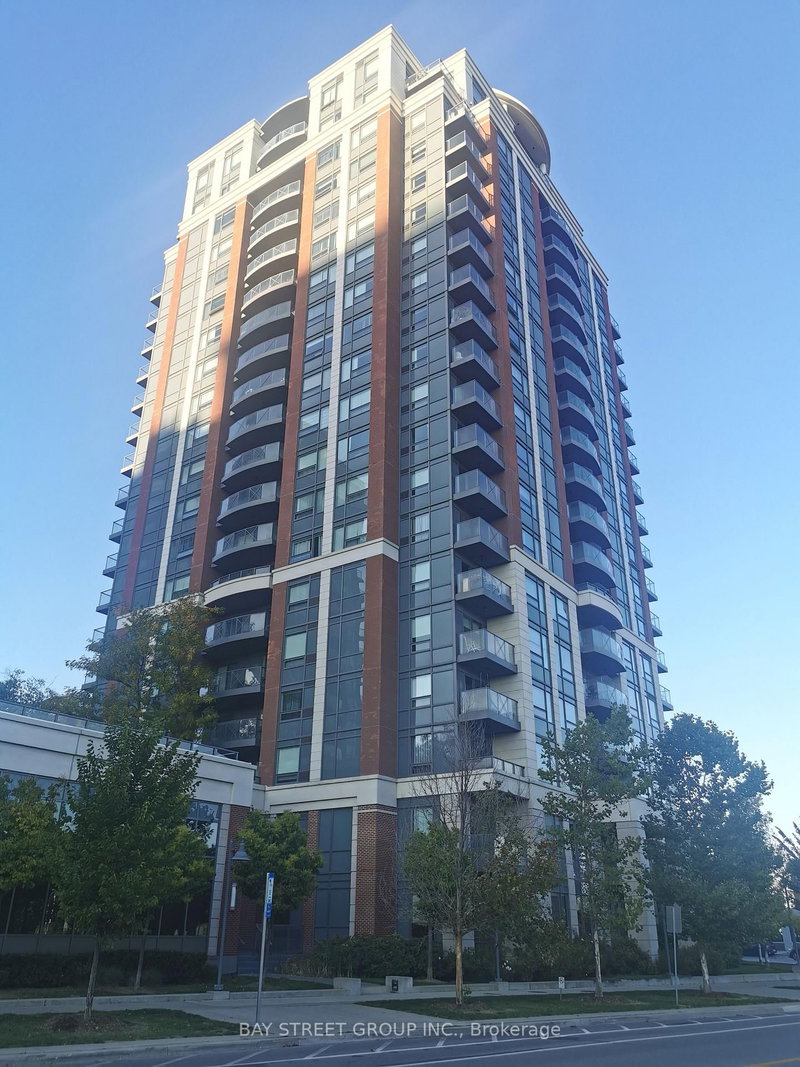
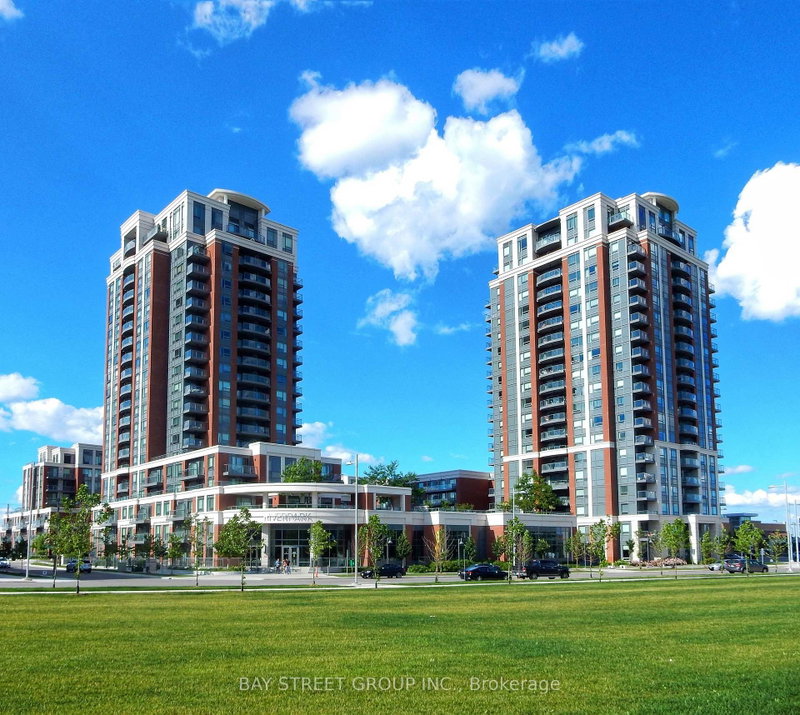
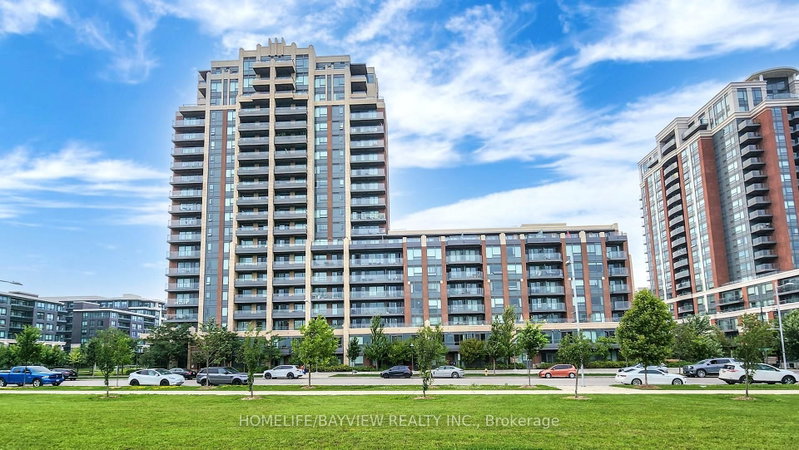
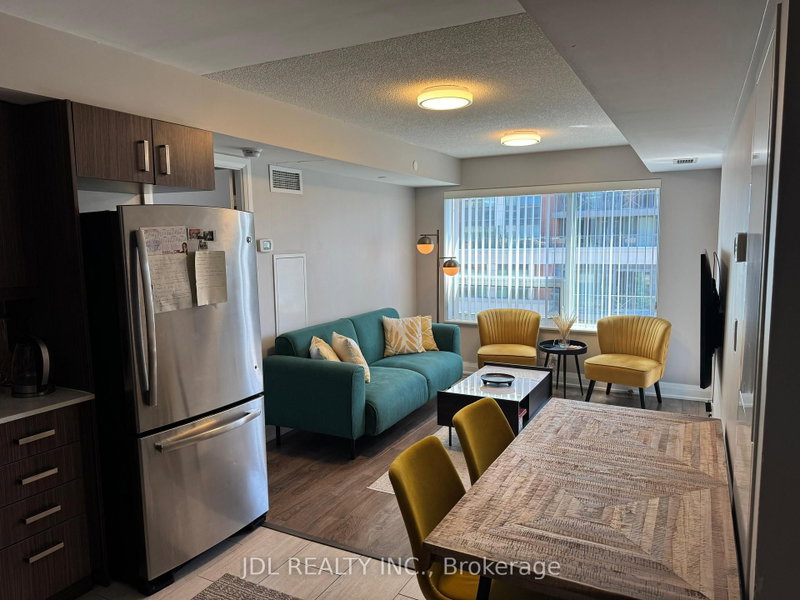
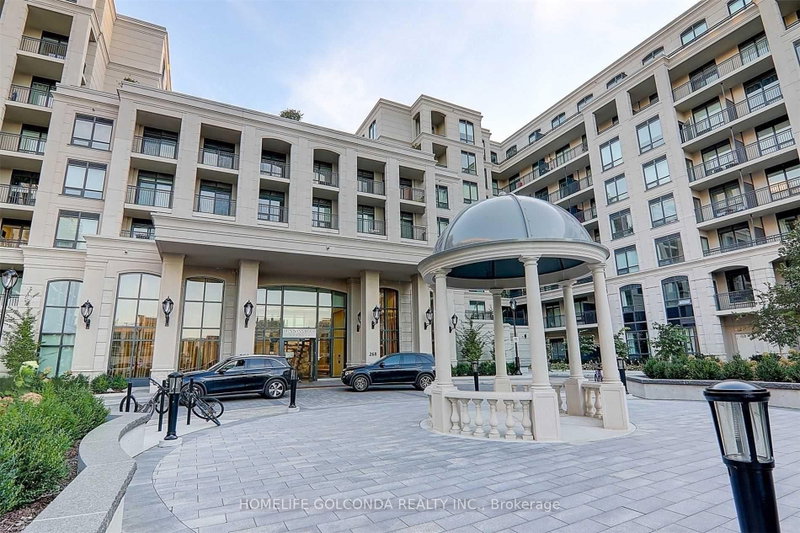
Welcome to River Park at Uptown Markham, a true master-planned community in the heart of Markham! Energy-saving condo built by award-winning developer Times Group. Bright and sun-filled 2-bedroom + den corner unit with 891 sq ft of living space plus a 47 sq ft balcony and unobstructed views. Open-concept layout featuring a modern kitchen with granite countertops and stainless steel appliances. Prime location close to top-ranked Unionville High School, York University Markham Campus, GO station, Whole Foods, banks, parks and more. A wonderful opportunity to lease in one of Markham's most sought-after communities!
Date Listed: Monday, November 09, 2026 Listing Brokerage: Bay Street Group Inc. - Disclaimer: The information contained in this listing has not been verified by Bay Street Group Inc. and should be verified by the buyer. City: Markham
More 2 bedrooms condos for lease in Markham
Neighbourhood: Unionville Major Intersection: Hwy7/ Birchmount Full Address: 2102-8200 Birchmount Road, Markham, L3R 9W1, Canada, ON, Canada Living Room: Ne View, W/O To Balcony, Laminate Kitchen: Combined W/Living, Laminate Amenities: Concierge,Guest Suites,Gym,Indoor Pool,Party/Meeting Room,Rooftop Deck/Garden Taxes: $0.00 (null)
Living 11 x 10 ft 110 sq ft
Dining 15 x 10 ft 150 sq ft
Kitchen 15 x 10 ft 150 sq ft
Primary 13 x 10 ft 130 sq ft
2nd Br 11 x 10 ft 110 sq ft
Den 10 x 8 ft 80 sq ft
Recently leased comparables in Unionville
Leased 59 days ago.
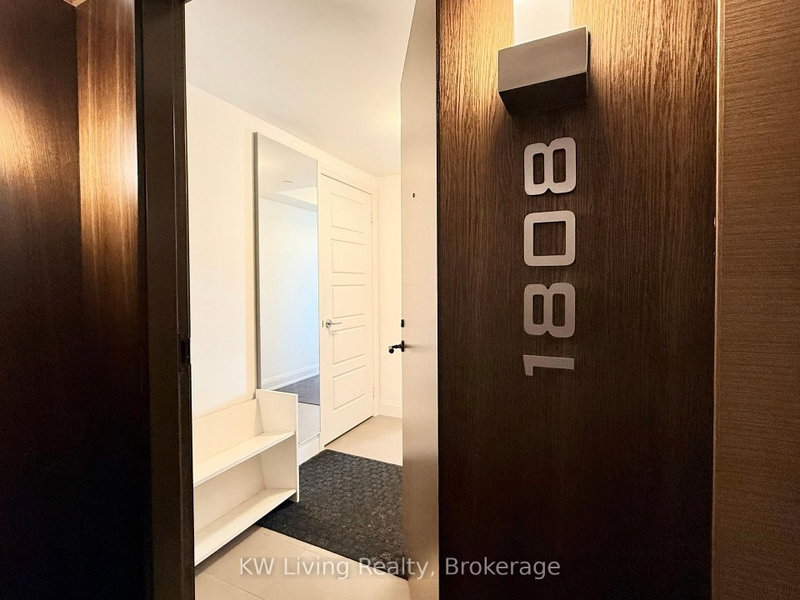
1808-8200 Birchmount Road
Unionville, Markham #N13757098
Leased 68 days ago.
#217-8200 Birchmount Road
Unionville, Markham #N13680414
Leased 70 days ago.
517-1 Uptown Drive
Unionville, Markham #N13627938
Leased 52 days ago.
2107-1 Uptown Drive
Unionville, Markham #N13724536
Leased 14 days ago.
1702-18 Uptown Drive
Unionville, Markham #N14097922
Leased 33 days ago.
PH16-28 Uptown Drive
Unionville, Markham #N13801142
Leased 20 days ago.
#710-18 Uptown Drive
Unionville, Markham #N13735502
Leased 61 days ago.
510-18 Uptown Drive
Unionville, Markham #N13736512
Leased 12 days ago.
203E-278 Buchanan Drive
Unionville, Markham #N14092198
Leased 61 days ago.
605W-268 Buchanan Drive
Unionville, Markham #N13722454
Listed 5 days ago.
410-18 Rouge Valley Drive W
Unionville, Markham #N14147572
Listed 39 days ago.
819-15 Water Walk Drive
Unionville, Markham #N13848194
Listed 18 days ago.
626A-10 Rouge Valley Drive
Unionville, Markham #N14106696
Listed 32 days ago.
820-10 Rouge Valley Drive W
Unionville, Markham #N13875566
Listed 23 days ago.
838-8119 Birchmount Road
Unionville, Markham #N14089858
Listed 31 days ago.
831-8119 Birchmount Road
Unionville, Markham #N13882786
Listed 99 days ago.
1005-111 Upper Duke Crescent
Unionville, Markham #N13630524
Listed 39 days ago.
A1405-8119 Birchmount Road N
Unionville, Markham #N13849084
Listed 7 days ago.
A729-8119 BIRCHMOUNT Road
Unionville, Markham #N14146246
Listed 27 days ago.
925A-10 Rouge Valley Drive W
Unionville, Markham #N14027608





 Share


 2
 2
 1