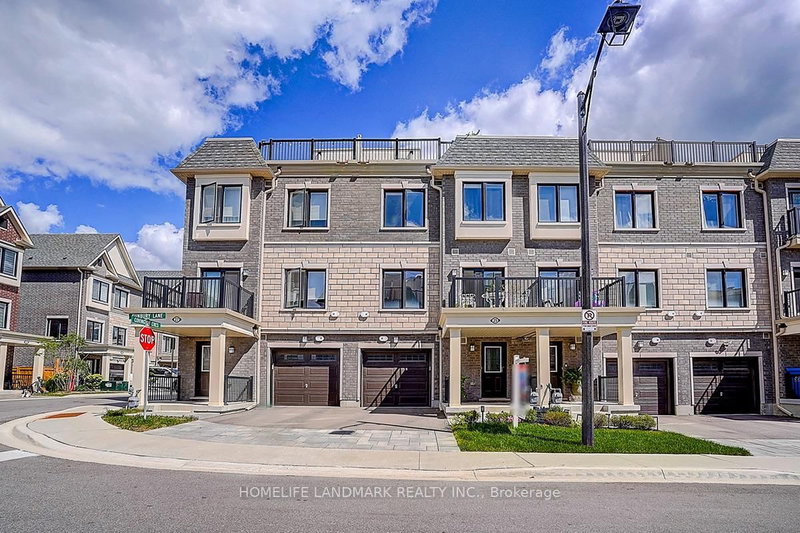
Two years new End unit in the heart of Stouffville, this east-facing home is filled with natural light and features a massive private terrace-ideal for morning coffee, entertaining, or relaxing outdoors, this home stands out with flat ceilings throughout, sleek laminate flooring, The main level features 9-ft ceilings and a thoughtfully designed open-concept layout, complemented by a modern kitchen with an upgraded chimney-style stainless steel range hood and a dedicated pantry-perfect for both everyday living and hosting. Upstairs, the spacious primary bedroom offers a private retreat with a walk-in closet and a 3-piece ensuite. A well-sized second bedroom that provides flexibility for guests, a home office, or a growing family. Enjoy unbeatable convenience just minutes from Tim Hortons, McDonald's, Metro, Longo's, and Walmart, along with the vibrant shops, cafes, and restaurants on Main Street Stouffville. Perfect for first-time buyers, professionals, or downsizers, this is elevated townhouse living-where thoughtful upgrades, style, and location come together seamlessly.
Listing Brokerage: Sunshine Realty Brokerage Inc. - Disclaimer: The information contained in this listing has not been verified by Sunshine Realty Brokerage Inc. and should be verified by the buyer.





 Share


 2
 2
 1
 22.21 x 47.36 ft lot