By

CALL
TOUR PROPERTY
×

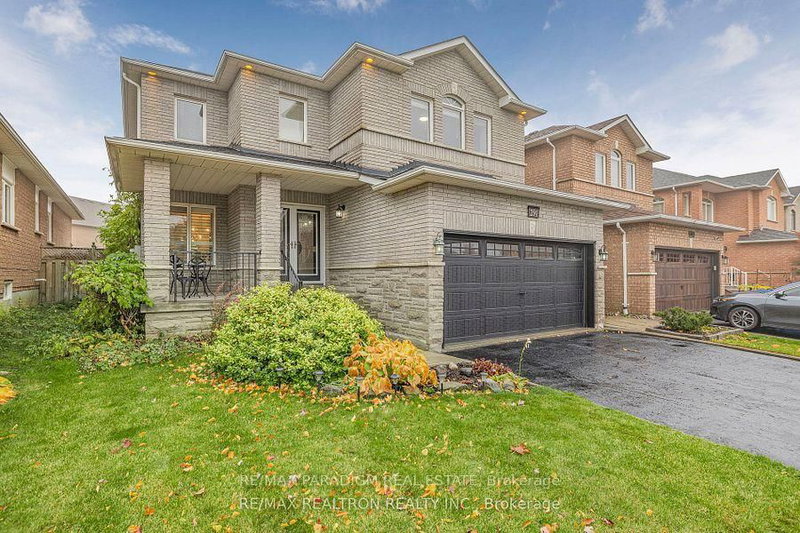
93 Trudeau Drive in Vaughan for lease

Asking price
$2,000
MLS #:
N14161328
Type:
Detached, 2-Storey
Approx. SQFT:
2000-2500
Basement:
Apartment, Sep Entrance
2 2
40.35 x 98.43 ft lot
PROPERTY HISTORY
SIGN IN REQUIRED
List Date List Price Last Status Sold Date Sold Price Days On Market
0000-00-00 $00000 Ter N/A N/A N/A
0000-00-00 $00000 Sld Apr 20, 2016 $1,015,000
0000-00-00 $00000 Ter N/A N/A N/A
0000-00-00 $00000 Lsd Oct 04, 2012 $2,300
0000-00-00 $00000 Ter N/A N/A N/A
0000-00-00 $00000 Lsd Dec 03, 2007 $2,000
Welcome to this beautiful, bright, and spacious two-bedroom basement apartment featuring a separate private entrance. This well-maintained unit offers an open-concept living and dining area, complemented by a spacious kitchen with ample cabinetry, additional storage, and plenty of natural light. Pot lights throughout and hardwood flooring add a modern touch. The generously sized primary bedroom offers plenty of space and comfort, while the second bedroom is ideal for a guest room, child's bedroom, or home office. The unit also features a spacious four-piece bathroom. Conveniently located close to all amenities, including grocery stores, restaurants, Vaughan Mills Shopping Centre, and public transit. An excellent opportunity for professionals, couples, or a small family!

WHAT'S YOUR HOME WORTH?

Click here to get an instant estimate and track its value over time.

  • Date Listed: Sunday, November 08, 2026
  • Listing Brokerage: Re/Max Realtron Realty Inc. - Disclaimer: The information contained in this listing has not been verified by Re/Max Realtron Realty Inc. and should be verified by the buyer.

  • City: Vaughan

    More 2 bedrooms homes for lease in Vaughan

  • Neighbourhood: Vellore Village
  • Major Intersection: Major MacKenzie / Weston Rd
  • Full Address: 93 Trudeau Drive, Vaughan, L4H 0B7, Canada, ON, Canada
  • Living Room: hardwood floor, Combined W/Dining, Window
  • Kitchen: Ceramic Floor, Backsplash, O/Looks Living
  • Amenities:
  • Taxes: $0.00 (null)
Primary14 x 12 ft168 sq ft
2nd Br12 x 7 ft84 sq ft
Living18 x 15 ft270 sq ft
Dining18 x 15 ft270 sq ft
Kitchen8 x 11 ft88 sq ft

Recently leased comparables in Vellore Village

Similar homes for lease

WHAT'S YOUR HOME WORTH?

Click here to get an instant estimate and track its value over time.