By

CALL
TOUR PROPERTY
×

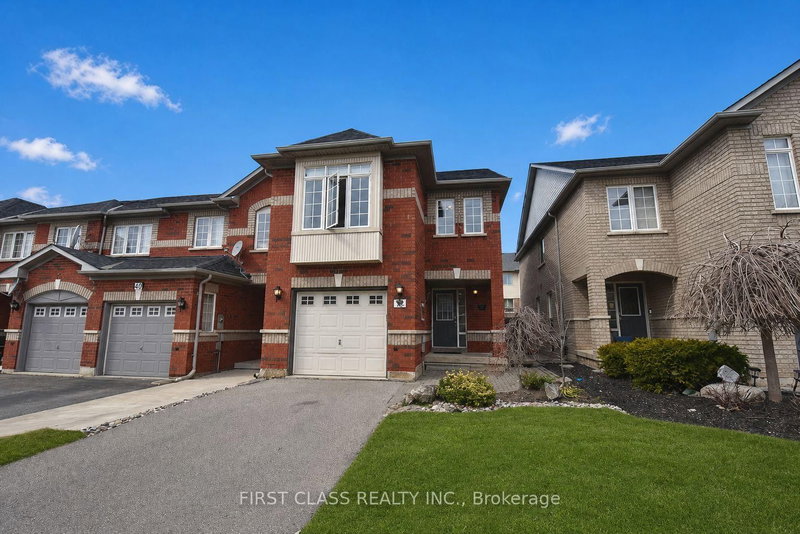
116 Knott End Crescent in Newmarket for lease

Asking price
$3,300
MLS #:
N14148812
Type:
Att/Row/Twnhouse, 2-Storey
Approx. SQFT:
1500-2000
Basement:
Unfinished
4 4
1 York
PROPERTY HISTORY
SIGN IN REQUIRED
List Date List Price Last Status Sold Date Sold Price Days On Market
0000-00-00 $00000 Lsd Feb 18, 2020 $2,400
Welcome to this stunning, sun-filled corner-unit freehold townhome offering approximately 1,800 sq. ft. of spacious and comfortable living space! Featuring 4 generously sized bedrooms,this beautiful home boasts an inviting open-concept layout, impressive 9-foot ceilings on themain floor, and an abundance of large windows that fill the home with natural light. Themodern kitchen features elegant granite countertops, stylish backsplash, stainless steelappliances, ample cabinetry, and plenty of workspace, making it perfect for everyday livingand entertaining. Enjoy the bright and spacious living and dining areas, ideal for relaxingwith family or hosting guests. Unbeatable Location! Conveniently situated within walkingdistance to Upper Canada Mall, the GO Station, shopping, restaurants, grocery stores, parks,and everyday amenities. Easy access to major highways, public transit, and everythingNewmarket has to offer.

WHAT'S YOUR HOME WORTH?

Click here to get an instant estimate and track its value over time.

  • Date Listed: Wednesday, November 04, 2026
  • Listing Brokerage: Sutton Group-Admiral Realty Inc. - Disclaimer: The information contained in this listing has not been verified by Sutton Group-Admiral Realty Inc. and should be verified by the buyer.

  • City: Newmarket

    More 4 bedrooms homes for lease in Newmarket

  • Neighbourhood: Glenway Estates
  • Major Intersection: Yonge And Davis Dr.
  • Full Address: 116 Knott End Crescent, Newmarket, L3Y 0E4, Canada, ON, Canada
  • Living Room: hardwood floor, Combined W/Dining, Open Concept
  • Kitchen: Ceramic Floor, Stainless Steel Appl, Backsplash
  • Amenities:
  • Taxes: $0.00 (null)
Living25 x 10 ft250 sq ft
Dining25 x 10 ft250 sq ft
Kitchen11 x 8 ft88 sq ft
Breakfast10 x 8 ft80 sq ft
Primary16 x 12 ft192 sq ft
2nd Br13 x 9 ft117 sq ft
3rd Br11 x 9 ft99 sq ft
4th Br9 x 9 ft81 sq ft

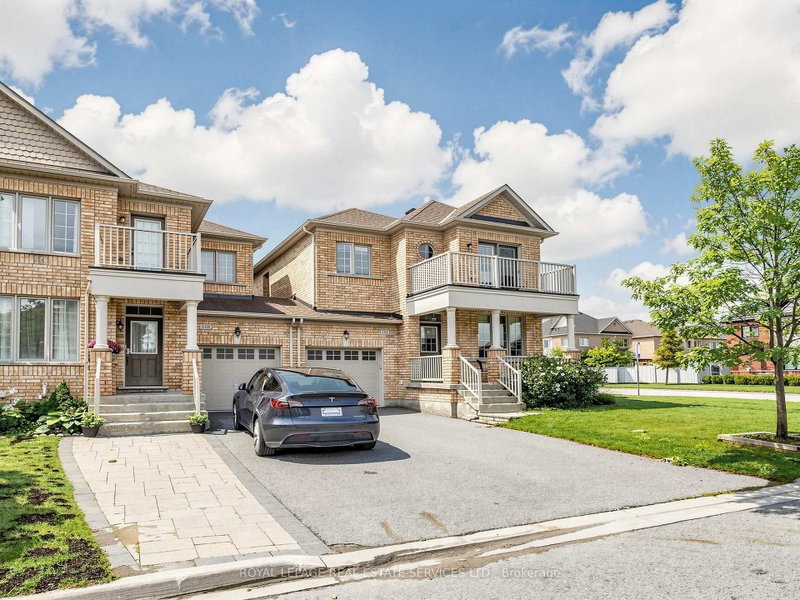
Recently leased comparables in Glenway Estates

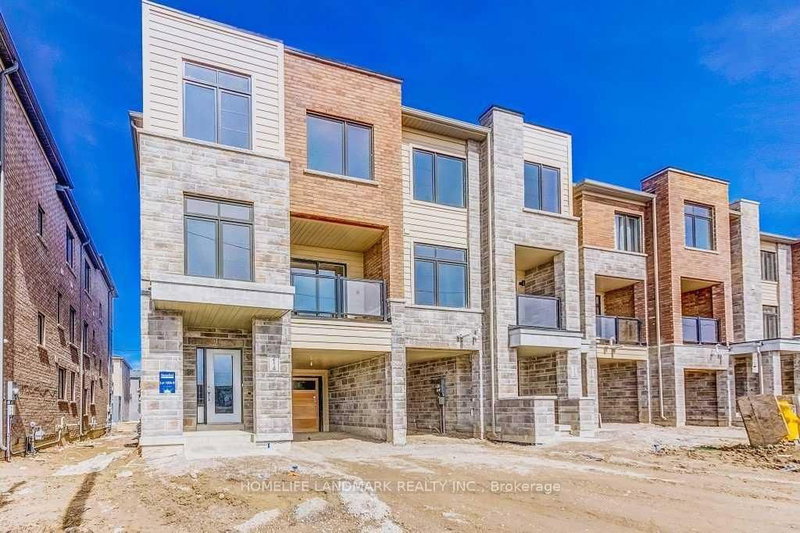
Similar homes for lease

WHAT'S YOUR HOME WORTH?

Click here to get an instant estimate and track its value over time.