By

CALL
TOUR PROPERTY
×

41 Ben Sinclair Avenue in East Gwillimbury for sale

Asking price
$1,228,000
Estimate (Nov 04)
$1,165,000
MLS #:
N14147326
Type:
Detached, 2-Storey
Approx. SQFT:
3000-3500
Basement:
Unfinished, W/O
4 4
2 45 x 90.63 ft lot
PROPERTY HISTORY
SIGN IN REQUIRED
List Date List Price Last Status Sold Date Sold Price Days On Market
0000-00-00 $00000 Sus N/A N/A N/A
0000-00-00 $00000 Lsd Sep 05, 2019 $2,500
0000-00-00 $00000 Sus N/A N/A N/A
0000-00-00 $00000 Lsd May 31, 2018 $2,100
0000-00-00 $00000 Sus N/A N/A N/A
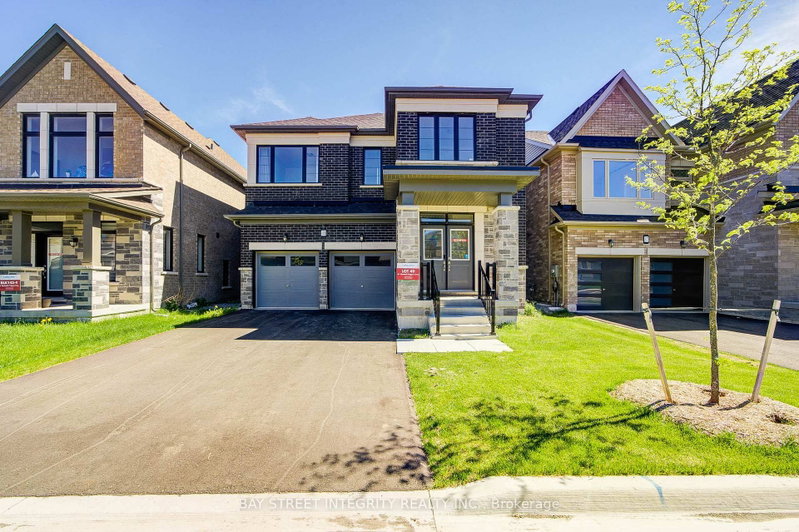
Space, Style & Everyday Convenience in Queensville! This impressive 4-bedroom, 4-bathroom detached home offers over 3,000 sq. ft. of above-grade living space with upgrades throughout. Bright open-concept kitchen, generous layout for family living and entertaining. Every bedroom has its own walk-in closet; convenient second-floor laundry. Walk-out basement ready to customize, opening to a professionally landscaped backyard with interlocking stone patio. Extra-wide driveway fits up to 7 cars, no sidewalk in front. Near schools, Health and Active Living Plaza, Hwy 404 and GO Transit.

WHAT'S YOUR HOME WORTH?

Click here to get an instant estimate and track its value over time.

  • Date Listed: Wednesday, November 04, 2026
  • Listing Brokerage: Cc Group Realty - Disclaimer: The information contained in this listing has not been verified by Cc Group Realty and should be verified by the buyer.
  • Virtual Tour: View Virtual Tour for 41 Ben Sinclair Avenue
  • City: East Gwillimbury

    More 4 bedrooms homes for sale in East Gwillimbury

  • Neighbourhood: Queensville
  • Major Intersection: Leslie & Queensbille Side Rd
  • Full Address: 41 Ben Sinclair Avenue, East Gwillimbury, L9N 0S3, Canada, ON, Canada
  • Living Room: hardwood floor, Large Window, Above Grade Window
  • Kitchen: Granite Counter, B/I Dishwasher, Pantry
  • Family Room: hardwood floor, Fireplace, Coffered Ceiling
  • Amenities:
  • Taxes: $7,214.00 (2026)
Living18 x 17 ft306 sq ft
Breakfast18 x 15 ft270 sq ft
Kitchen16 x 12 ft192 sq ft
Family18 x 15 ft270 sq ft
Dining18 x 49 ft882 sq ft
Primary21 x 15 ft315 sq ft
2nd Br17 x 14 ft238 sq ft
3rd Br18 x 16 ft288 sq ft
4th Br15 x 11 ft165 sq ft
Laundry6 x 5 ft30 sq ft

Recently sold comparables in Queensville

Similar homes for sale

WHAT'S YOUR HOME WORTH?

Click here to get an instant estimate and track its value over time.