By

CALL
TOUR PROPERTY
×

44 Hawkview Boulevard in Vaughan for sale

Asking price
$899,000
Estimate (Nov 02)
$942,198
MLS #:
N14137794
Type:
Detached, 2-Storey
Approx. SQFT:
1500-2000
Basement:
Finished
3+1 3+1
1 30.02 x 86.62 ft lot
PROPERTY HISTORY
SIGN IN REQUIRED
List Date List Price Last Status Sold Date Sold Price Days On Market
0000-00-00 $00000 New N/A N/A N/A
0000-00-00 $00000 Ter N/A N/A N/A
0000-00-00 $00000 Lsd Jun 24, 2023 $4,100
0000-00-00 $00000 Ter N/A N/A N/A
0000-00-00 $00000 Sld Mar 17, 2023 $1,245,000
0000-00-00 $00000 Sld Jul 17, 2016 $772,000
0000-00-00 $00000 Ter N/A N/A N/A
0000-00-00 $00000 Lsd Nov 09, 2015 $2,000
0000-00-00 $00000 Ter N/A N/A N/A
0000-00-00 $00000 Sld Sep 11, 2015 $675,000
0000-00-00 $00000 Ter N/A N/A N/A
0000-00-00 $00000 Sld Oct 03, 2009 $410,000
0000-00-00 $00000 Sld Jan 21, 2004 $307,000
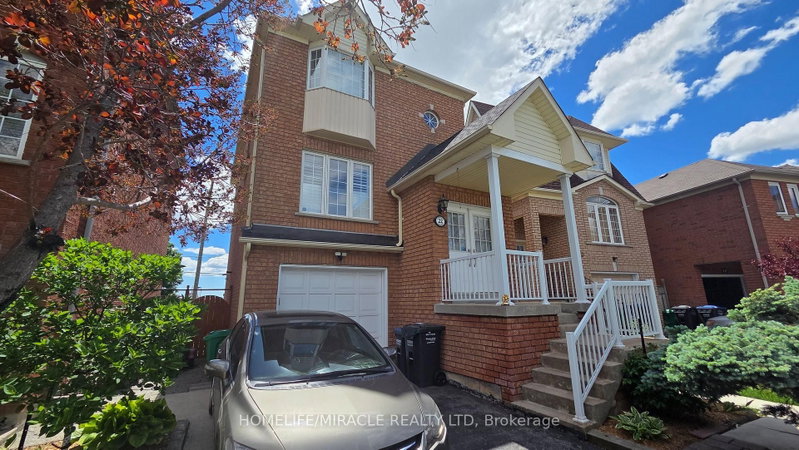
Welcome home to Vellore Village! This beautifully updated 3+1 bedroom detached home blends comfort, style, and functionality in one of Vaughan's most sought-after communities. Sun-filled windows, brand new flooring and staircase, color-adjustable pot lights, and fresh designer paint throughout - $$$ spent on upgrades. Bright family room with a cozy fireplace opens to the kitchen with granite counters, soft-close cabinetry, and stainless steel appliances, walking out to a fully fenced backyard. Upstairs, the primary bedroom features a walk-in closet and 4-piece ensuite with soaker tub; second bedroom opens to a private balcony. Finished basement offers a 4th bedroom, recreation room, and bathroom - great for entertaining, a home office, or extended family. Walking distance to grocery and dining with three plazas nearby, close to Hwy 400, Vaughan Mills, parks, schools, and community center. Don't miss this rare opportunity!

WHAT'S YOUR HOME WORTH?

Click here to get an instant estimate and track its value over time.

  • Date Listed: Monday, November 02, 2026
  • Listing Brokerage: Re/Max Imperial Realty Inc. - Disclaimer: The information contained in this listing has not been verified by Re/Max Imperial Realty Inc. and should be verified by the buyer.

  • City: Vaughan

    More 3 bedrooms homes for sale in Vaughan

  • Neighbourhood: Vellore Village
  • Major Intersection: Rutherford & Weston Rd.
  • Full Address: 44 Hawkview Boulevard, Vaughan, L4H 2E2, Canada, ON, Canada
  • Living Room: Pot Lights, Combined W/Dining, hardwood floor
  • Kitchen: W/O To Garden, Breakfast Area, hardwood floor
  • Family Room: Fireplace, Window, hardwood floor
  • Amenities:
  • Taxes: $4,892.39 (2026)
Living18 x 12 ft216 sq ft
Dining18 x 12 ft216 sq ft
Kitchen13 x 10 ft130 sq ft
Family14 x 12 ft168 sq ft
Primary15 x 11 ft165 sq ft
2nd Br11 x 10 ft110 sq ft
3rd Br10 x 11 ft110 sq ft
Rec21 x 13 ft273 sq ft
4th Br25 x 11 ft275 sq ft
  • Sunday - November 08 2:00 - 4:00 PM
  • Saturday - November 07 2:00 - 4:00 PM

Recently sold comparables in Vellore Village

Similar homes for sale

WHAT'S YOUR HOME WORTH?

Click here to get an instant estimate and track its value over time.