By

CALL
TOUR PROPERTY
×

163 Bayview Avenue in Georgina for sale

Asking price
$559,998
Estimate (Oct 28)
$549,856
MLS #:
N14123224
Type:
Detached, 1 1/2 Storey
Approx. SQFT:
1100-1500
Basement:
Crawl Space
4 4
50 x 180 ft lot
PROPERTY HISTORY
SIGN IN REQUIRED
List Date List Price Last Status Sold Date Sold Price Days On Market
0000-00-00 $00000 Lsd Mar 01, 2019 $1,550
0000-00-00 $00000 Sld Oct 17, 2018 $372,000
0000-00-00 $00000 Ter N/A N/A N/A
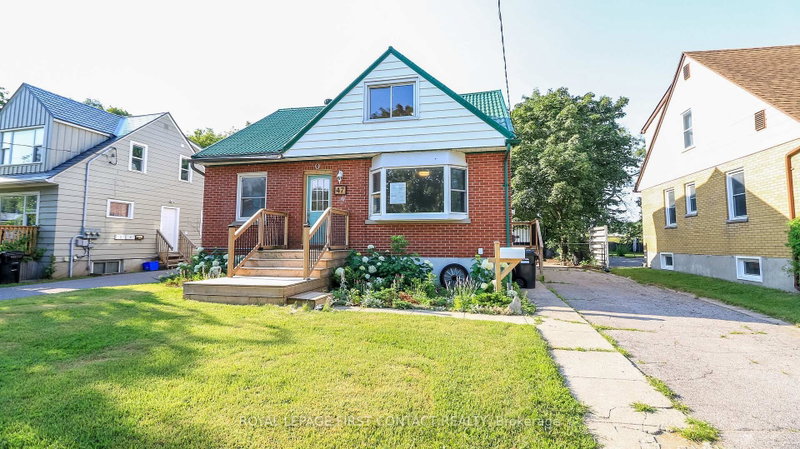
Beautiful 4 Bedroom Detached Home Situated on a Mature, Fenced Lot on a Quiet St. This Beautifully Updated Home Offers Bright, Spacious, Open-concept Living. Thoughtfully renovated and Move-in-ready. This Home is a Fantastic Opportunity for First-time Buyers, Downsizers, Investors, or Anyone Looking for the Convenience of Living. Functional Layout Featuring a Spacious Kitchen, Perfect for Everyday Living and Entertaining. The Updated Kitchen Cabinet 2026 , New Floor 2026, Bathroom on the second floor 2026, Second Roof 2025, Second Attic Insulation 2026, Pot Lights 2026, Back deck (approx. 2017), Tucked away on a quiet street in the heart of Keswick, schools, shops, restaurants and All amenities. Move in and enjoy everything this beautiful home and location have to offer!

WHAT'S YOUR HOME WORTH?

Click here to get an instant estimate and track its value over time.

  • Date Listed: Wednesday, October 28, 2026
  • Listing Brokerage: Right At Home Realty - Disclaimer: The information contained in this listing has not been verified by Right At Home Realty and should be verified by the buyer.

  • Virtual Tour: View Virtual Tour for 163 Bayview Avenue
  • City: Georgina

    More 4 bedrooms homes for sale in Georgina

  • Neighbourhood: Keswick South
  • Major Intersection: The Queensway S / Bayview Ave
  • Full Address: 163 Bayview Avenue, Georgina, L4P 2T1, Canada, ON, Canada
  • Kitchen: O/Looks Backyard, Vinyl Floor
  • Living Room: Combined W/Dining, Laminate
  • Amenities:
  • Taxes: $3,792.18 (2026)
Kitchen10 x 9 ft90 sq ft
Breakfast9 x 8 ft72 sq ft
Living23 x 13 ft299 sq ft
Dining23 x 13 ft299 sq ft
Br10 x 10 ft100 sq ft
2nd Br10 x 7 ft70 sq ft
Primary12 x 11 ft132 sq ft
4th Br13 x 9 ft117 sq ft

Recently sold comparables in Keswick South

Similar homes for sale

WHAT'S YOUR HOME WORTH?

Click here to get an instant estimate and track its value over time.