List Date
List Price
Last Status
Sold Date
Sold Price
Days On Market
0000-00-00
$00000
Lsd
Dec 06, 2021
$3,900
0000-00-00
$00000
Ter
N/A
N/A N/A
0000-00-00
$00000
Ter
N/A
N/A N/A
0000-00-00
$00000
Ter
N/A
N/A N/A
0000-00-00
$00000
Lsd
Apr 20, 2017
$2,700
0000-00-00
$00000
Lsd
May 09, 2016
$2,600
0000-00-00
$00000
Sld
Feb 07, 2016
$905,000
0000-00-00
$00000
Sld
Aug 16, 2004
$407,000
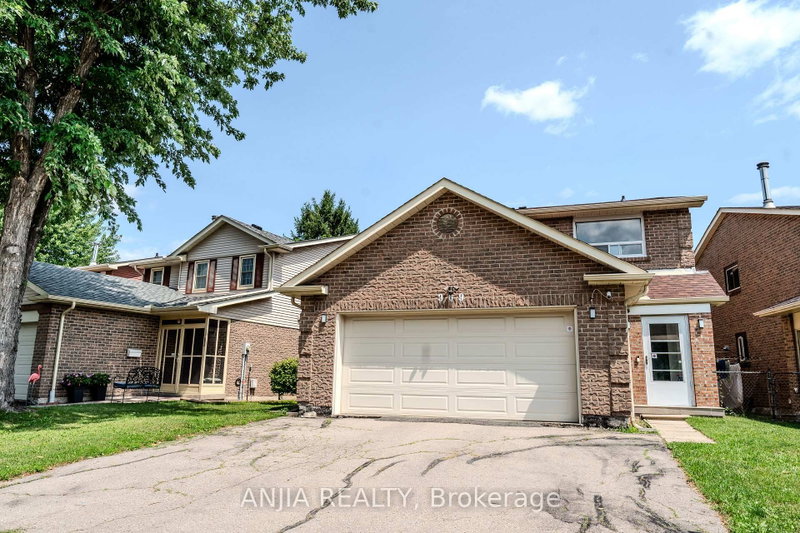
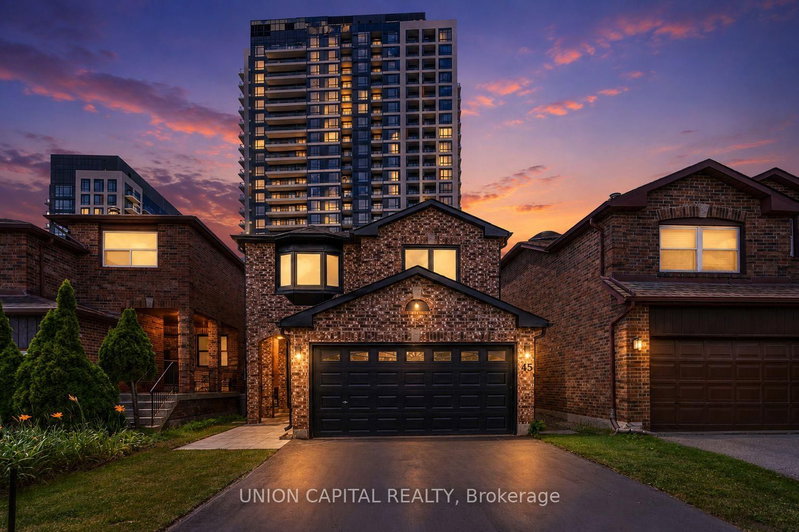
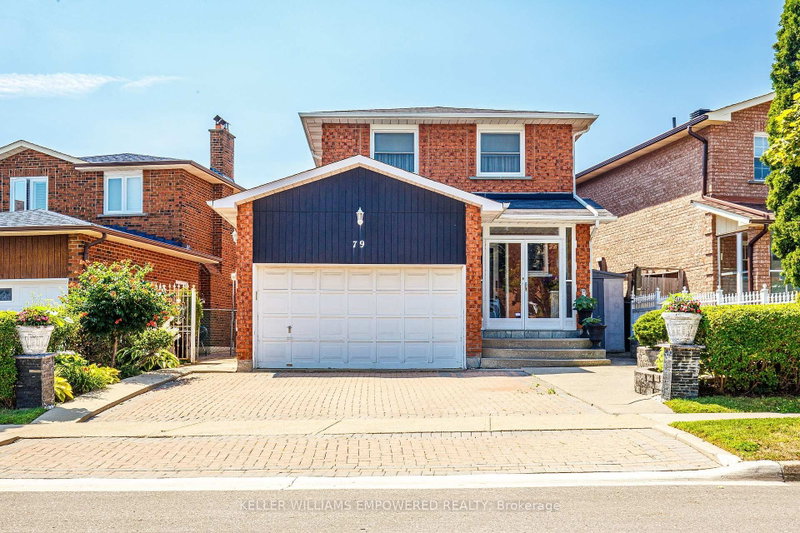
Located in a desirable Thornhill neighbourhood, this beautiful 4+1 bedroom, two-storey detached home offers an excellent school district, a quiet residential setting, and convenient access to parks, shopping, public transit, a community centre, and a library-all within a short walking distance. Extensively renovated approximately four years ago, this home features a functional a efficient layout, a comfortable backyard with a deck, and a spacious finished basement with a large recreation area and an additional bedroom. Enjoy the perfect combination of comfort, convenience, and family-friendly living in a sought-after neighbourhood. Don't miss this fantastic opportunity. Some virtually staged photos are included.
Date Listed: Monday, October 26, 2026 Listing Brokerage: Century 21 New Concept - Disclaimer: The information contained in this listing has not been verified by Century 21 New Concept and should be verified by the buyer. City: Vaughan
More 4 bedrooms homes for sale in Vaughan
Neighbourhood: Brownridge Major Intersection: Steeles/New Westminster Full Address: 22 Gilmore Crescent, Vaughan, L4J 3A1, Canada, ON, Canada Living Room: hardwood floor, Combined W/Living, Large Window Family Room: hardwood floor, Fireplace, O/Looks Backyard Amenities: Taxes: $6,016.21 (2026)
Living 16 x 11 ft 176 sq ft
Dining 13 x 12 ft 156 sq ft
Family 15 x 13 ft 195 sq ft
Breakfast 10 x 9 ft 90 sq ft
Primary 14 x 11 ft 154 sq ft
2nd Br 12 x 10 ft 120 sq ft
3rd Br 13 x 12 ft 156 sq ft
4th Br 13 x 10 ft 130 sq ft
Rec 34 x 11 ft 374 sq ft
Br 10 x 10 ft 100 sq ft
Recently sold comparables in Brownridge
Sold 73 days ago.
369 Mullen Drive
Brownridge, Vaughan #N13671618
4+1 BED4 BATH
$1,355,000
Sold 47 days ago.
181 Brownridge Drive
Brownridge, Vaughan #N13218720
Sold 70 days ago.
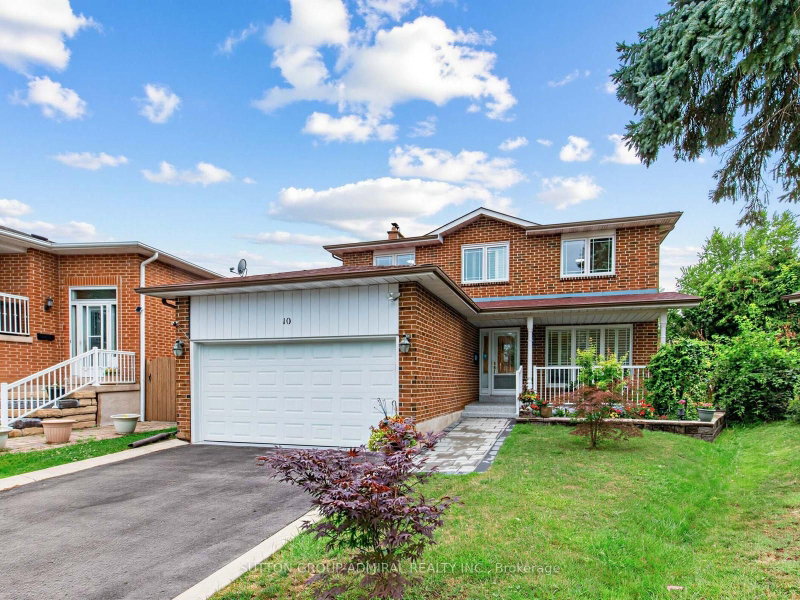
10 Torino Place
Glen Shields, Vaughan #N13664388
Sold 47 days ago.
69 Anthony Lane
Glen Shields, Vaughan #N13774038
4+2 BED4 BATH
$1,220,000
Sold 29 days ago.
19 Jessica Gdns
Crestwood-Springfarm-Yorkhill, Vaughan #N13756252
4+1 BED4 BATH
$1,415,000
Sold 30 days ago.
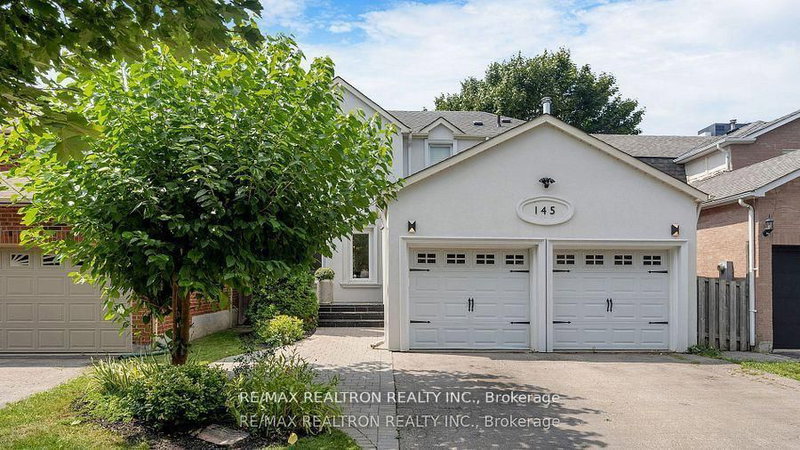
145 Roseborough Crescent
Uplands, Vaughan #N13662002
4+1 BED4 BATH
$1,450,000
Sold 73 days ago.
45 Chilmar Crescent
Uplands, Vaughan #N13552814
4+1 BED4 BATH
$1,334,000
Sold 81 days ago.
143 Spring Gate Boulevard
Crestwood-Springfarm-Yorkhill, Vaughan #N13594414
Sold 65 days ago.
65 Savoy Crescent
Beverley Glen, Vaughan #N13657102
4+1 BED3 BATH
$1,355,000
Sold 25 days ago.
53 Fairchild Avenue
Newtonbrook West, Toronto #C13778418
4+1 BED4 BATH
$1,405,000
Listed 6 days ago.
8 Millcroft Way
Brownridge, Vaughan #N14110538
4+2 BED4 BATH
$1,188,000
Estimate (Oct 23) $1,166,892
Listed 79 days ago.
18 Richbell Street
Brownridge, Vaughan #N13661216
Estimate (Aug 11) $1,168,680
Listed 6 days ago.
238 Glen Shields Avenue
Glen Shields, Vaughan #N14113138
4+2 BED5 BATH
$1,199,000
Estimate (Oct 23) $1,273,478
Listed 83 days ago.
79 Oakmount Crescent
Glen Shields, Vaughan #N13649258
4+1 BED5 BATH
$1,199,900
Estimate (Aug 07) $1,323,728
Listed 3 days ago.
107 Roxborough Lane
Uplands, Vaughan #N14115846
4+1 BED4 BATH
$1,248,000
Estimate (Oct 26) $1,263,041
Listed 12 days ago.
57 Colvin Crescent
Brownridge, Vaughan #N14090724
4+1 BED4 BATH
$1,349,000
Estimate (Oct 17) $1,341,593
Listed 16 hours ago.
235 Brownridge Drive
Brownridge, Vaughan #N14127170
Estimate (Oct 29) $1,302,893
Listed 28 days ago.
90 Peckham Avenue
Newtonbrook West, Toronto #C13854300
Estimate (Oct 02) $1,356,954
Listed 14 days ago.
38 Kimbergate Way
Brownridge, Vaughan #N14041042
Estimate (Oct 15) $1,388,187
Listed 28 days ago.
184 Torresdale Avenue
Westminster-Branson, Toronto #C13851552
4+1 BED4 BATH
$1,399,888
Estimate (Oct 01) $1,555,454





 Share


 4+1
 4+1
 2
 33.4 x 125.26 ft lot