By

CALL
TOUR PROPERTY
×

125 Longwater Chse in Markham for lease

Asking price
$5,600
MLS #:
N14118044
Type:
Detached, 2-Storey
Approx. SQFT:
3000-3500
Basement:
Finished
5+1 5+1
3 72.98 x 125 ft lot

PROPERTY HISTORY
SIGN IN REQUIRED
List Date List Price Last Status Sold Date Sold Price Days On Market
0000-00-00 $00000 Ter N/A N/A N/A
0000-00-00 $00000 Sld Feb 02, 2017 $2,238,000
0000-00-00 $00000 Ter N/A N/A N/A
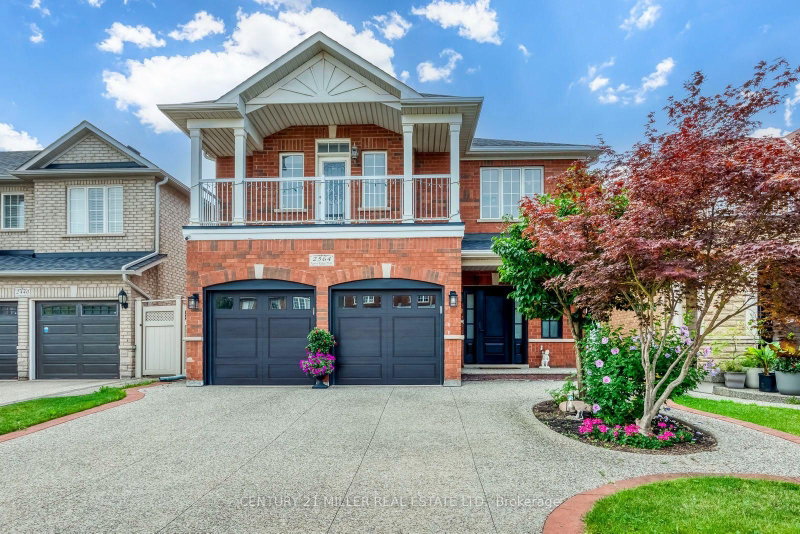
Grand and immaculate family home for lease in prestigious Wrenwood Estate, Unionville, on a 10,018 sq. ft. south-facing corner lot. hardwood floors, flat ceilings throughout, crown moulding on the main floor, oak stairs with iron pickets, pot lights. open-concept kitchen features maple cabinetry, granite counters and a wine rack, double-sided gas fireplace. A professionally finished basement offers a wet bar, bedroom, recreation room and 4-piece bath. Enjoy a large deck and beautifully landscaped backyard with mature fruit trees, walking distance to historic Main Street Unionville and close to all amenities. The leased portion includes the main and second floors, finished basement and garage loft; the third floor is not included in this lease.

WHAT'S YOUR HOME WORTH?

Click here to get an instant estimate and track its value over time.

  • Date Listed: Monday, October 26, 2026
  • Listing Brokerage: First Class Realty Inc. - Disclaimer: The information contained in this listing has not been verified by First Class Realty Inc. and should be verified by the buyer.
  • City: Markham

    More 5 bedrooms homes for lease in Markham

  • Neighbourhood: Unionville
  • Major Intersection: 16th Ave / Longwater Chase
  • Full Address: 125 Longwater Chse, Markham, L3R 4A9, Canada, ON, Canada
  • Living Room: hardwood floor, Gas Fireplace, Bay Window
  • Kitchen: Granite Counter, Centre Island, Pot Lights
  • Family Room: hardwood floor, Gas Fireplace, Open Concept
  • Amenities:
  • Taxes: $0.00 (null)
Living21 x 12 ft252 sq ft
Dining18 x 12 ft216 sq ft
Kitchen12 x 12 ft144 sq ft
Breakfast13 x 10 ft130 sq ft
Family19 x 12 ft228 sq ft
Primary29 x 12 ft348 sq ft
2nd Br14 x 12 ft168 sq ft
3rd Br12 x 11 ft132 sq ft
4th Br13 x 12 ft156 sq ft
5th Br12 x 14 ft168 sq ft

Recently leased comparables in Unionville

Similar homes for lease

WHAT'S YOUR HOME WORTH?

Click here to get an instant estimate and track its value over time.