By

CALL
TOUR PROPERTY
×

117 Tara Crescent in Markham for sale

Asking price
$979,888
Estimate (Oct 23)
$983,514
MLS #:
N14112772
Type:
Detached, 2-Storey
Approx. SQFT:
2000-2500
Basement:
Apartment, Sep Entrance
4+1 4+1
1 22.31 x 105.12 ft lot
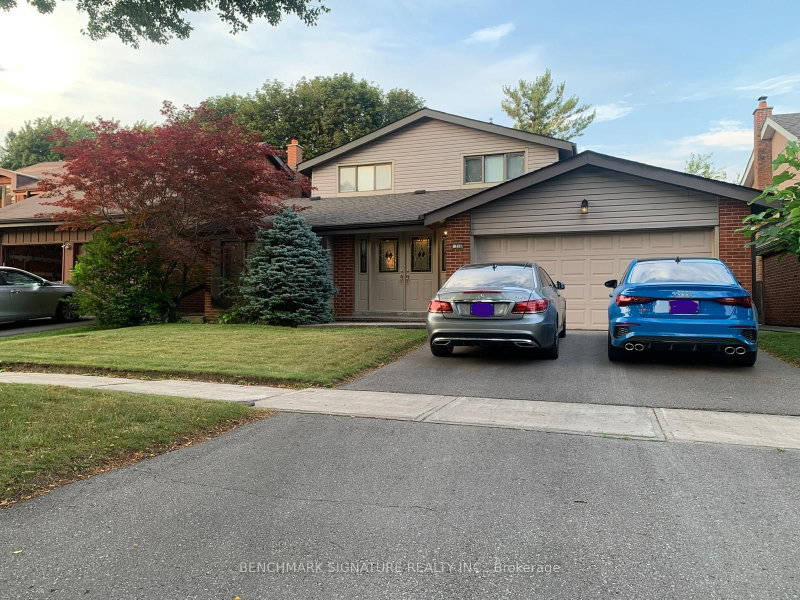
Fabulous 4-bedroom, 2-storey home featuring an elegant double-door entry in a quiet, desirable Markham neighbourhood! Fully renovated and well-maintained, this home offers a functional layout, hardwood flooring throughout, pot lights, and plenty of windows for abundant natural light. The beautifully fenced backyard is perfect for family enjoyment and outdoor entertaining. The finished basement features a kitchen, washroom, and separate entrance, offering excellent potential for additional rental income. Conveniently located within walking distance of TTC/York Region Transit bus services and close to schools, parks, golf courses, Costco, Walmart, No Frills, banks, restaurants, medical clinics, and many other amenities. A fantastic opportunity for homeowners, investors, or families seeking comfort, convenience, and value in one of Markham's sought-after neighbourhoods!

WHAT'S YOUR HOME WORTH?

Click here to get an instant estimate and track its value over time.

  • Date Listed: Thursday, October 22, 2026
  • Listing Brokerage: Re/Max Community Realty Inc. - Disclaimer: The information contained in this listing has not been verified by Re/Max Community Realty Inc. and should be verified by the buyer.

  • Virtual Tour: View Virtual Tour for 117 Tara Crescent
  • City: Markham

    More 4 bedrooms homes for sale in Markham

  • Neighbourhood: Cedarwood
  • Major Intersection: Steels Ave / Markham Rd
  • Full Address: 117 Tara Crescent, Markham, L3S 4S6, ON, Canada
  • Living Room: Combined W/Dining, hardwood floor
  • Family Room: W/O To Deck
  • Kitchen: Stainless Steel Appl
  • Kitchen:
  • Living Room:
  • Amenities:
  • Taxes: $4,734.00 (2025)
Living16 x 15 ft240 sq ft
Dining16 x 15 ft240 sq ft
Family18 x 16 ft288 sq ft
Kitchen18 x 16 ft288 sq ft
Breakfast18 x 16 ft288 sq ft
Primary12 x 18 ft216 sq ft
2nd Br10 x 10 ft100 sq ft
3rd Br10 x 10 ft100 sq ft
4th Br10 x 10 ft100 sq ft
Laundry3 x 7 ft21 sq ft
Br5 x 6 ft30 sq ft
Kitchen15 x 20 ft300 sq ft
Living15 x 20 ft300 sq ft

Recently sold comparables in Cedarwood

Similar homes for sale

WHAT'S YOUR HOME WORTH?

Click here to get an instant estimate and track its value over time.