By

CALL
TOUR PROPERTY
×

602-111 Upper Duke Crescent in Markham for lease

Asking price
$3,100
MLS #:
N14103134
Type:
Condo Apt, Apartment
Approx. SQFT:
900-999
2+1 2+1
1
PROPERTY HISTORY
SIGN IN REQUIRED
List Date List Price Last Status Sold Date Sold Price Days On Market
0000-00-00 $00000 Ter N/A N/A N/A
0000-00-00 $00000 Exp N/A N/A N/A
0000-00-00 $00000 Lsd Mar 18, 2022 $2,700
0000-00-00 $00000 Sld Jun 27, 2021 $778,000
0000-00-00 $00000 Exp N/A N/A N/A
0000-00-00 $00000 Ter N/A N/A N/A
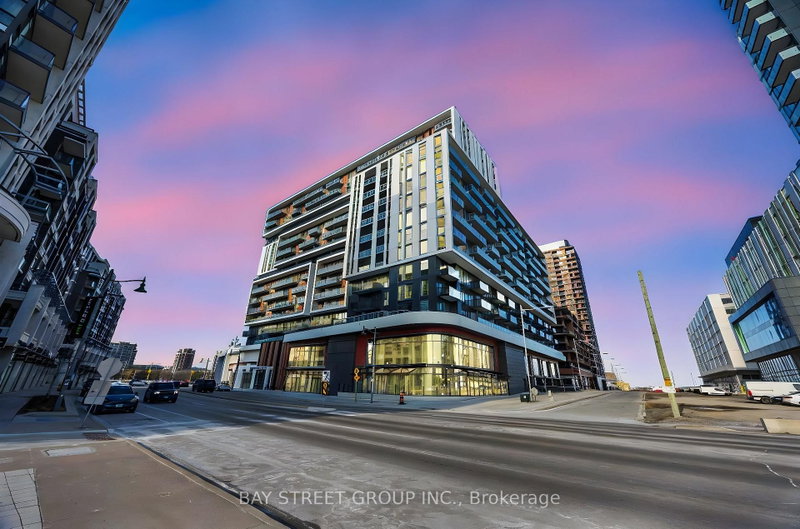
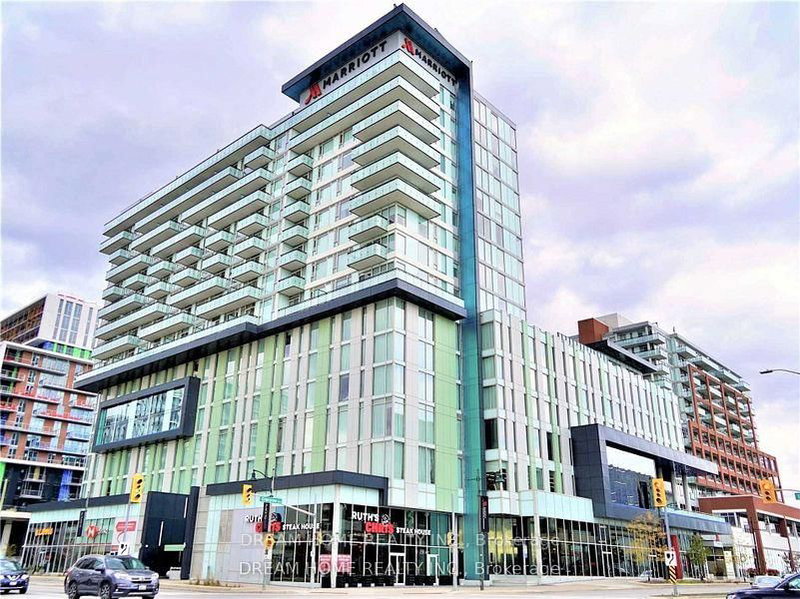
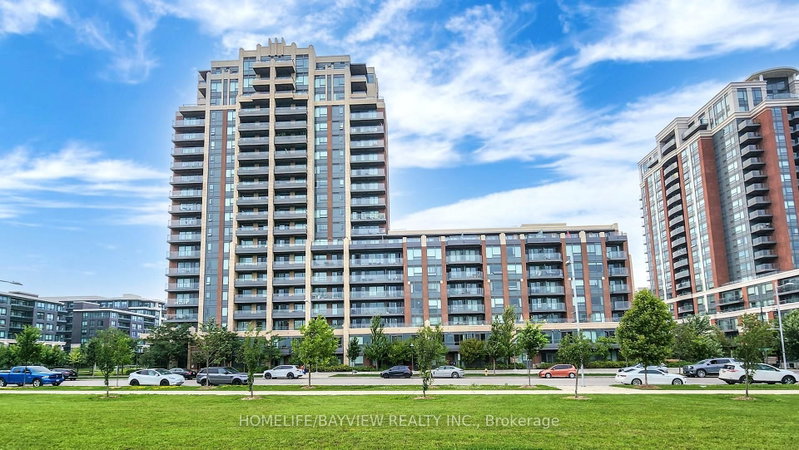
Welcome to the highly sought-after Douglas Fir model, perfectly situated in the heart of Downtown Markham. This unobstructed sun-filled, southeast-facing corner unit offers 985 square feet of bright, practical living space designed for modern lifestyles.The incredibly functional layout features two separate bedrooms plus a versatile den that can easily serve as a third bedroom or a private home office. At the center of the home is a modern kitchen complete with premium granite countertops, stainless steel appliances, and numerous stylish upgrades throughout.Residents will enjoy premium building amenities, including a 24-hour concierge for peace of mind and a fantastic recreation centre featuring a pristine indoor pool. Conveniently located near GO transit, 407 and HWY 7.

WHAT'S YOUR HOME WORTH?

Click here to get an instant estimate and track its value over time.

  • Date Listed: Wednesday, October 21, 2026
  • Listing Brokerage: Century 21 Atria Realty Inc. - Disclaimer: The information contained in this listing has not been verified by Century 21 Atria Realty Inc. and should be verified by the buyer.

  • City: Markham

    More 2 bedrooms condos for lease in Markham

  • Neighbourhood: Unionville
  • Major Intersection: Birchmount and Enterprise
  • Full Address: 602-111 Upper Duke Crescent, Markham, L6G 0C8, ON, Canada
  • Living Room: Combined W/Dining, Laminate, W/O To Balcony
  • Kitchen: Granite Counter, Ceramic Floor, Stainless Steel Appl
  • Amenities:
  • Taxes: $0.00 (null)
Living22 x 11 ft242 sq ft
Dining22 x 11 ft242 sq ft
Kitchen10 x 7 ft70 sq ft
Primary13 x 12 ft156 sq ft
2nd Br12 x 10 ft120 sq ft
Den10 x 8 ft80 sq ft

Recently leased comparables in Unionville

Similar condos for lease

WHAT'S YOUR HOME WORTH?

Click here to get an instant estimate and track its value over time.