By

CALL
TOUR PROPERTY
×

36 Laurelbank Crescent in Georgina for lease

Asking price
$2,800
MLS #:
N14101504
Type:
Detached, 2-Storey
Approx. SQFT:
1500-2000
Basement:
Unfinished
3 3
2 40.65 x 139.7 ft lot
PROPERTY HISTORY
SIGN IN REQUIRED
List Date List Price Last Status Sold Date Sold Price Days On Market
0000-00-00 $00000 Sld Dec 01, 2023 $838,000
0000-00-00 $00000 Sld Dec 11, 2019 $612,000
0000-00-00 $00000 Sld Nov 03, 2011 $343,000
0000-00-00 $00000 Sld May 15, 2007 $300,000
0000-00-00 $00000 Sld Oct 25, 2006 $285,000
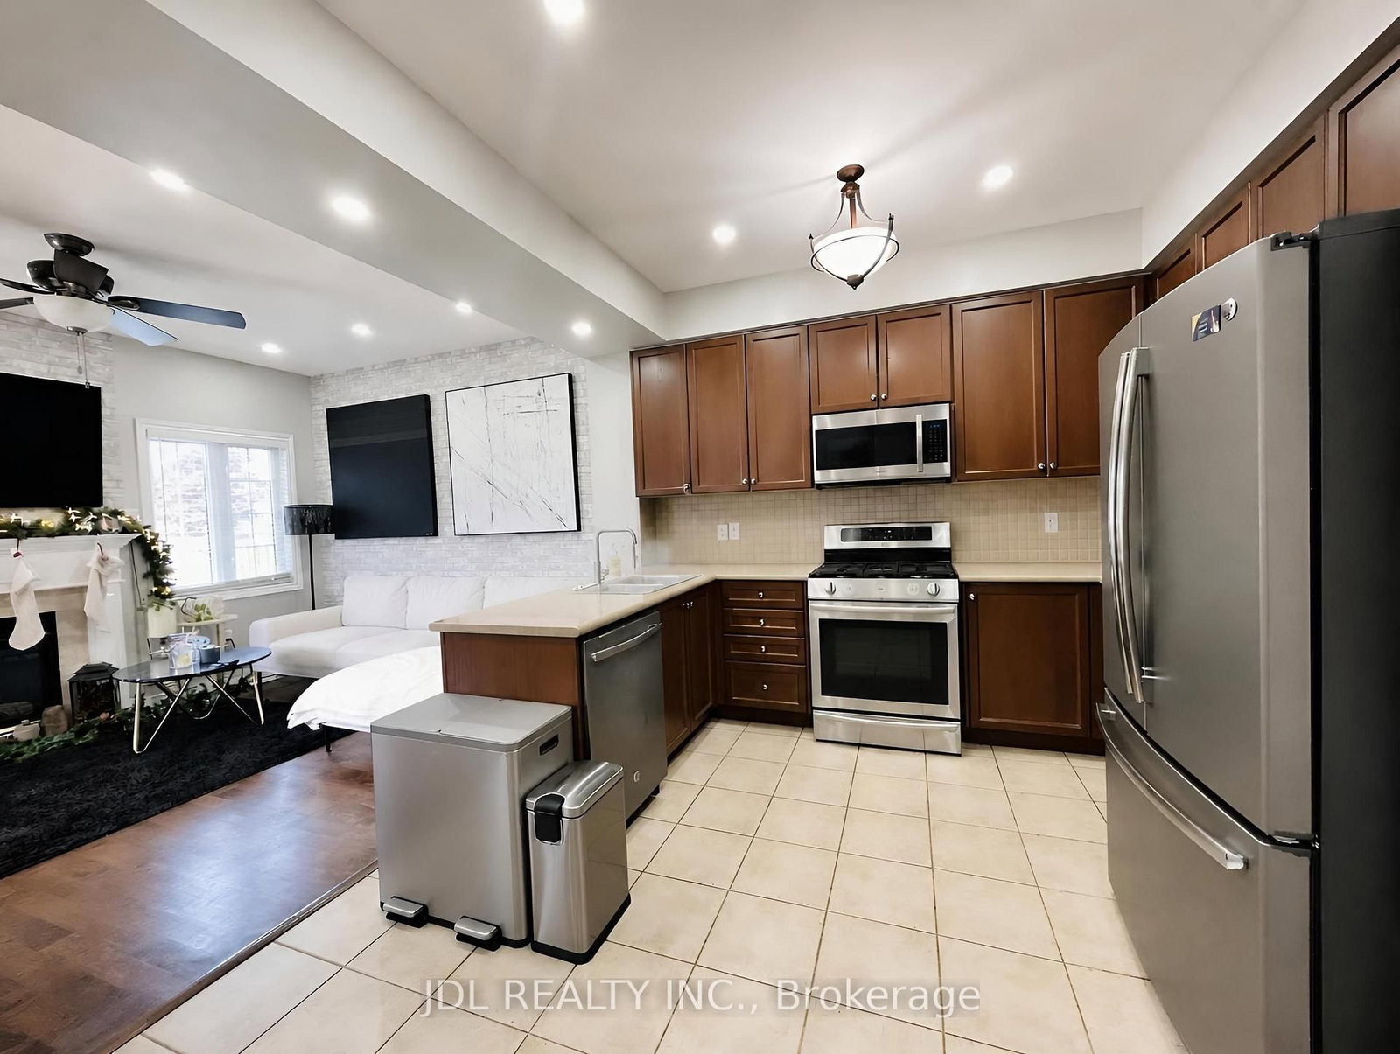
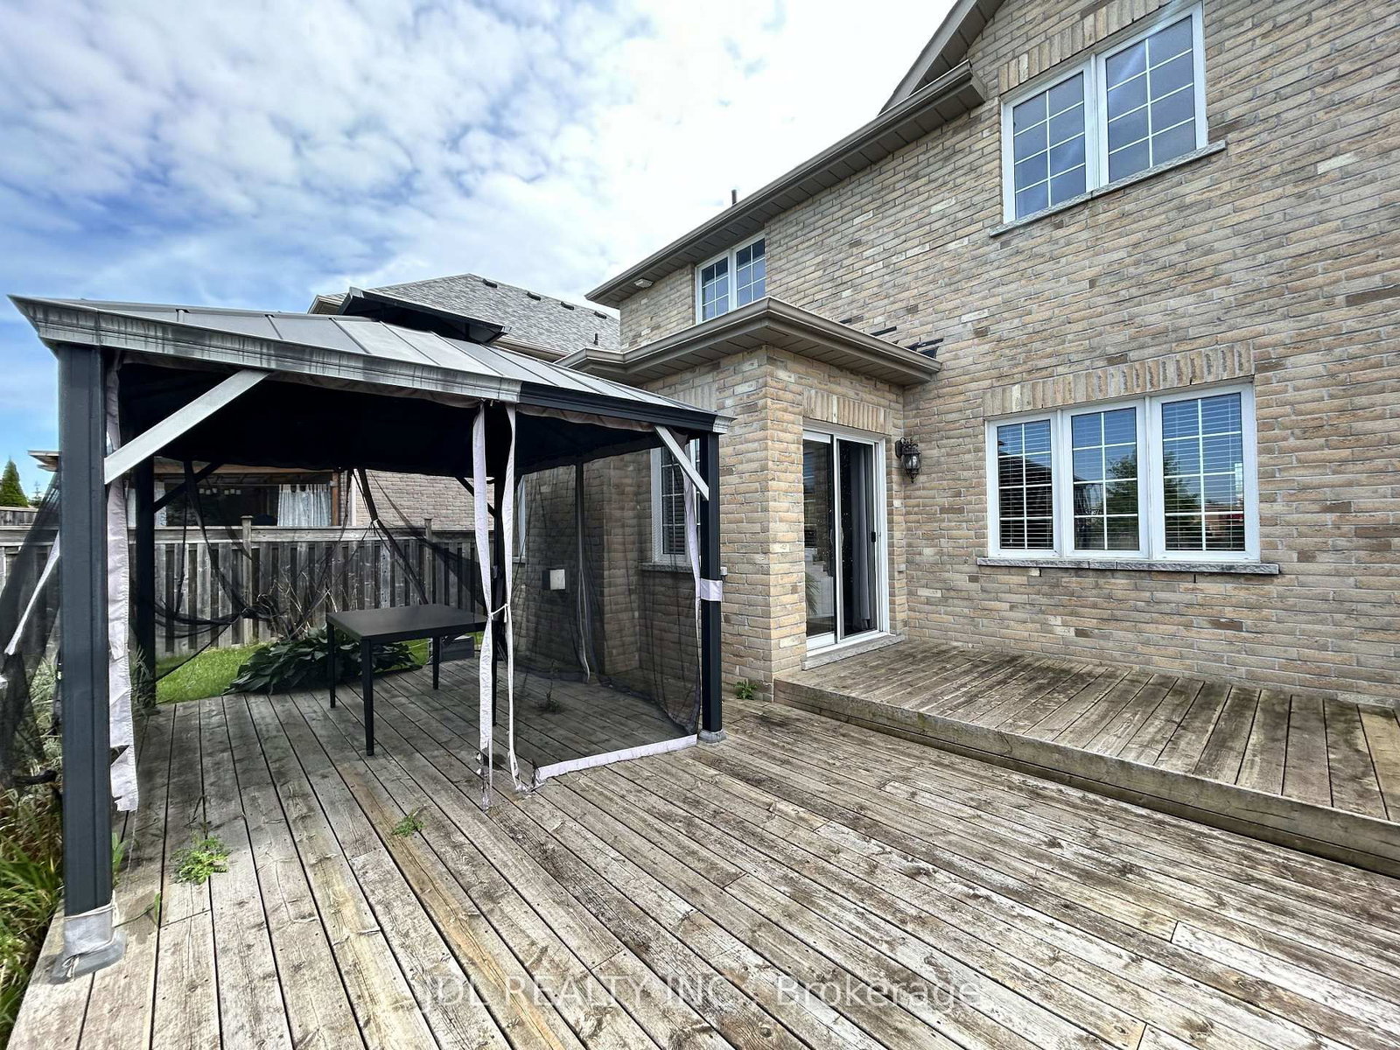
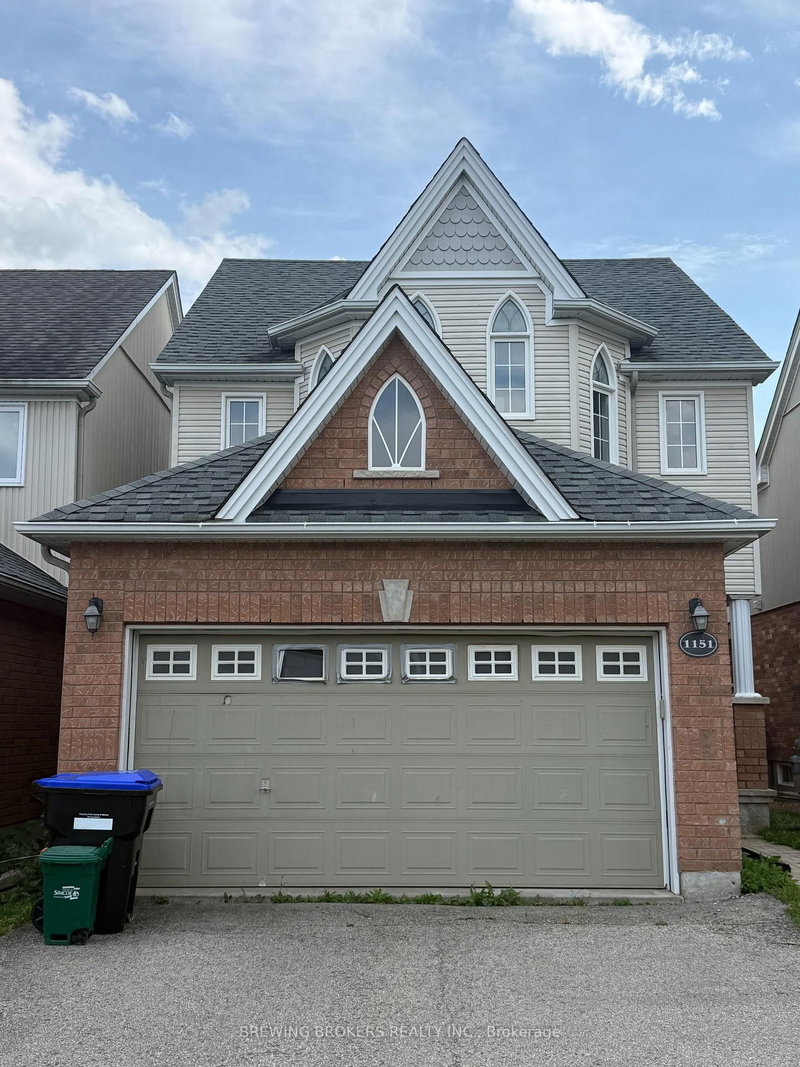
Welcome To This Bright And Spacious Home with EV Charging Station inside of the Garage!! Ideally Situated On A Quiet Cul-De-Sac Near Lake Simcoe! Set On An Impressive 139-Ft-Deep Lot, This Inviting Home Features A Serene, Functional Layout, 9-Ft Main-Floor Ceilings, Gleaming Hardwood Floors And Oversized Windows Offering Abundant Natural Light. Enjoy A Large Walkout Deck And Gazebo Overlooking The Expansive Backyard-Perfect For Relaxing And Entertaining. The Double-Car Garage Includes A 240V/50-Amp EV Charging Outlet, While The No-Sidewalk Driveway Provides Ample Parking. Conveniently Located In North Keswick, Steps To An Established Shopping Plaza And Minutes To Schools, Parks, Beaches, Golf Courses, Fishing, Boating, The Georgina Community Centre And Highway 404. Move In And Enjoy The Perfect Balance Of Everyday Convenience And The Lake Simcoe Lifestyle!

WHAT'S YOUR HOME WORTH?

Click here to get an instant estimate and track its value over time.

  • Date Listed: Tuesday, October 20, 2026
  • Listing Brokerage: Jdl Realty Inc. - Disclaimer: The information contained in this listing has not been verified by Jdl Realty Inc. and should be verified by the buyer.

  • City: Georgina

    More 3 bedrooms homes for lease in Georgina

  • Neighbourhood: Keswick North
  • Major Intersection: Woodbine Ave/ Arlington Dr
  • Full Address: 36 Laurelbank Crescent, Georgina, L4P 4H7, Canada, ON, Canada
  • Kitchen: Double Sink, Combined W/Living, Ceramic Back Splash
  • Amenities:
  • Taxes: $0.00 (null)
Dining12 x 11 ft132 sq ft
Kitchen15 x 11 ft165 sq ft
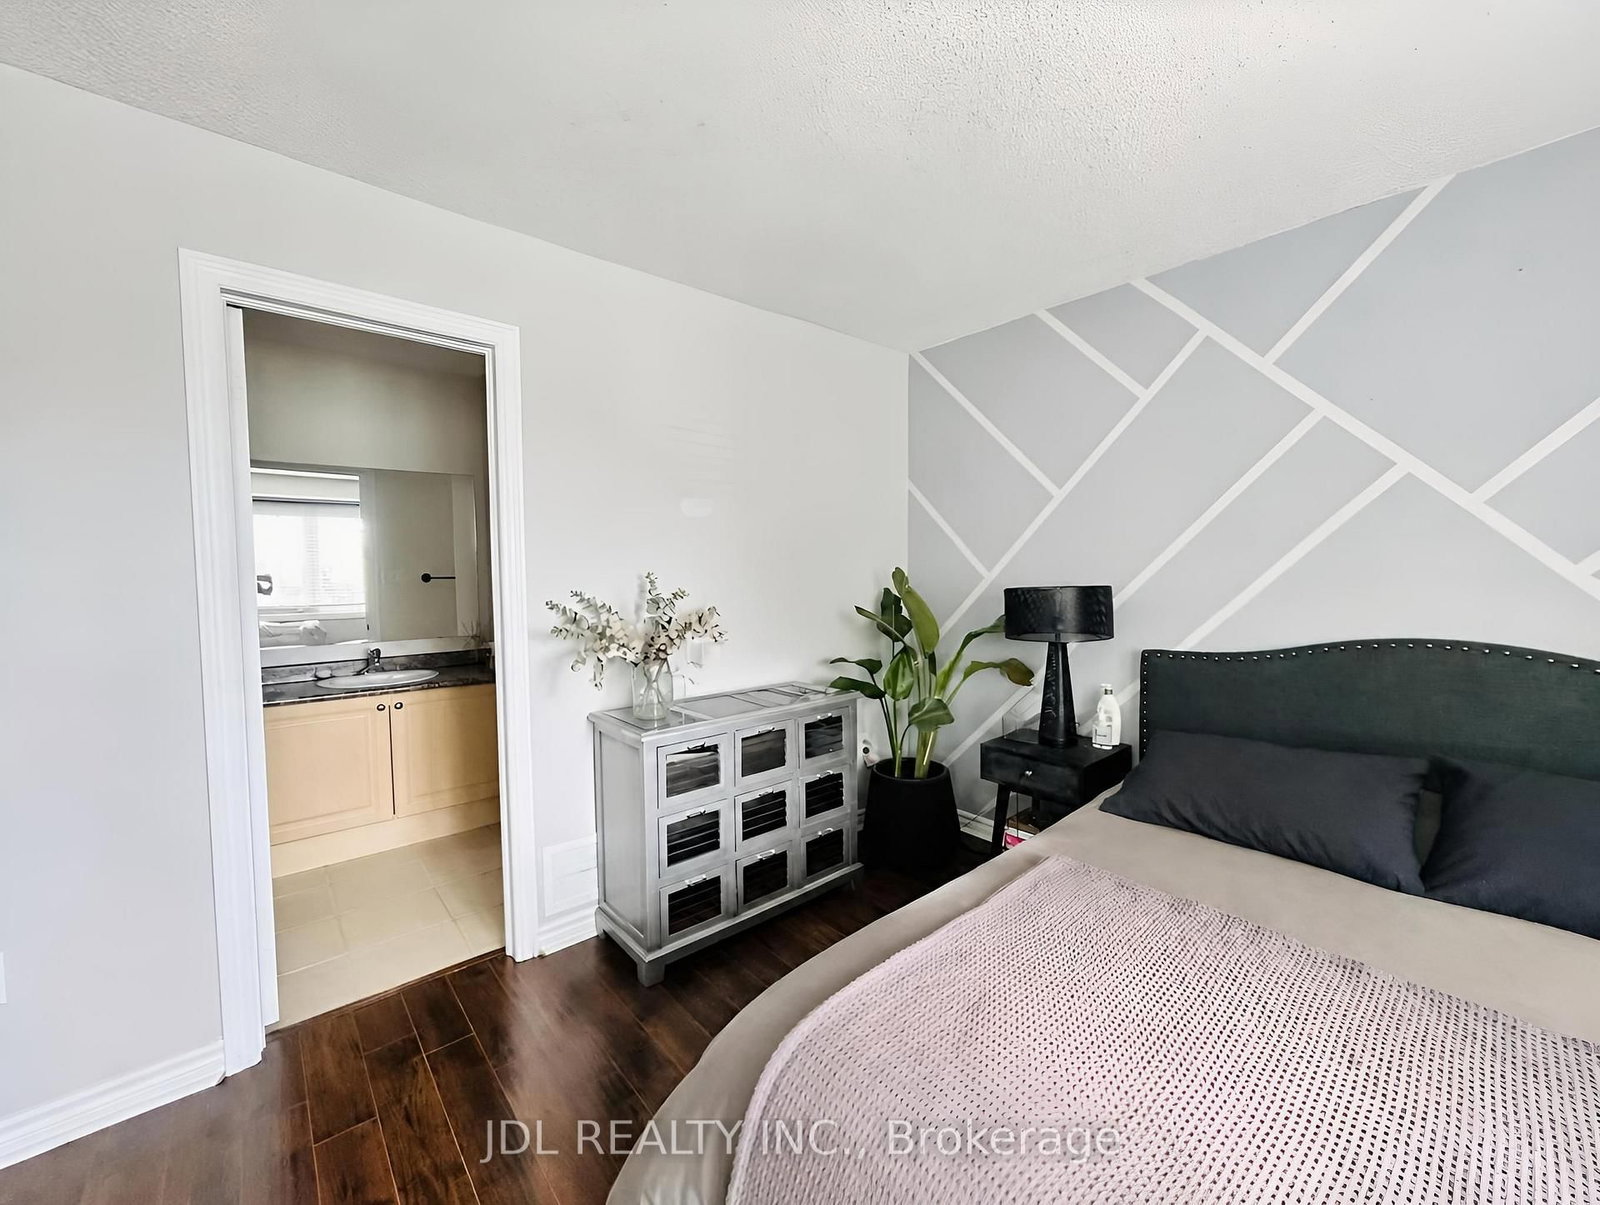
Primary14 x 12 ft168 sq ft
2nd Br14 x 11 ft154 sq ft
3rd Br13 x 11 ft143 sq ft

Recently leased comparables in Keswick North

Similar homes for lease

WHAT'S YOUR HOME WORTH?

Click here to get an instant estimate and track its value over time.