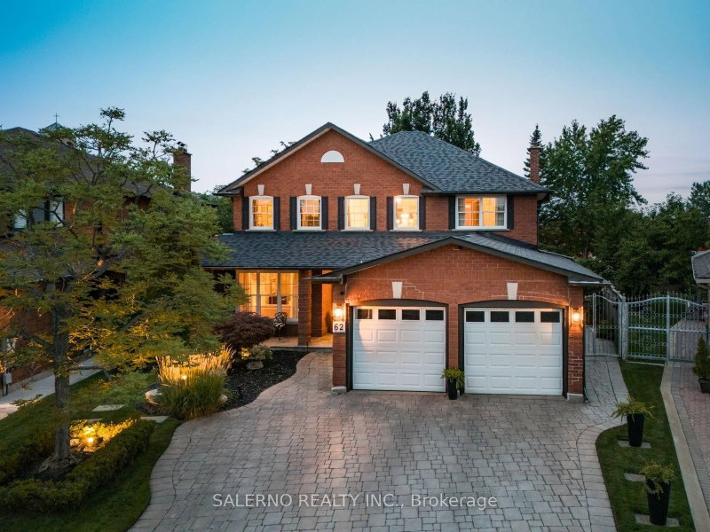
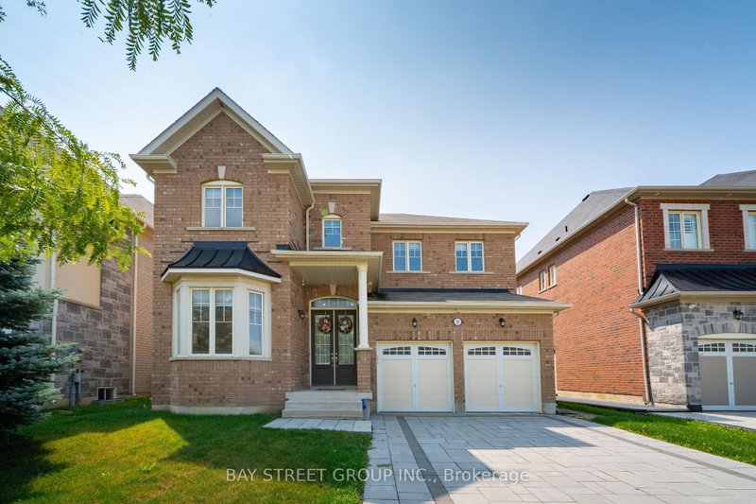
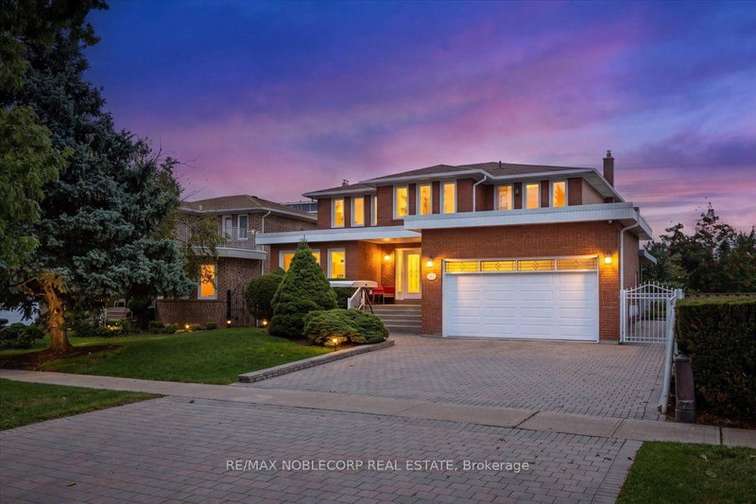
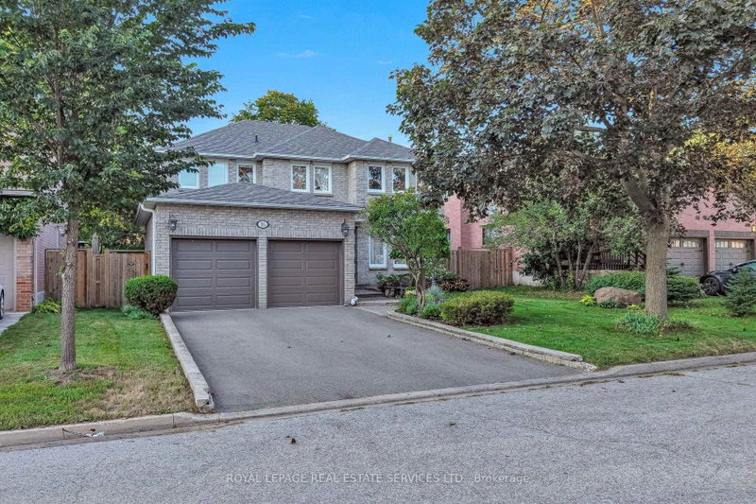
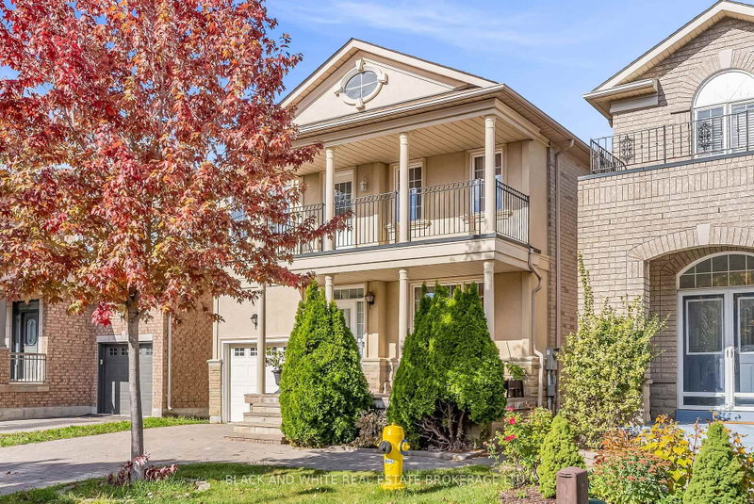
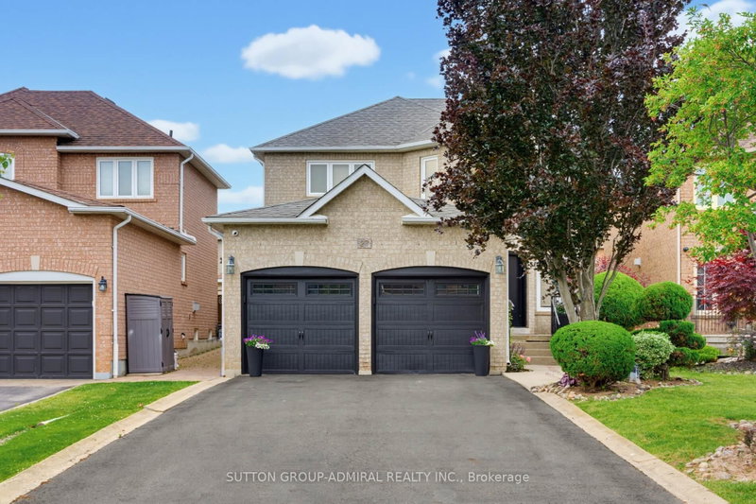
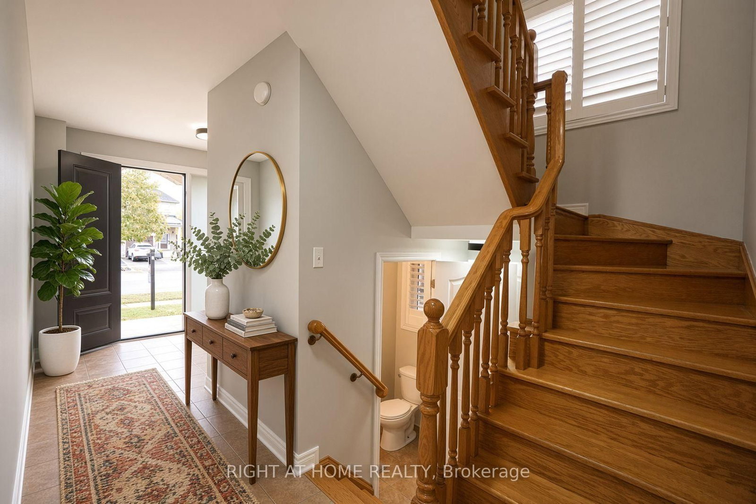
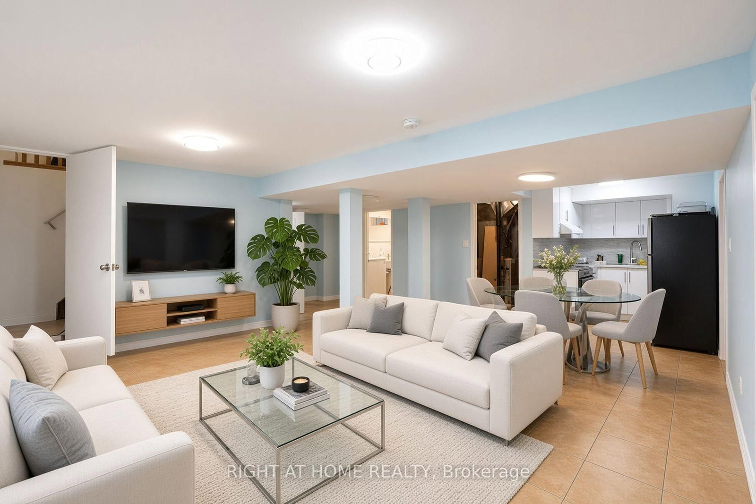
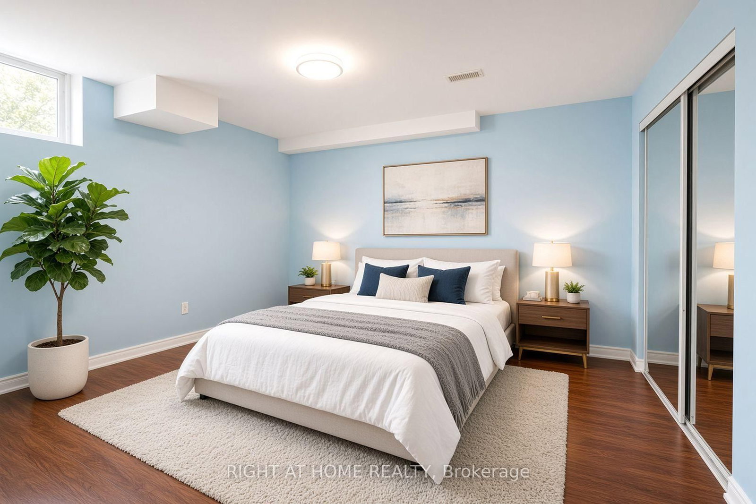
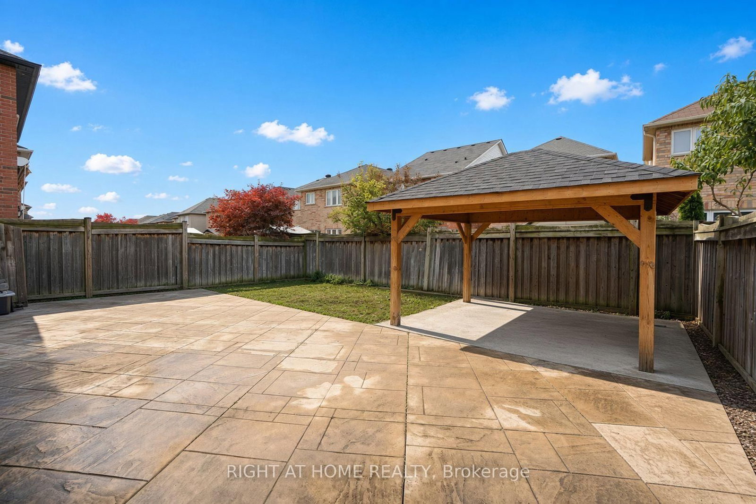
Welcome to 388 Vellore Park Avenue in Vaughan's sought-after Vellore Village community! Offering approximately 3,274 sq. ft. above grade, plus a 1298 sq.ft of finished basement, this spacious detached home provides room for everyday family life, entertaining and working from home. The main floor features separate living and family rooms, a cozy fireplace, a private office, and a generous kitchen with extensive cabinetry and a peninsula overlooking the dining area. A walkout leads to the rear patio and fenced backyard with a covered pavilion, perfect for outdoor gatherings. Upstairs, four generously sized bedrooms offer comfort and privacy. The expansive primary retreat features a walk-in closet and a five-piece ensuite with double sinks, a corner tub and a separate shower. A second bedroom enjoys its own four-piece ensuite and walk-in closet, while the third and fourth bedrooms share a convenient Jack-and-Jill bathroom. Upper-floor laundry and an open den complete this thoughtfully designed level. The finished basement features a separate side entrance, two bedrooms, a compact kitchen, living and dining areas, and a bathroom, offering added privacy and flexibility for extended family. An attached double garage adds everyday convenience. Enjoy a well-connected location close to schools, parks, restaurants and everyday shopping, with convenient access to Highway 400, Vaughan Mills and Cortellucci Vaughan Hospital-a welcoming place to call home!Photo disclosure: Some photographs have been digitally decluttered, virtually staged or enhanced using AI. Furnishings and décor shown may differ from the property's current presentation.
Listing Brokerage: Right At Home Realty - Disclaimer: The information contained in this listing has not been verified by Right At Home Realty and should be verified by the buyer.





 Share








 4+2
 4+2
 2
 39.54 x 112.02 ft lot