By

CALL
TOUR PROPERTY
×

56 Oakridge Court in East Gwillimbury for sale

Asking price
$710,000
Estimate (Oct 19)
$723,332
MLS #:
N14094216
Type:
Att/Row/Twnhouse, 2-Storey
Approx. SQFT:
1100-1500
Basement:
Full, Unfinished
3 3
1 19.8 x 109.94 ft lot
PROPERTY HISTORY
SIGN IN REQUIRED
List Date List Price Last Status Sold Date Sold Price Days On Market
0000-00-00 $00000 Sld Sep 24, 2007 $241,000
0000-00-00 $00000 Sld Apr 08, 2005 $222,500
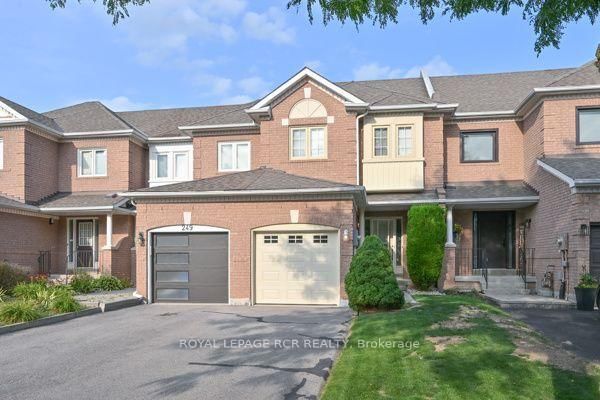
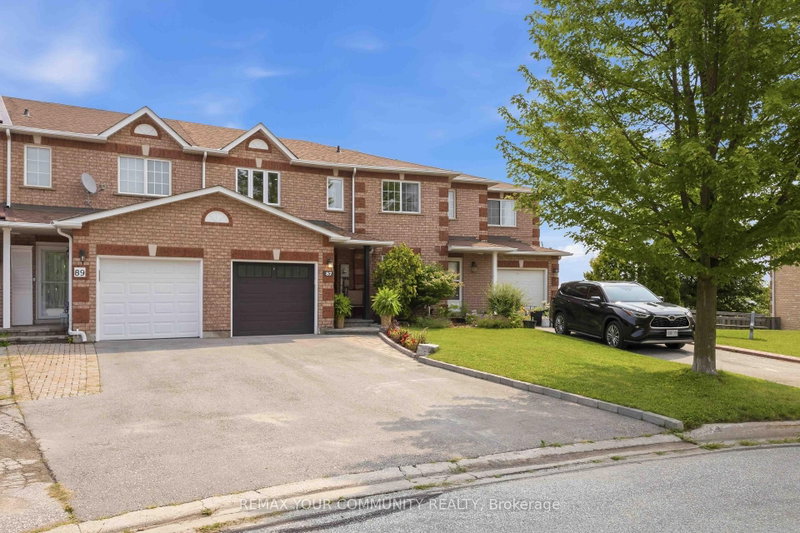
Welcome Home! This well-appointed 3-bedroom, 1.5-bathroom middle-unit townhouse offers comfortable living with a practical layout and plenty of potential to make it your own. The main level features a bright eat-in kitchen, convenient 2-piece powder room, and inviting living and dining areas. Upstairs, three well-proportioned bedrooms provide comfortable space for family, guests, or a home office. Step outside to a landscaped backyard, providing a pleasant outdoor setting for relaxing, entertaining, or enjoying summer days. The unfinished basement offers excellent potential for additional living space, recreation, or storage, while a finished laundry closet adds everyday convenience. A great opportunity to own a townhouse with functional living space and room to personalize over time. Furnace owned 2015, Water heater tank 2010 owned, shingles 2018.

WHAT'S YOUR HOME WORTH?

Click here to get an instant estimate and track its value over time.

  • Date Listed: Monday, October 19, 2026
  • Listing Brokerage: Royal Lepage Rcr Realty - Disclaimer: The information contained in this listing has not been verified by Royal Lepage Rcr Realty and should be verified by the buyer.

  • Virtual Tour: View Virtual Tour for 56 Oakridge Court
  • City: East Gwillimbury

    More 3 bedrooms homes for sale in East Gwillimbury

  • Neighbourhood: Holland Landing
  • Major Intersection: Yonge St and Thompson Dr
  • Full Address: 56 Oakridge Court, East Gwillimbury, L9N 1M5, ON, Canada
  • Kitchen: Eat-In Kitchen, Ceramic Floor, W/O To Patio
  • Living Room: Hardwood Floor
  • Amenities:
  • Taxes: $3,555.24 (2026)
Kitchen18 x 8 ft144 sq ft
Dining10 x 10 ft100 sq ft
Living12 x 10 ft120 sq ft
Primary17 x 16 ft272 sq ft
2nd Br17 x 9 ft153 sq ft
3rd Br14 x 9 ft126 sq ft

Recently sold comparables in Holland Landing

Similar homes for sale

WHAT'S YOUR HOME WORTH?

Click here to get an instant estimate and track its value over time.