By

CALL
TOUR PROPERTY
×

80 Sherwood Forest Drive in Markham for sale

Asking price
$939,000
Estimate (Oct 17)
$941,096
MLS #:
N14090752
Type:
Semi-Detached, Backsplit 3
Approx. SQFT:
1100-1500
Basement:
Finished, Sep Entrance
4+2 4+2
1 37.54 x 150.14 ft lot
PROPERTY HISTORY
SIGN IN REQUIRED
List Date List Price Last Status Sold Date Sold Price Days On Market
0000-00-00 $00000 Ter N/A N/A N/A
0000-00-00 $00000 Exp N/A N/A N/A
0000-00-00 $00000 Sld May 24, 2022 $1,105,000
0000-00-00 $00000 Ter N/A N/A N/A
0000-00-00 $00000 Sld Apr 19, 2011 $375,000
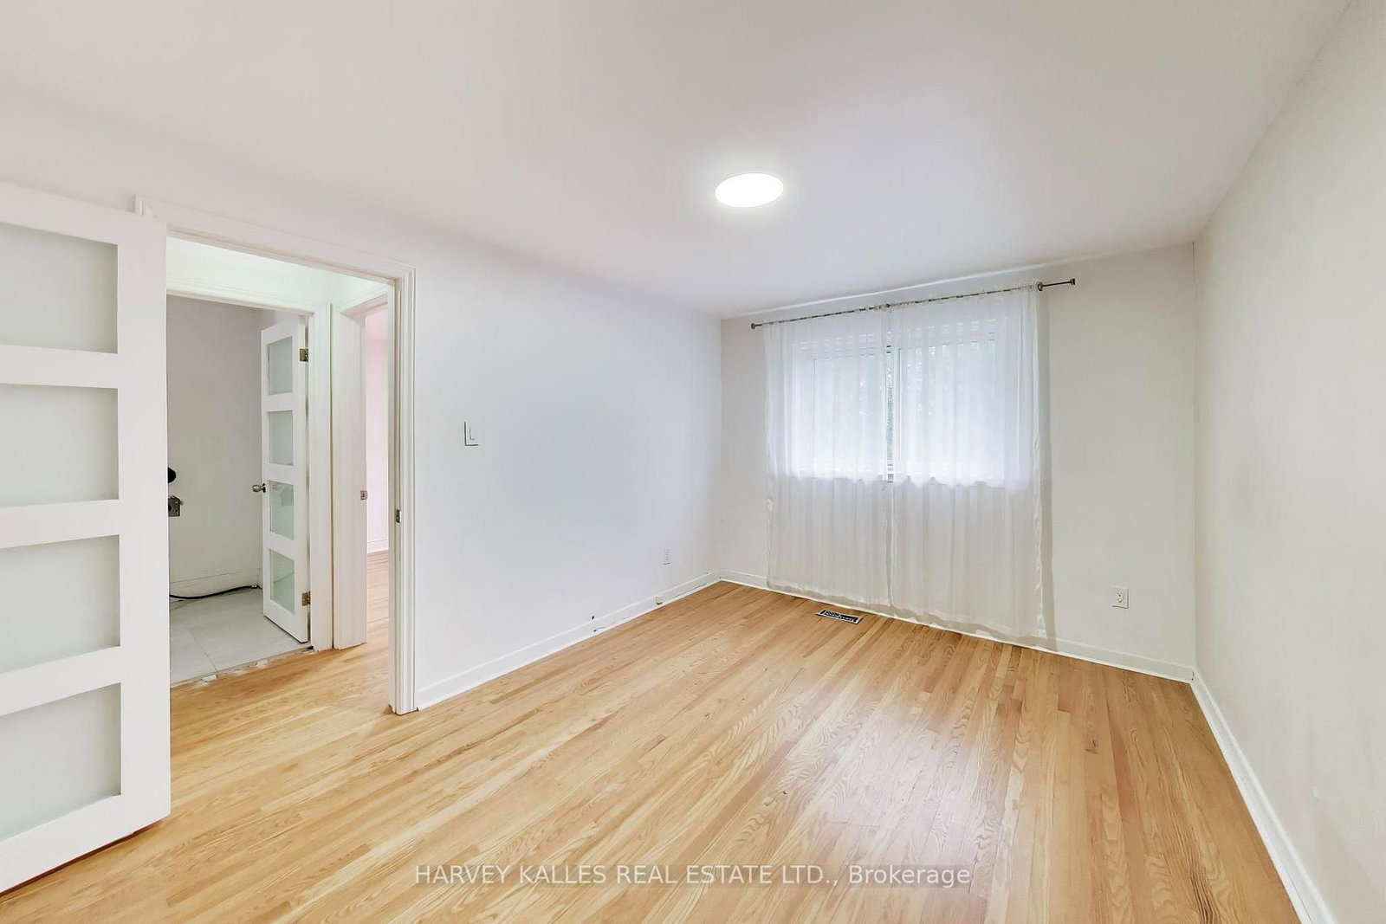
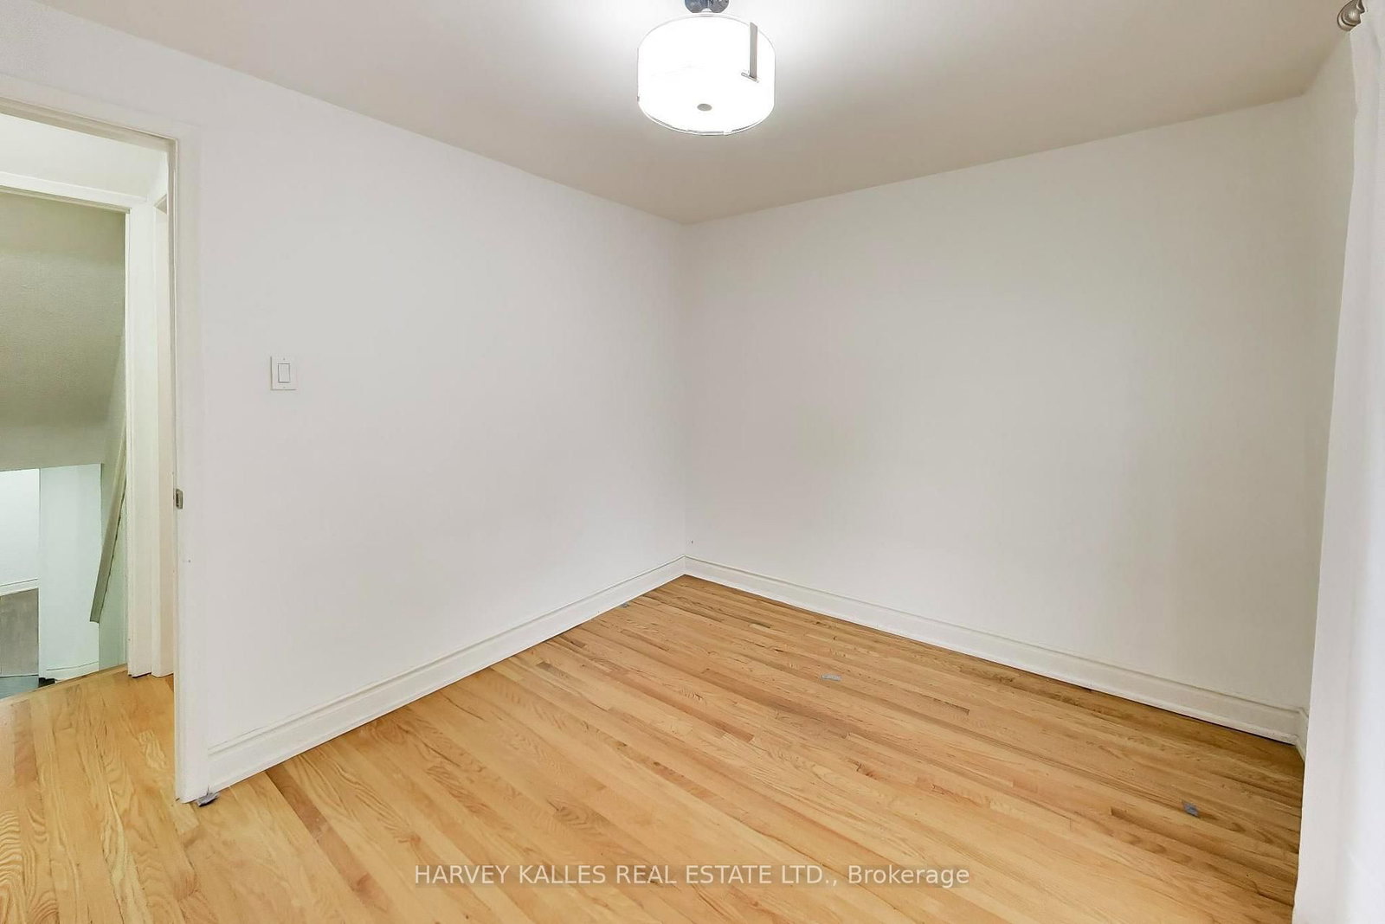
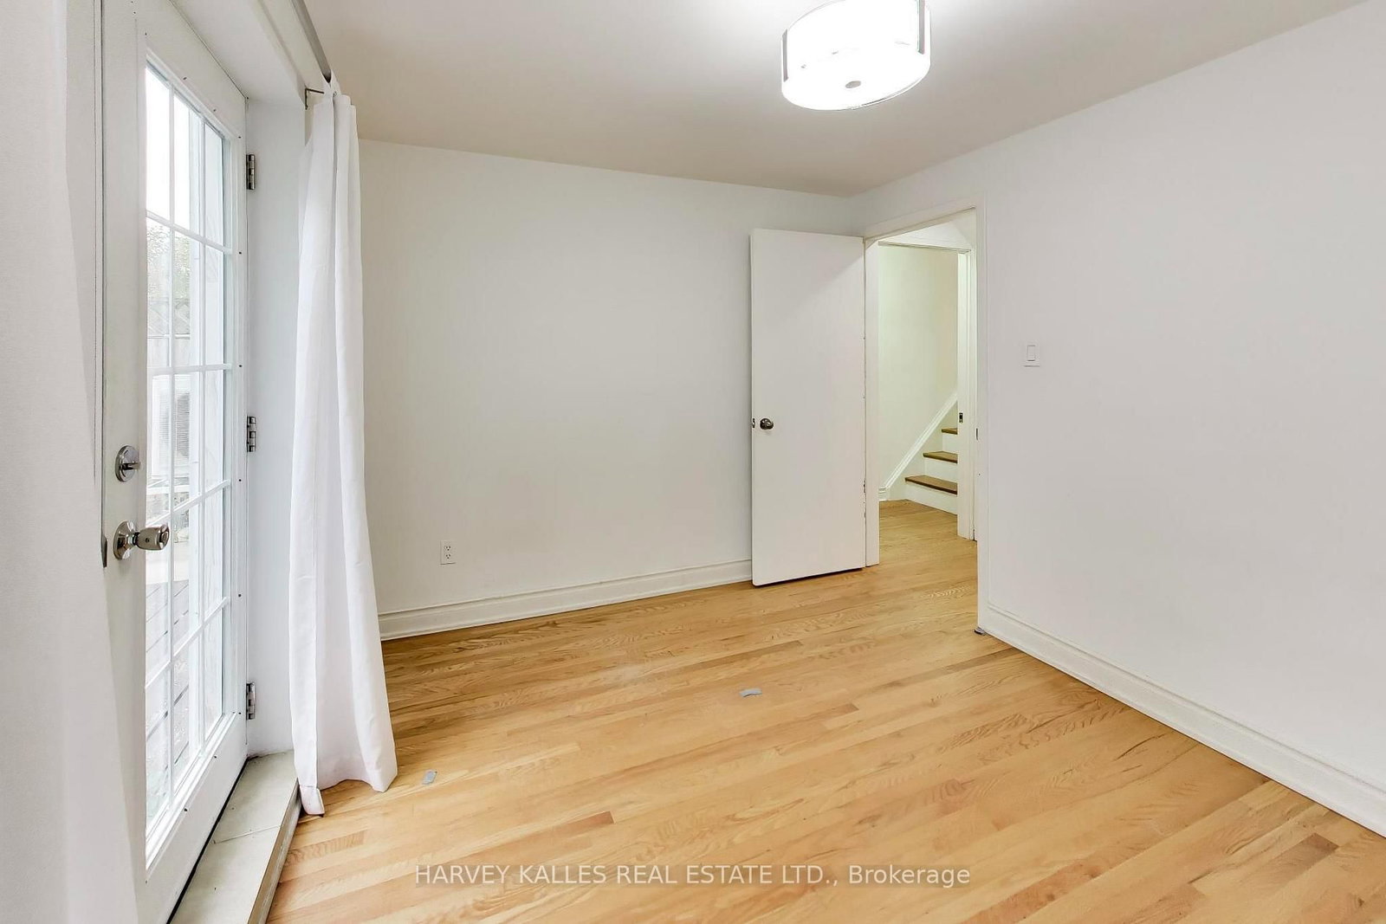
Welcome to 80 Sherwood Forest Drive which offers a functional multi-level layout in an established Markham neighbourhood. The home features well-proportioned principal rooms, good natural light and plenty of opportunity for a buyer looking to update and personalize to their own taste. The backsplit design provides separation between living and sleeping areas, while making excellent use of the interior space. Conveniently located close to schools, parks, shopping transit and everyday amenities, with easy access to major routes. A great opportunity for renovators, investors or end users looking to create a home of their own in a desirable and mature community.

WHAT'S YOUR HOME WORTH?

Click here to get an instant estimate and track its value over time.

  • Date Listed: Saturday, October 17, 2026
  • Listing Brokerage: Harvey Kalles Real Estate Ltd. - Disclaimer: The information contained in this listing has not been verified by Harvey Kalles Real Estate Ltd. and should be verified by the buyer.
  • City: Markham

    More 4 bedrooms homes for sale in Markham

  • Neighbourhood: Bullock
  • Major Intersection: Hwy 7 / Markham Rd
  • Full Address: 80 Sherwood Forest Drive, Markham, L3P 1R1, ON, Canada
  • Living Room:
  • Kitchen:
  • Kitchen:
  • Amenities:
  • Taxes: $4,677.86 (2025)
Living12 x 13 ft156 sq ft
Dining12 x 10 ft120 sq ft
Kitchen8 x 15 ft120 sq ft
Br10 x 9 ft90 sq ft
Br10 x 13 ft130 sq ft
Primary10 x 14 ft140 sq ft
2nd Br11 x 8 ft88 sq ft
3rd Br10 x 10 ft100 sq ft
4th Br11 x 11 ft121 sq ft
Kitchen7 x 8 ft56 sq ft

Recently sold comparables in Bullock

Similar homes for sale

WHAT'S YOUR HOME WORTH?

Click here to get an instant estimate and track its value over time.