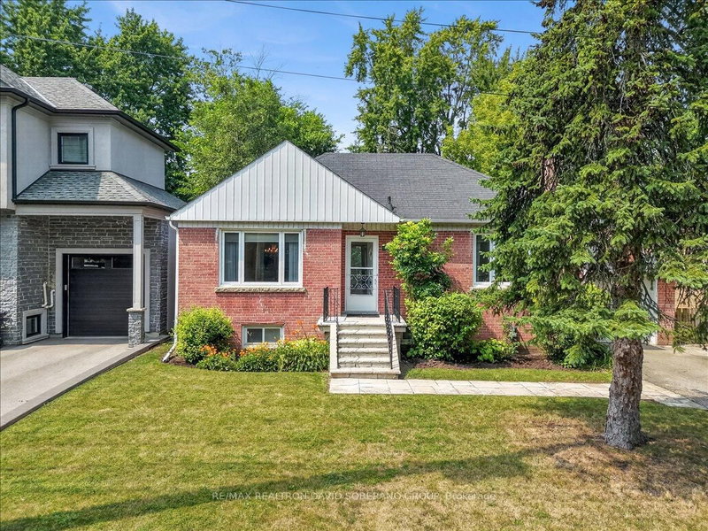
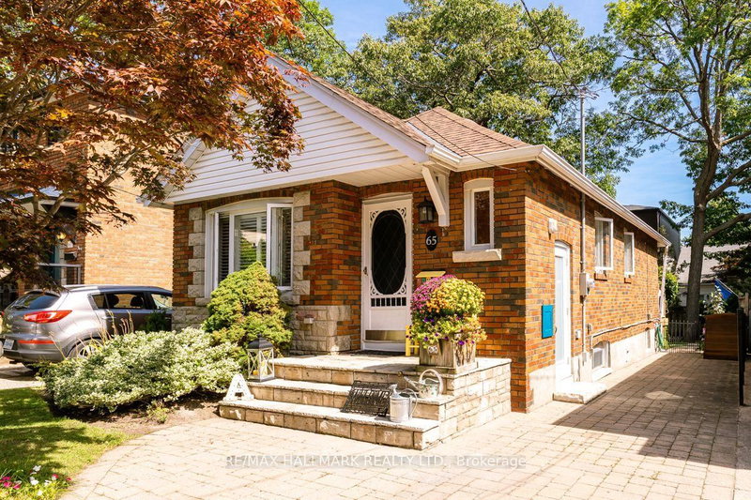
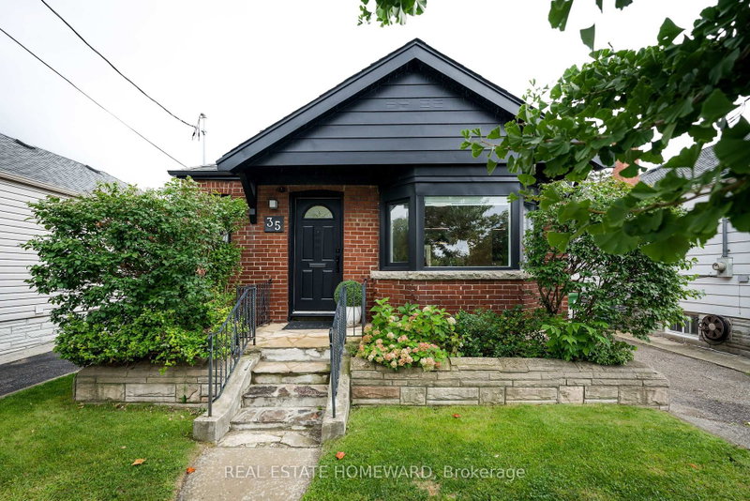
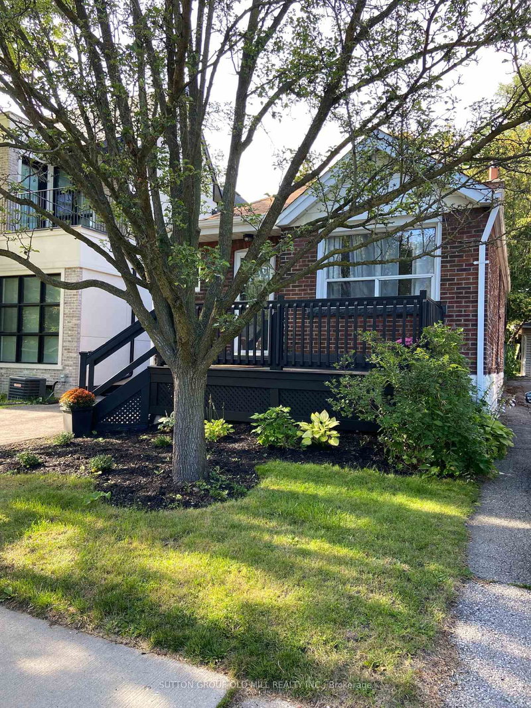
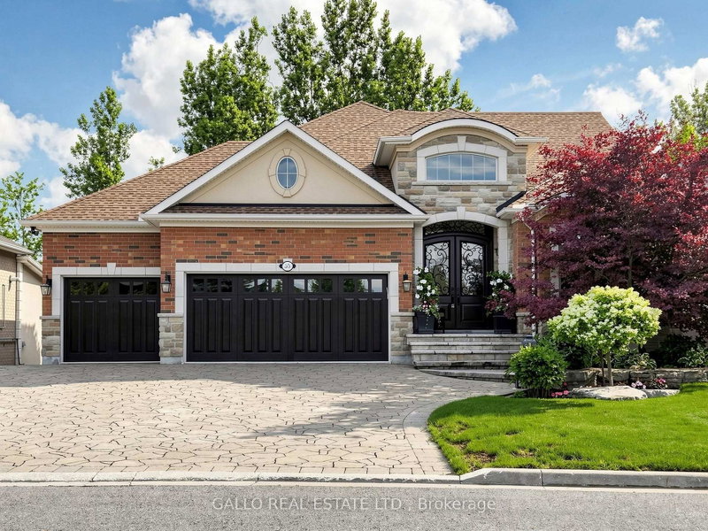
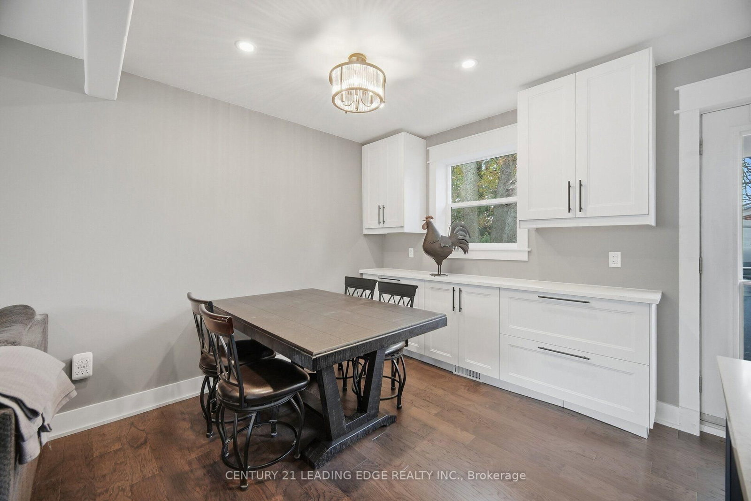
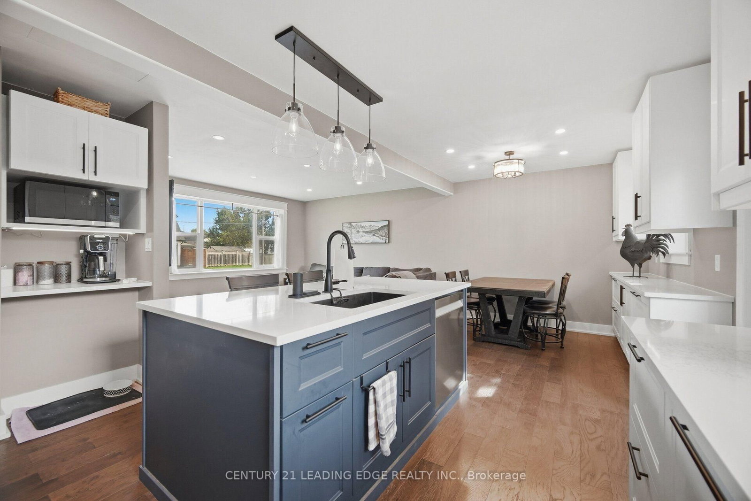
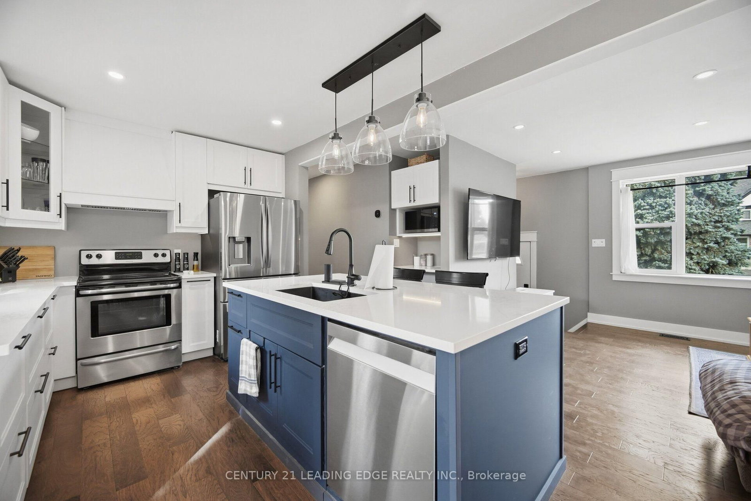
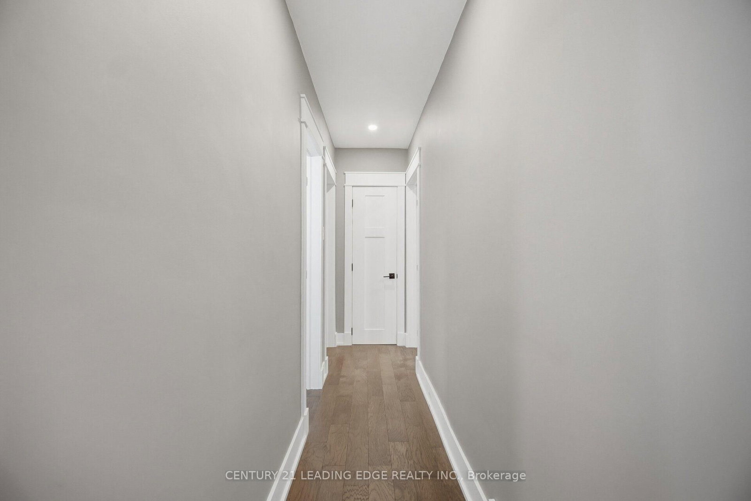
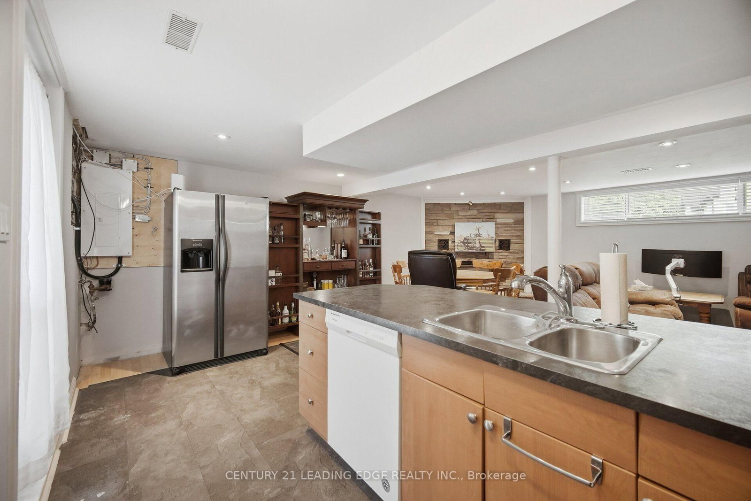
Welcome to 308 Rupert Ave.!This beautifully renovated bungalow in the heart of Stouffville offers a fantastic blend of comfort, versatility, and convenience. Featuring two bedrooms on the main level and one bedroom on the lower level, there is plenty of space for families, guests, or a home office.The home also boasts a fully equipped legal basement apartment, complete with a separate entrance and driveway-perfect for rental income, extended family, or in-laws. It's move-in ready and offers excellent flexibility for a variety of living arrangements.Enjoy the warmer months relaxing or entertaining on the covered outdoor patio. With everything you need just steps away, including shopping, restaurants, amenities, and public transit, this home offers the perfect combination of comfort and convenience in a desirable Stouffville location. New A/C 2021, furnace 2021, roof 2019, kitchen 2024, main floor Bathroom 2026. Don't miss the opportunity to make 308 Rupert Ave. your new home!
Listing Brokerage: Century 21 Leading Edge Realty Inc. - Disclaimer: The information contained in this listing has not been verified by Century 21 Leading Edge Realty Inc. and should be verified by the buyer.





 Share
Share








 2+1
2+1 2+1
2+1 1
1 133.1 x 59.78 ft lot