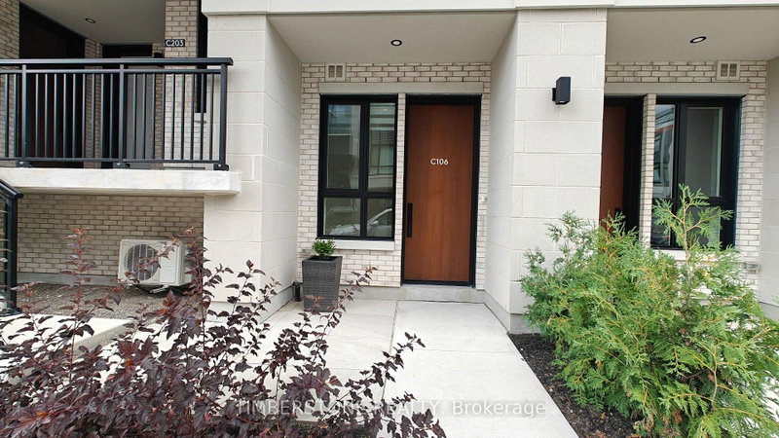
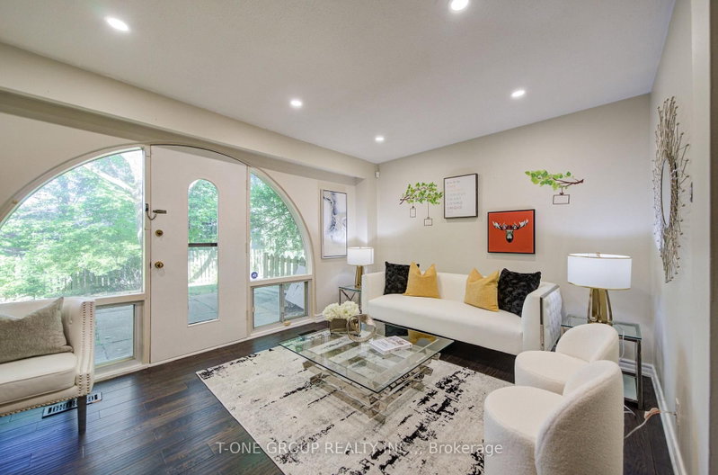
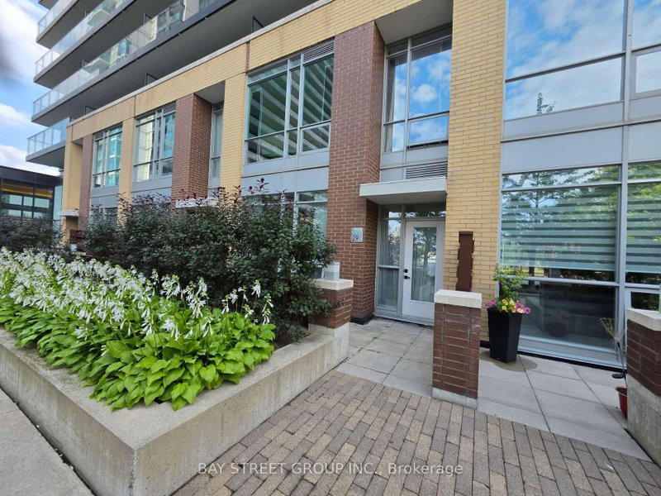
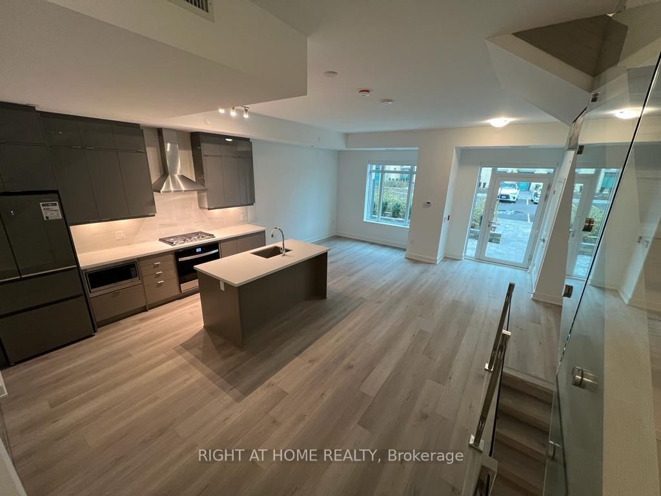
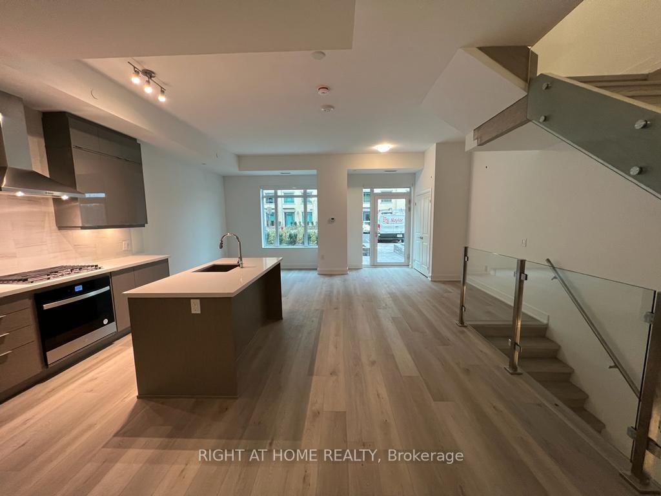
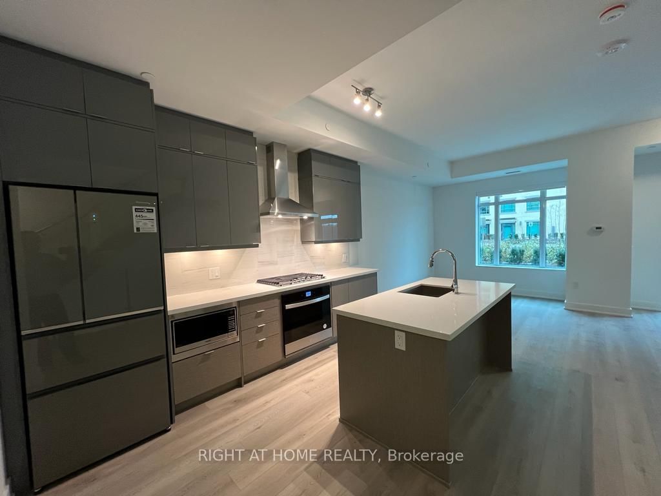
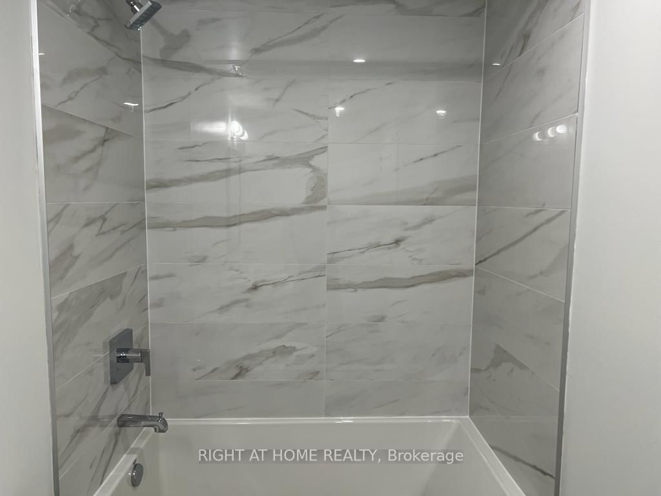
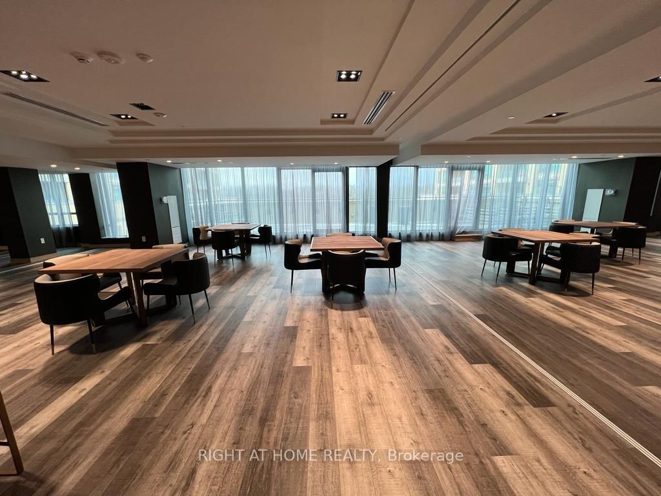
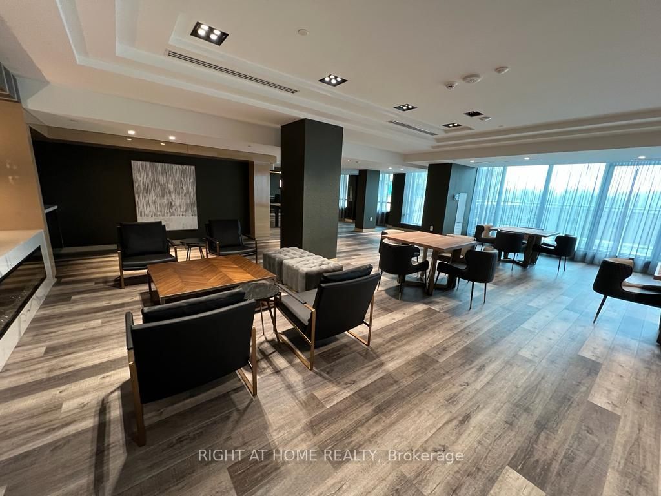
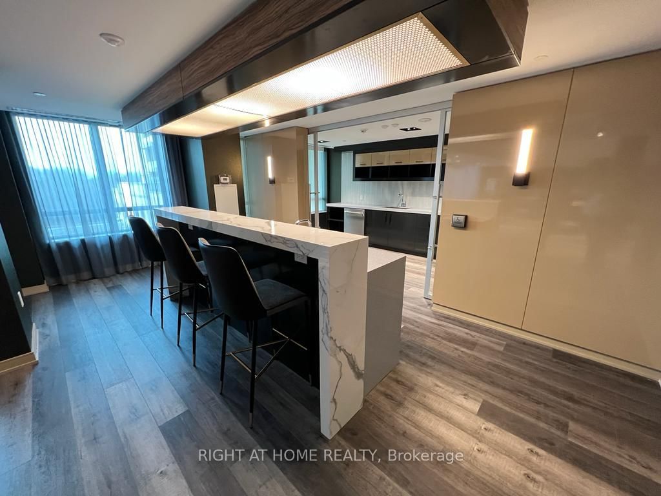
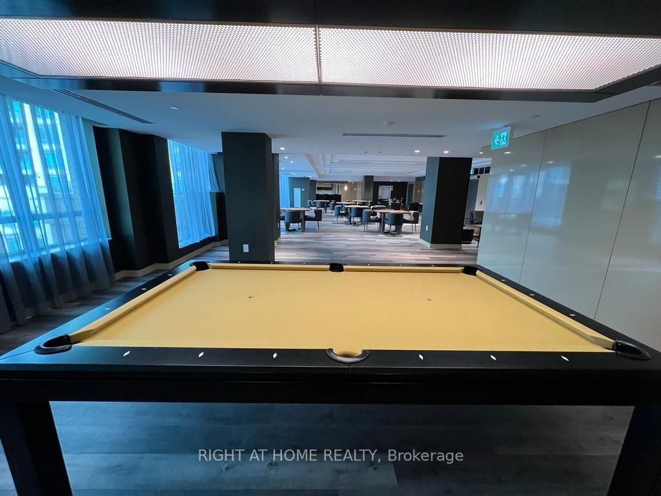
Luxury Living at Its Finest => Located in Prime Sought After Stouffville Community => Stunningly Upgraded 1,545 Sq. Ft. Unit => Open-Concept Two-Storey Floor Plan => Two Bedrooms + Den/Office & 2.5 Bathrooms => Soaring 10-Ft Ceilings on the Main Floor & 9-Ft Ceilings on the Second Floor => Elegant 7" Engineered Hardwood Flooring => Gourmet Kitchen Featuring Quartz Countertops, Stainless Steel Appliances, Porcelain Backsplash, Under-Cabinet Lighting & Breakfast Bar => Walk-Out from the Foyer to a Good-Sized Private Patio with Gas Outlet => P R I V A T E * I N T E R I O R * S T A I R C A S E Leading to Two Side-by-Side Underground Parking Spaces & an Exclusive Locker Room => Minutes to Stouffville GO Train Station => Easy Access to Highways 404 & 407 => Close to Restaurants, Parks, Golf Clubs, Hospital & Home Depot => Exceptional Building Amenities includes Concierge, Guest Suite, Fully Equipped Gym, Pet Wash Station, Golf Simulator, Recreation/Billiards Room & Visitor Parking => Some Images have been Virtually Staged & are Provided for Visualization and Staging Purposes
Listing Brokerage: Right At Home Realty - Disclaimer: The information contained in this listing has not been verified by Right At Home Realty and should be verified by the buyer.





 Share
Share











 2+1
2+1 2+1
2+1 2
2