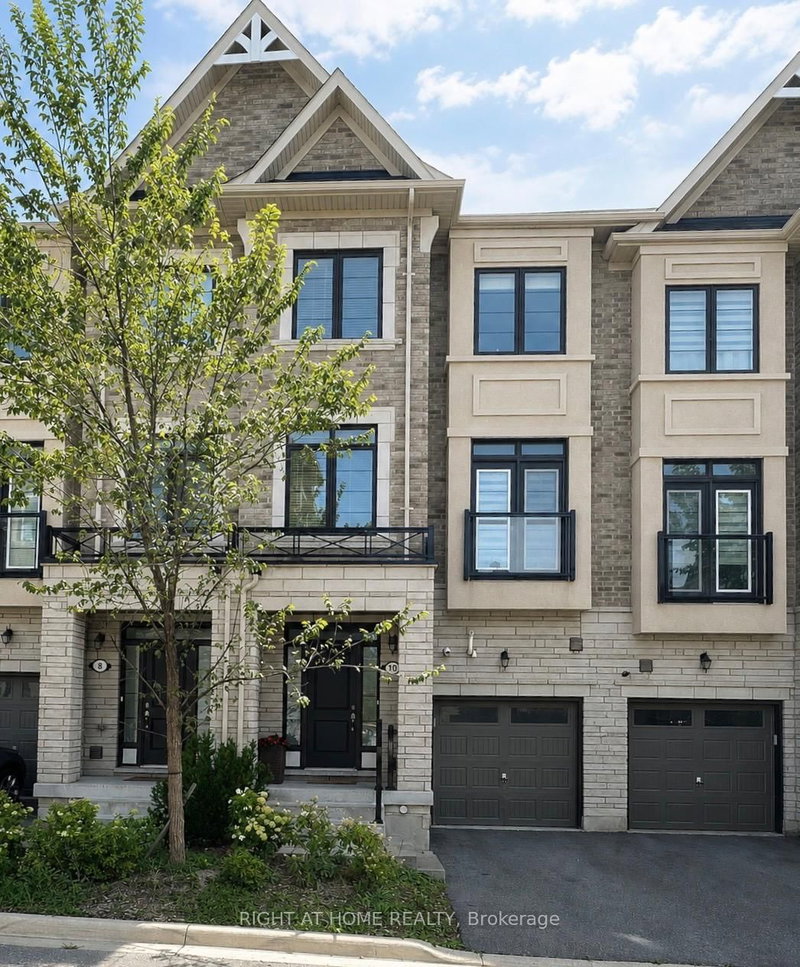
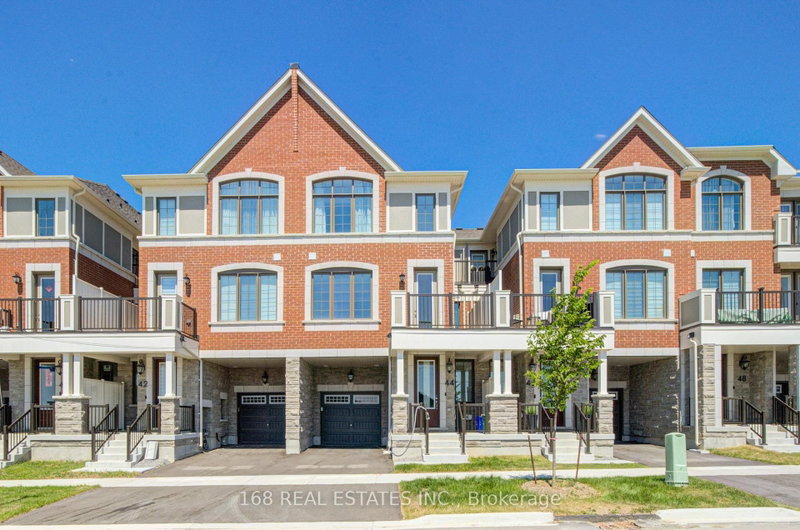
Welcome to upscale townhome living in one of Richmond Hill's most desirable neighborhoods! Spanning almost 2,000 sq. ft. of bright, functional living space (plus full basement potential), this brand-new home offers impressive 10' main-floor ceilings and 9' upper-level ceilings. The flexible ground-floor rec room serves perfectly as a 4th bedroom, guest suite, or work-from-home space. Enjoy double garage parking to be away from the cold during the winter. Everything you need is right at your doorstep: Costco, Home Depot, local plazas, parks, Hwy 404 access, and top-rated Richmond Green Secondary School. Don't miss this incredible property! // EXTRAS: Stainless Steel Fridge, Stainless Steel Stove, Built-In Dishwasher, Stainless Steel Range Hood, Washer & Dryer, Central Air Conditioning, Garage Door Opener, Electrical Light Fixtures (ELFs), and Window Coverings.
Listing Brokerage: Re/Max Crossroads Realty Inc. - Disclaimer: The information contained in this listing has not been verified by Re/Max Crossroads Realty Inc. and should be verified by the buyer.
Schedule a private showing of this property with an experienced member of our team.
Rural Richmond Hill GUIDE
Want to know more about Rural Richmond Hill?
Check out our Neighbourhood Guide and learn more about the schools, parks and people in this neighbourhood.





 Share
Share


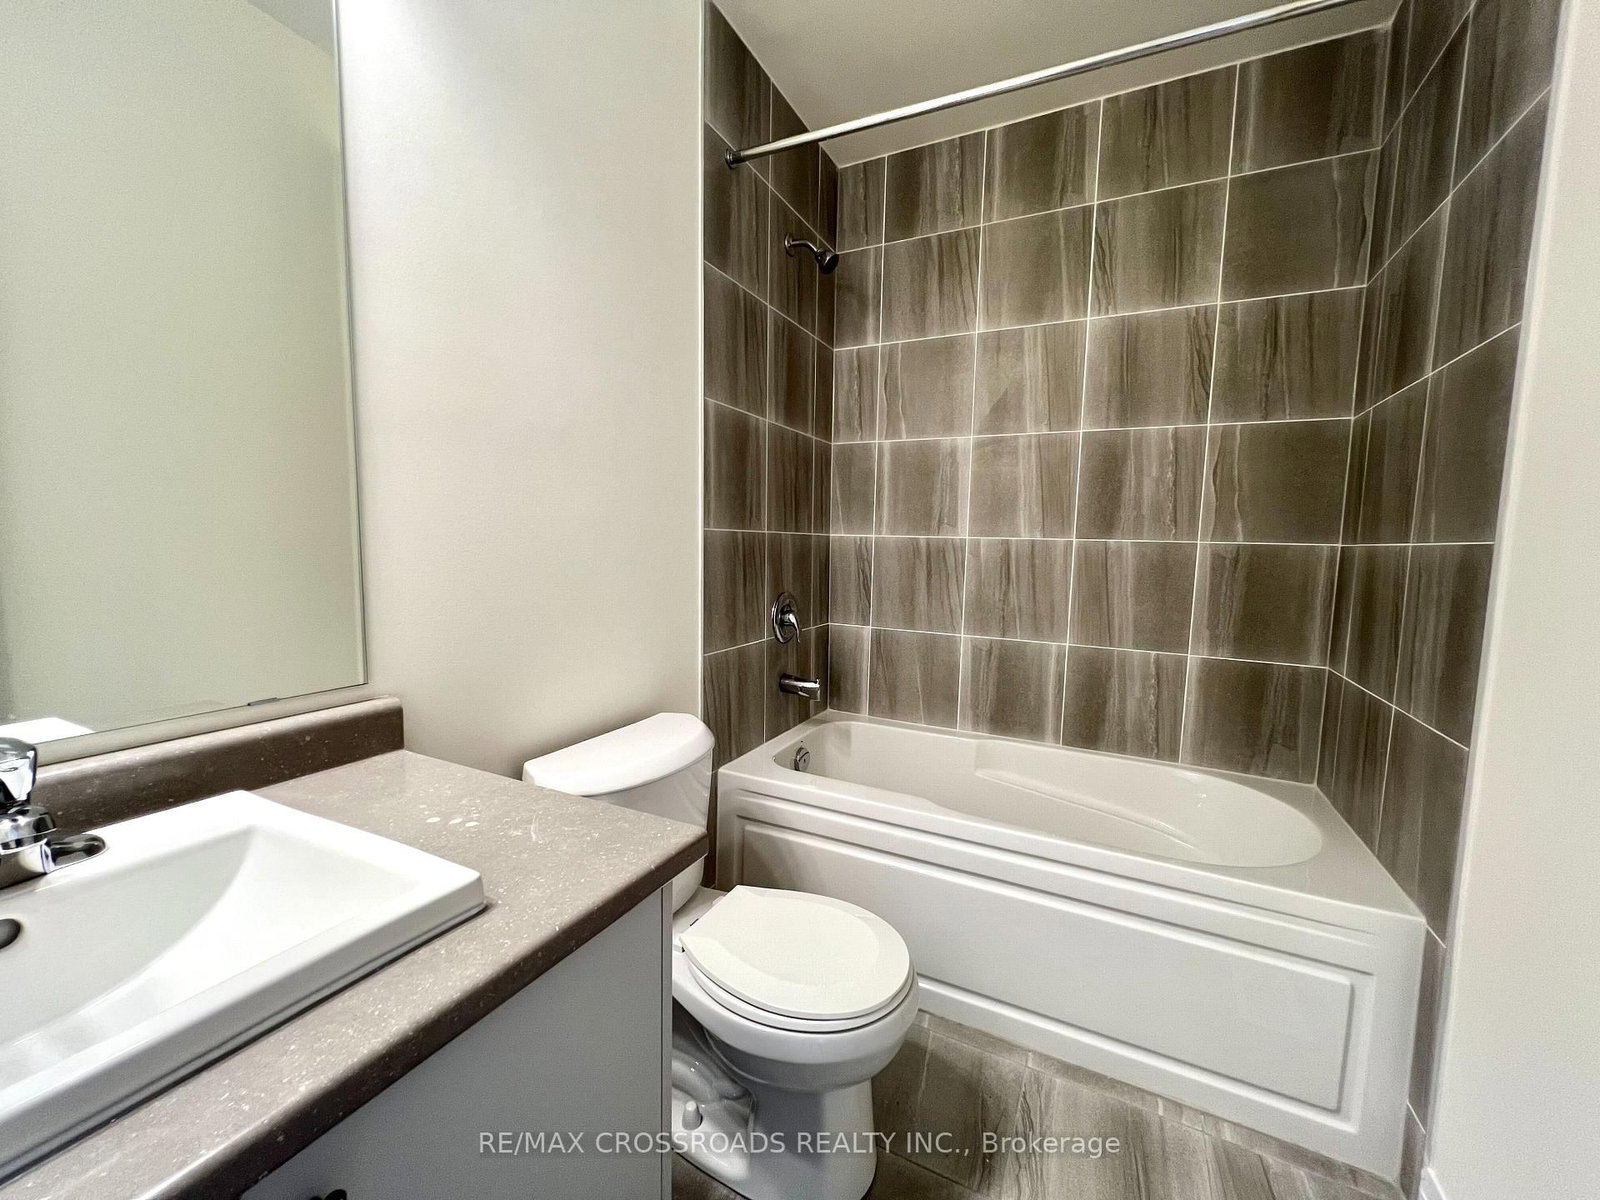


 3+1
3+1 3+1
3+1 2
2 York
York