By

CALL
TOUR PROPERTY
×

26 Pollock Avenue in Brock for sale

Asking price
$829,000
Estimate (Oct 08)
$815,028
MLS #:
N13878982
Type:
Detached, 2-Storey
Approx. SQFT:
2500-3000
Basement:
Unfinished
4 4
2 49.21 x 101.71 ft lot
PROPERTY HISTORY
SIGN IN REQUIRED
List Date List Price Last Status Sold Date Sold Price Days On Market
0000-00-00 $00000 Sld Mar 04, 2020 $625,000
0000-00-00 $00000 Ter N/A N/A N/A
0000-00-00 $00000 Lsd Nov 21, 2018 $2,000
0000-00-00 $00000 Ter N/A N/A N/A
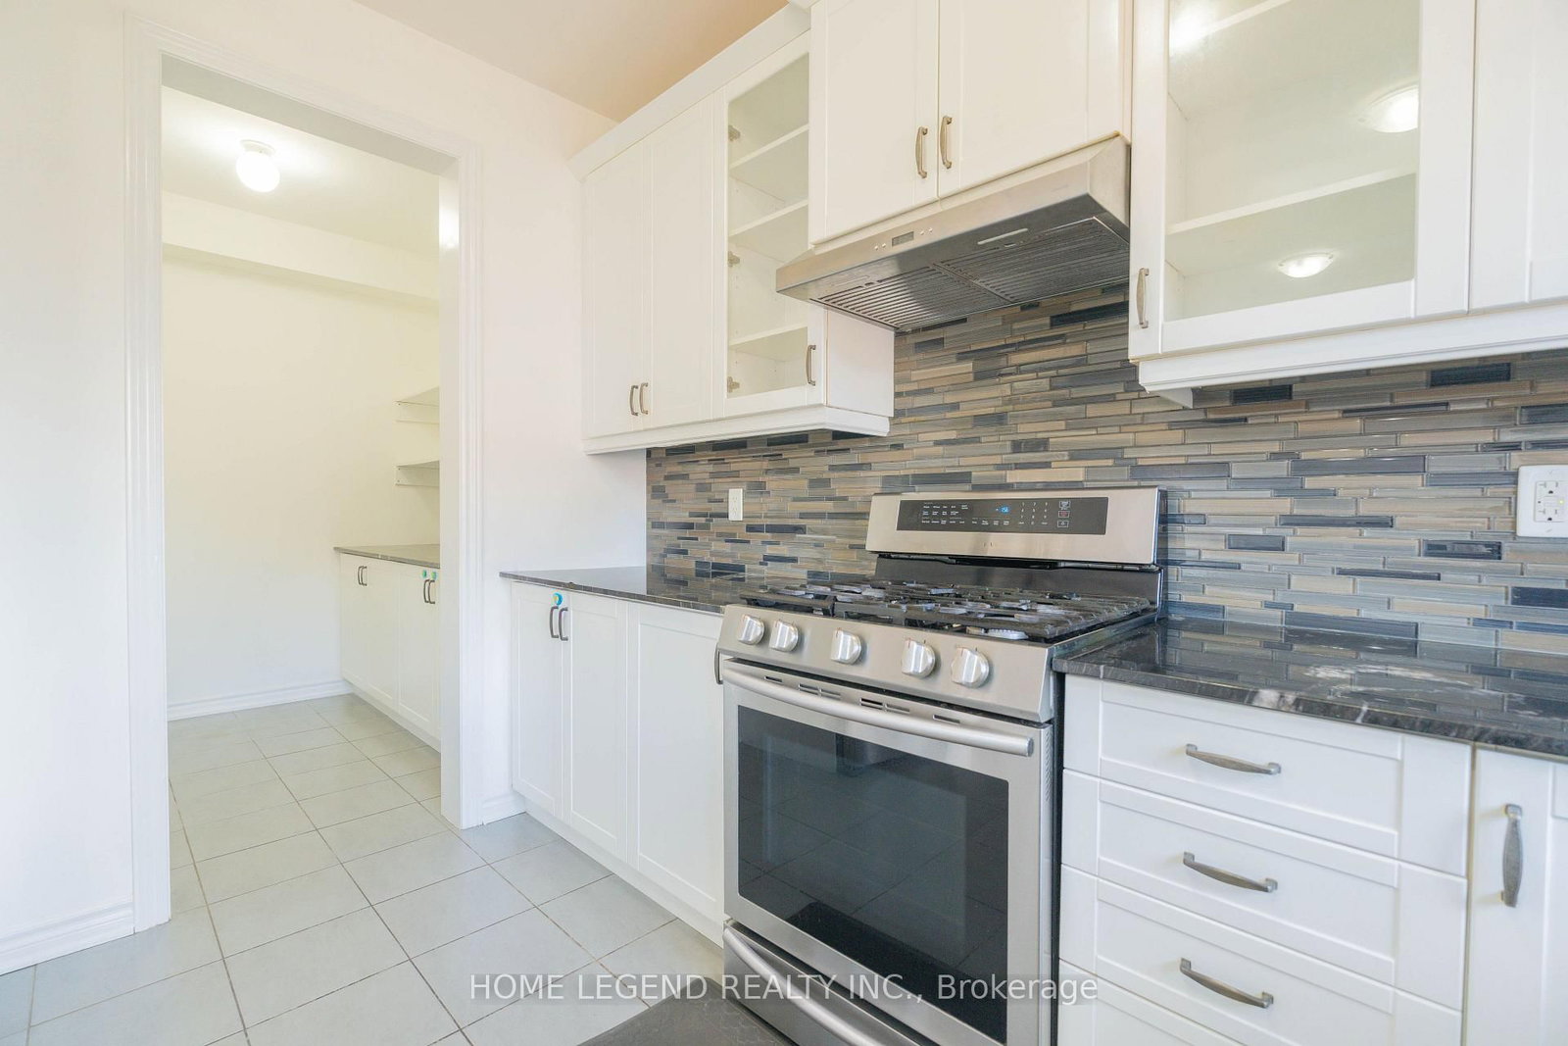
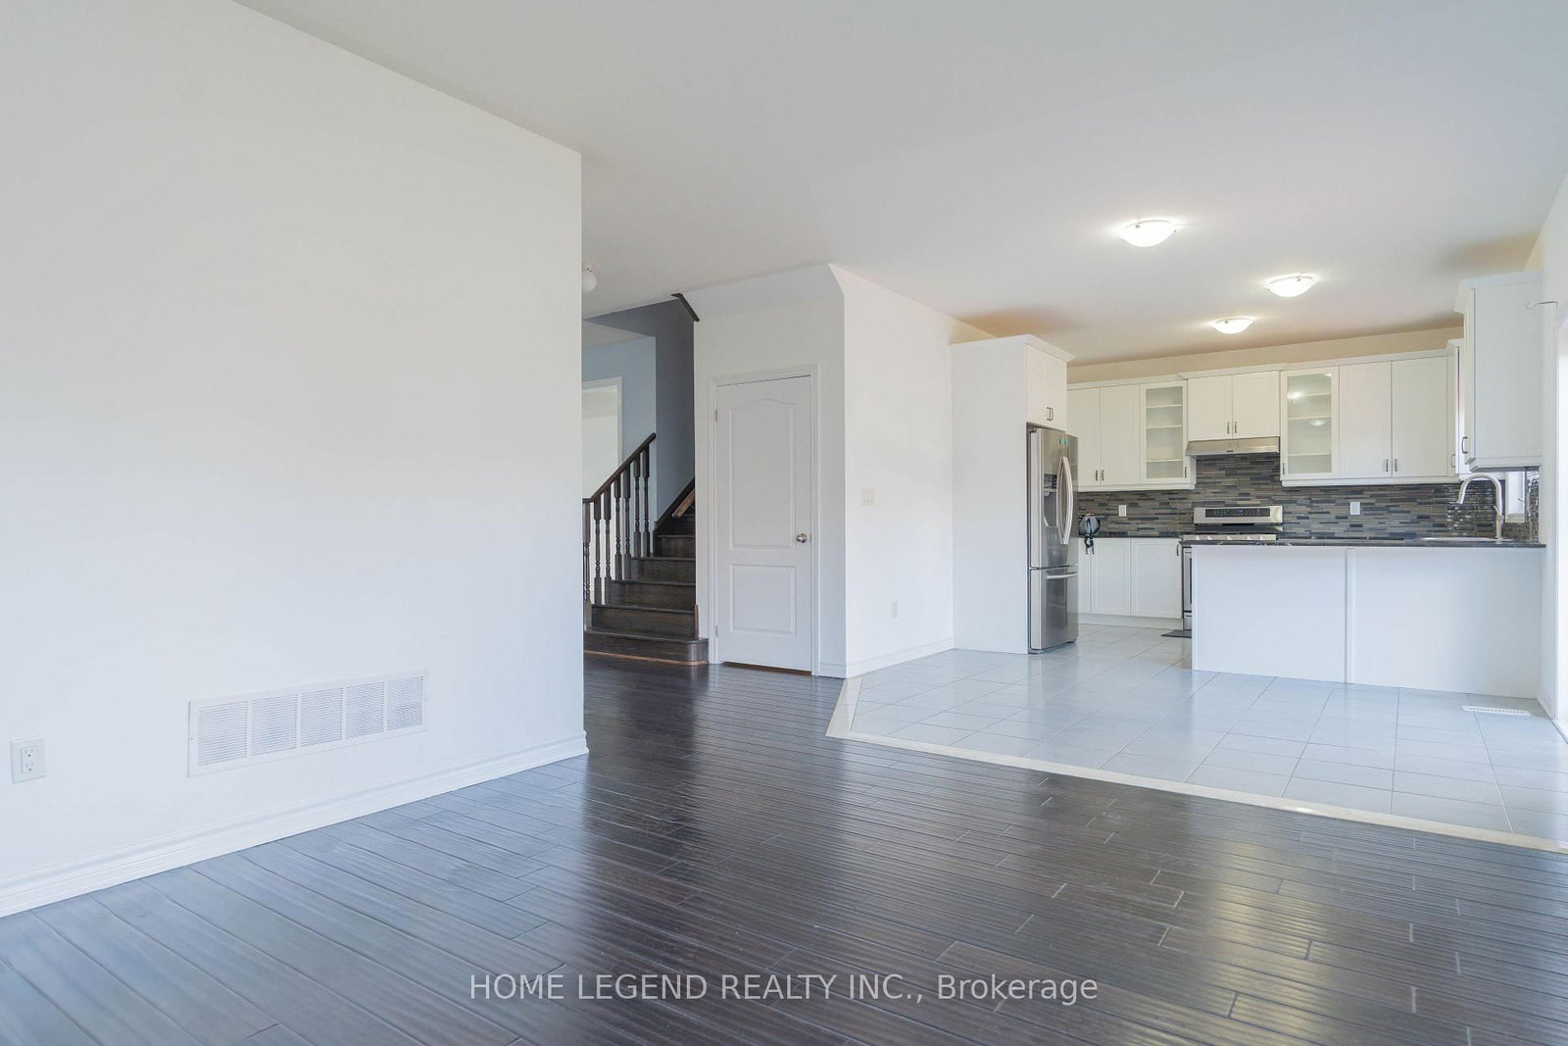
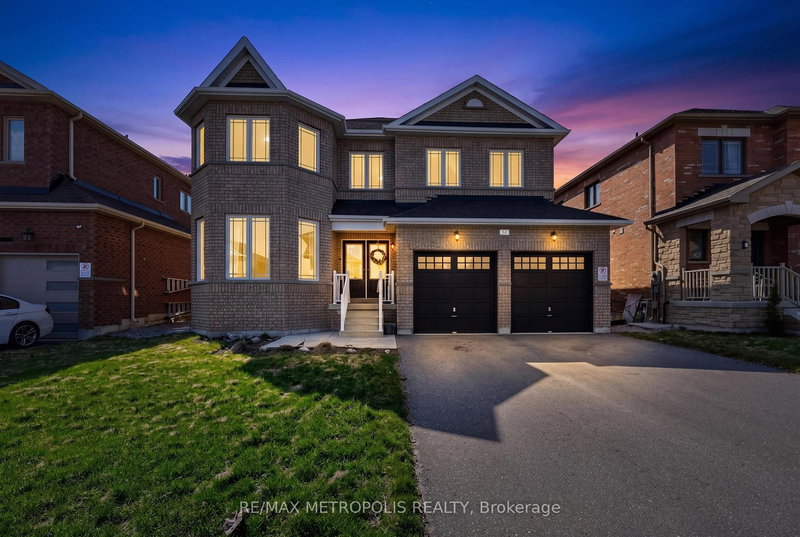
Well-maintained 2-storey detached home in the highly sought-after community of Beaverton! Situated on a premium 50 ft lot, this spacious residence offers nearly 3,000 sq. ft. of living space with a functional layout and a direct-access double car garage. Features 4 generous bedrooms and 4 bathrooms, including a large primary suite with a 5 pcs ensuite and walk-in closet. Freshly painting throughout the entire home and newly installed laminate flooring on the second floor. The upgraded open concept kitchen boasts extended cabinetry, a cozy breakfast area, and a walk-out to the backyard. Step outside to an extra large deck, perfect for outdoor entertaining. Just minutes to Beaverton Harbour & Harbour Park, public boat launches, top fishing spots, schools, restaurants, and local amenities. A true must-see!

WHAT'S YOUR HOME WORTH?

Click here to get an instant estimate and track its value over time.

  • Date Listed: Thursday, October 08, 2026
  • Listing Brokerage: Home Legend Realty Inc. - Disclaimer: The information contained in this listing has not been verified by Home Legend Realty Inc. and should be verified by the buyer.
  • City: Brock

    More 4 bedrooms homes for sale in Brock

  • Neighbourhood: Beaverton
  • Major Intersection: Simcoe St/Mara St
  • Full Address: 26 Pollock Avenue, Brock, L0K 1A0, Canada, ON, Canada
  • Living Room: hardwood floor, Large Window, Open Concept
  • Family Room: hardwood floor, Fireplace, Large Window
  • Kitchen: Ceramic Floor, Stainless Steel Appl, Pantry
  • Amenities:
  • Taxes: $7,239.57 (2026)
Living12 x 13 ft156 sq ft
Family15 x 12 ft180 sq ft
Dining12 x 12 ft144 sq ft
Kitchen9 x 12 ft108 sq ft
Breakfast10 x 12 ft120 sq ft
Office12 x 10 ft120 sq ft
Laundry6 x 8 ft48 sq ft
Primary18 x 12 ft216 sq ft
2nd Br12 x 12 ft144 sq ft
3rd Br13 x 12 ft156 sq ft
4th Br14 x 13 ft182 sq ft

Recently sold comparables in Beaverton

Similar homes for sale

WHAT'S YOUR HOME WORTH?

Click here to get an instant estimate and track its value over time.