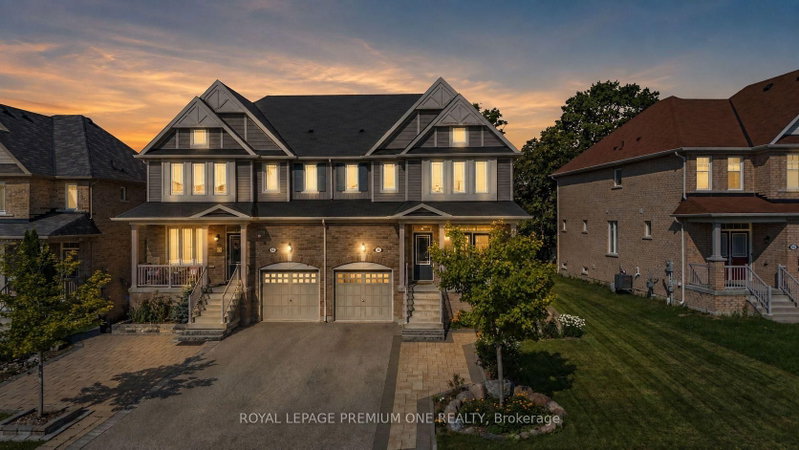
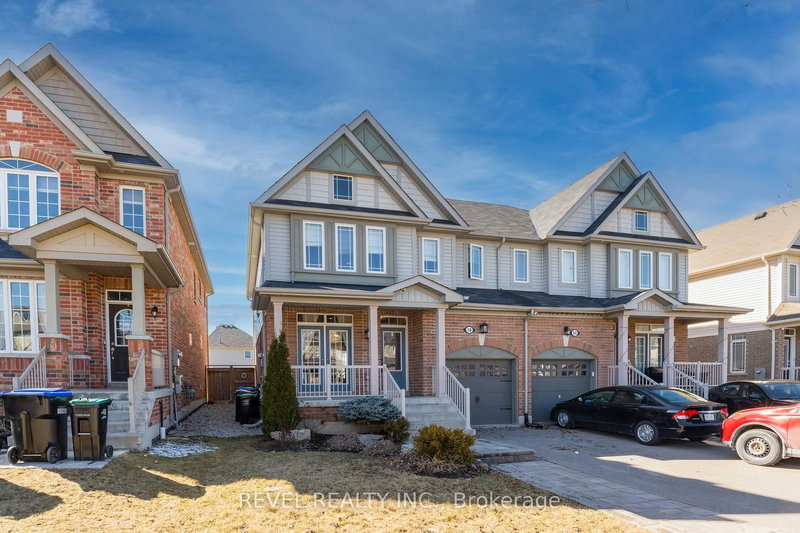
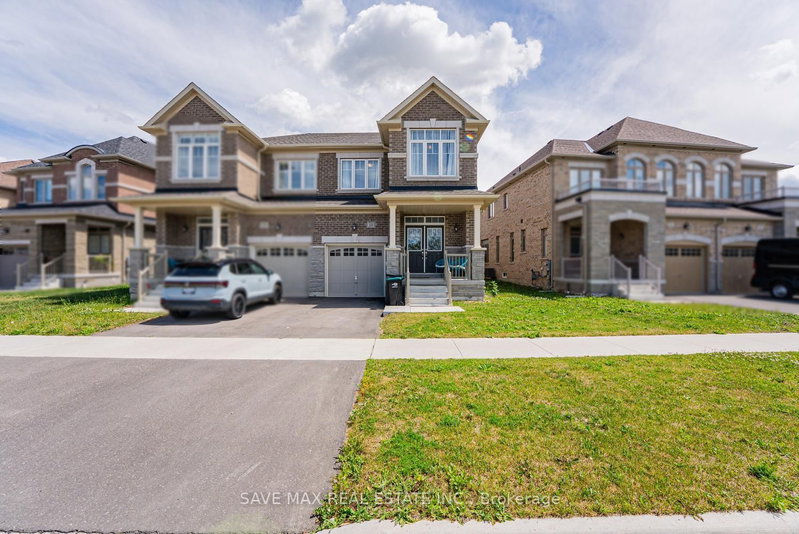
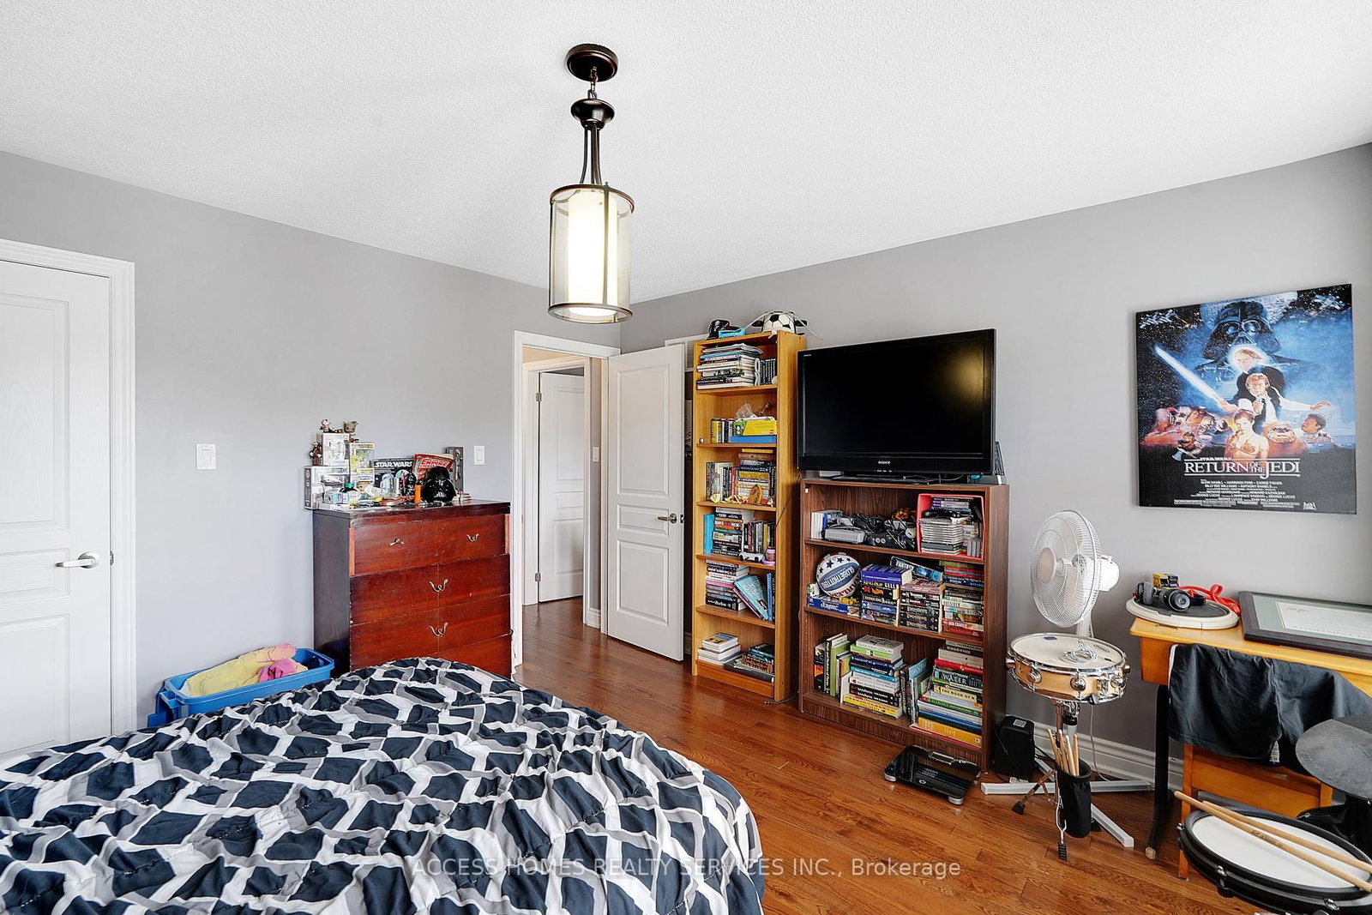
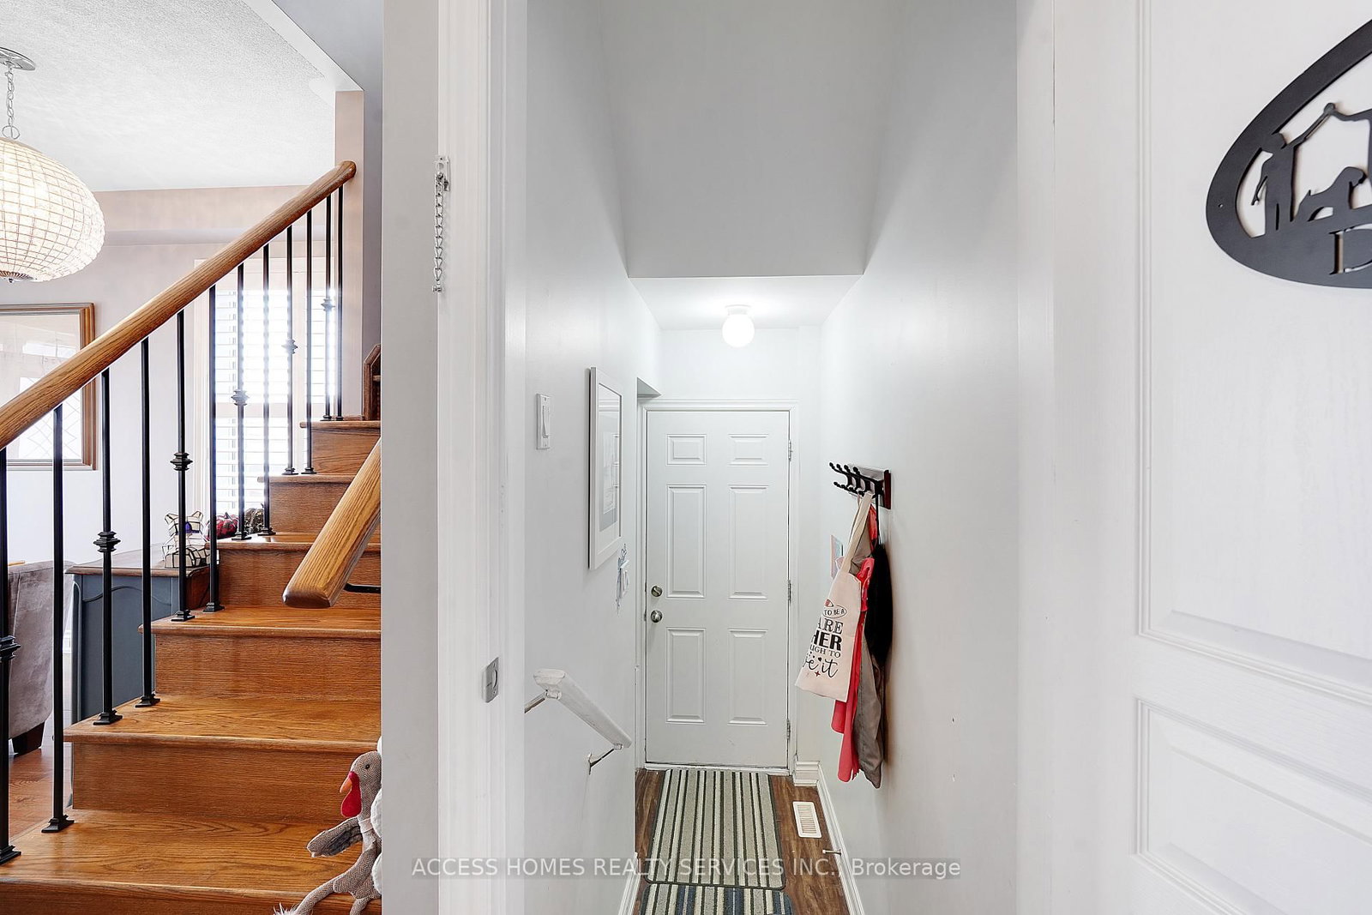
Welcome to this beautifully maintained semi-detached home offering the perfect blend of comfort, functionality, and convenience for modern family living. Featuring 3+1 spacious bedrooms, 4 bathrooms, and a fully finished basement, this home is thoughtfully designed to meet the needs of growing families and those who love to entertain. The main floor offers an inviting open-concept layout where the kitchen flows seamlessly into the living area, creating the perfect space for everyday living and hosting guests. A sliding glass door leads directly to the patio and backyard, making indoor-outdoor entertaining effortless and enjoyable. A second-floor laundry room adds everyday convenience, making household routines more efficient and practical. Located in the growing community of Tottenham, Ontario, this home offers the perfect balance of small-town charm and every convenience. The finished basement with kitchen and side entrance potential for additional income. The property is currently tenanted and is rented for $3200.00 a month. The tenants are willing to stay. Vacant Possession will be provided.
Listing Brokerage: Access Homes Realty Services Inc. - Disclaimer: The information contained in this listing has not been verified by Access Homes Realty Services Inc. and should be verified by the buyer.





 Share
Share






 3+1
3+1 3+1
3+1 1
1 29.53 x 115.55 ft lot