MLS #: Type: Approx. SQFT: Basement:
List Date
List Price
Last Status
Sold Date
Sold Price
Days On Market
0000-00-00
$00000
Ter
N/A
N/A N/A
0000-00-00
$00000
Lsd
Nov 13, 2025
$4,400
0000-00-00
$00000
Lsd
May 19, 2024
$4,750
0000-00-00
$00000
Lsd
Aug 04, 2021
$3,800
0000-00-00
$00000
Ter
N/A
N/A N/A
0000-00-00
$00000
Lsd
Aug 22, 2020
$3,500
0000-00-00
$00000
Ter
N/A
N/A N/A
0000-00-00
$00000
Sld
Apr 06, 2008
$407,000
0000-00-00
$00000
Sus
N/A
N/A N/A
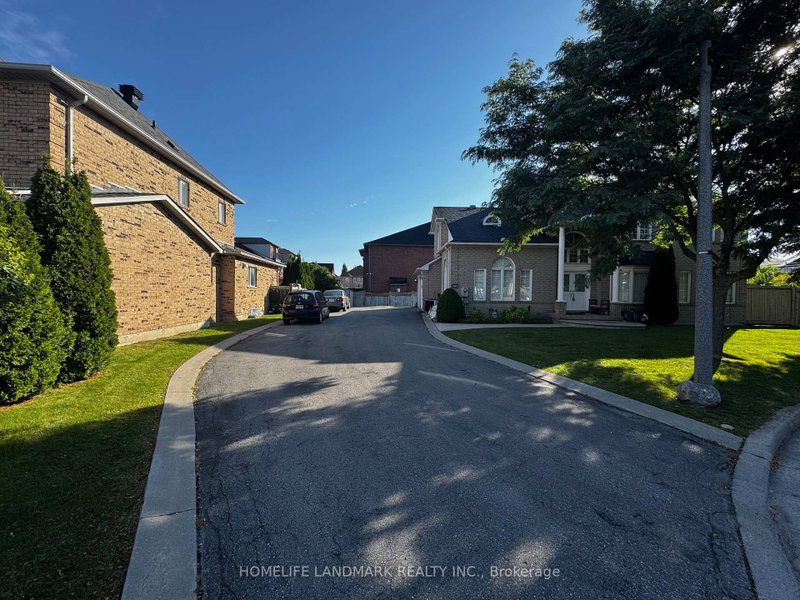
Corner Premium Lot 3 Side open A++ Location Detached With No Walk-Way in front, Excellent Curb Appeal, Taste Fully Upgraded With Quartz Countertops In Kitchen & Washrooms, 9ft Ceiling on Main Floor With Crown Molding's, Deck in the Backyard and Finished Open Concept Basement, Interlocked Driveway, Patio Stone In Backyard, Pot lights Around The House. Close Primary & High Schools, Library & Community Center, Grocery Stores & many other Amenities n Much More, NO Smokers & NO Pets
Date Listed: Tuesday, October 06, 2026 Listing Brokerage: Homelife Silvercity Realty Inc. - Disclaimer: The information contained in this listing has not been verified by Homelife Silvercity Realty Inc. and should be verified by the buyer. City: Markham
More 4 bedrooms homes for lease in Markham
Neighbourhood: Middlefield Major Intersection: Mccowan/ 14th Avenue Full Address: 2 Nessie Street, Markham, L3S 4J1, ON, Canada Living Room: Combined W/Dining, Bay Window, Laminate Kitchen: Ceramic Floor, Backsplash, W/O To Deck Family Room: Fireplace, Laminate Amenities: Taxes: $0.00 (null)
Living 18 x 11 ft 198 sq ft
Dining 18 x 11 ft 198 sq ft
Kitchen 13 x 11 ft 143 sq ft
Family 17 x 11 ft 187 sq ft
7 x 6 ft 42 sq ft
Primary 17 x 14 ft 238 sq ft
2nd Br 12 x 9 ft 108 sq ft
3rd Br 14 x 11 ft 154 sq ft
4th Br 10 x 9 ft 90 sq ft
Rec 22 x 30 ft 660 sq ft
Recently leased comparables in Middlefield
Leased 50 days ago.
69 Hutcherson Square
Malvern, Toronto #E13145104
Leased 77 days ago.
92 Breckonwood Crescent
Aileen-Willowbrook, Markham #N13578200
Leased 12 days ago.
17 Shell Court
Rouge Woods, Richmond Hill #N13797276
Leased 56 days ago.
5-53 Bishop Avenue
Newtonbrook East, Toronto #C13655140
Leased 74 days ago.
600 York Hill Boulevard
Crestwood-Springfarm-Yorkhill, Vaughan #N13563732
Leased 71 days ago.
80 Larratt Lane
Westbrook, Richmond Hill #N13597154
Leased 74 days ago.
4 Sequin Drive
Jefferson, Richmond Hill #N13577860
Leased 41 days ago.
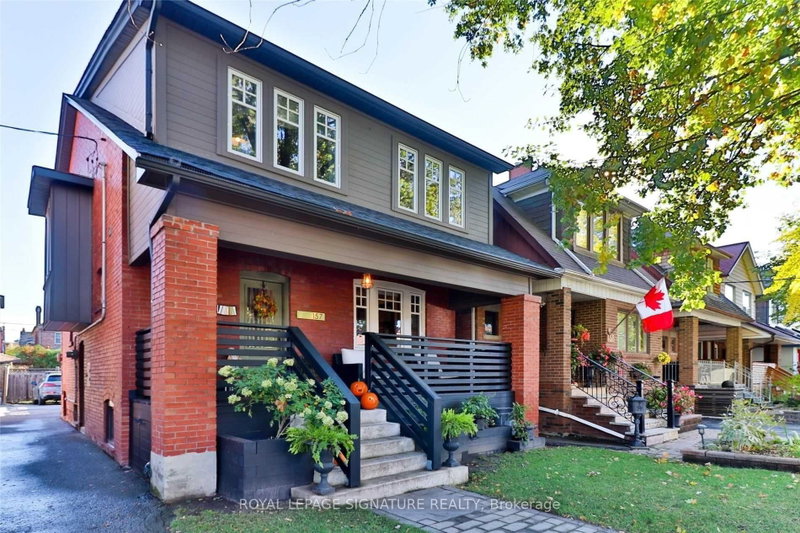
157 Northcliffe Boulevard
Oakwood Village, Toronto #C13713554
Leased 42 days ago.
26 Faust Ridge
Kleinburg, Vaughan #N13682196
Leased 60 days ago.
MAIN-520 Prince Edward Drive N
Kingsway South, Toronto #W13590700
Listed 6 days ago.
Upper-68 Neeland Road
Milliken Mills East, Markham #N13856098
Listed 1 day ago.
Main-160 Galbraith Crescent
Milliken Mills East, Markham #N13870842
Listed 32 days ago.
34 Raymond Bartlett Avenue
Village Green-South Unionville, Markham #N13751188
Listed 21 days ago.
168 Roxbury Street
Rouge River Estates, Markham #N13800068
Listed 20 days ago.
15 Sauder Drive
Middlefield, Markham #N13804902
Listed 27 days ago.
33 Ramsgate Court
Milliken Mills East, Markham #N13773062
Listed 20 days ago.
160 Galbraith Crescent
Milliken Mills East, Markham #N13801806





 Share
Share


 4
4 4
4 2
2 York
York