MLS #: N13874248Type: Detached, 2-StoreyApprox. SQFT: 1500-2000Basement: Part Bsmt
33
236.42 x 102.63 ft lot
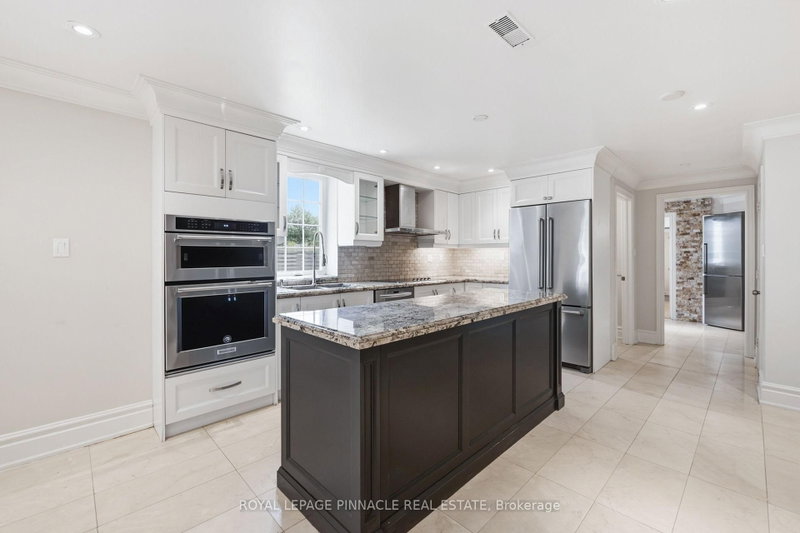
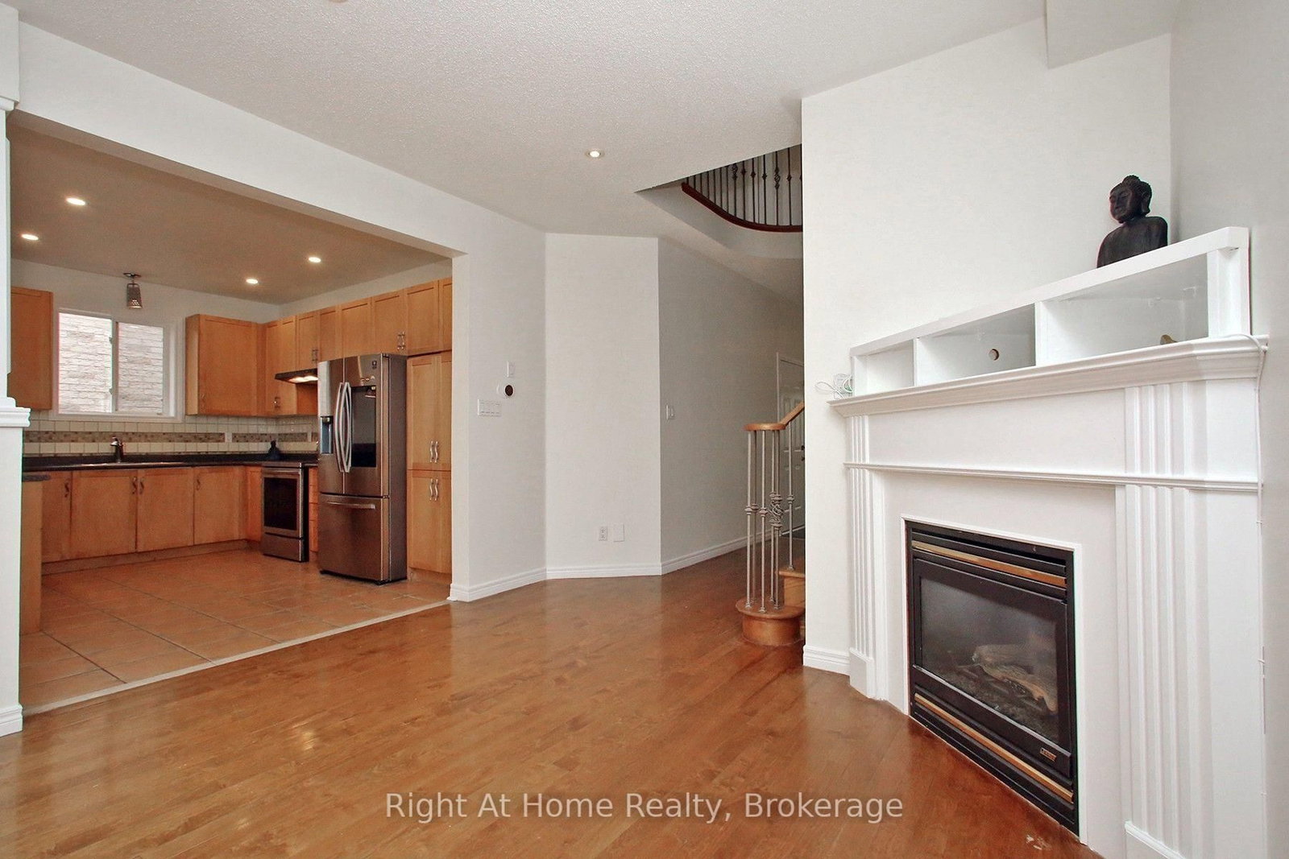
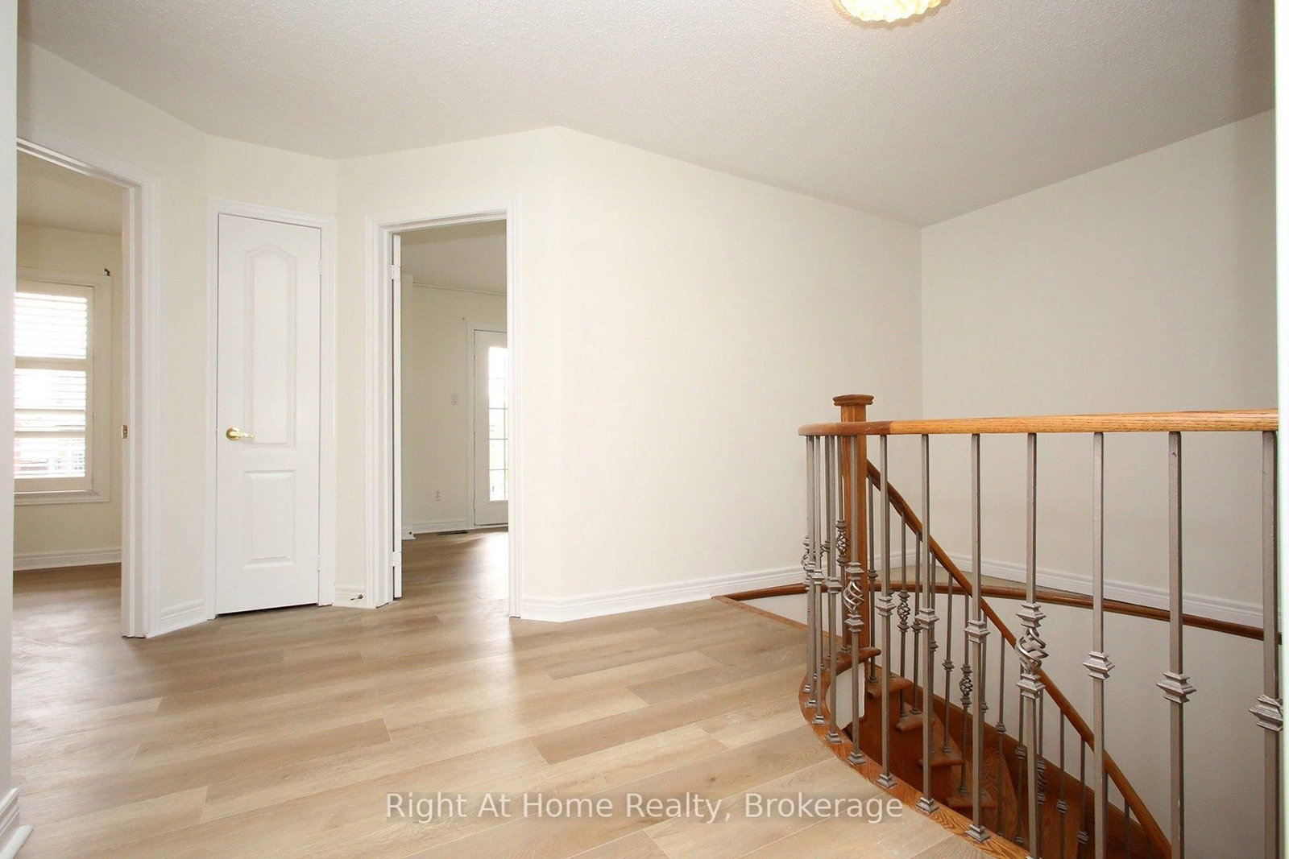
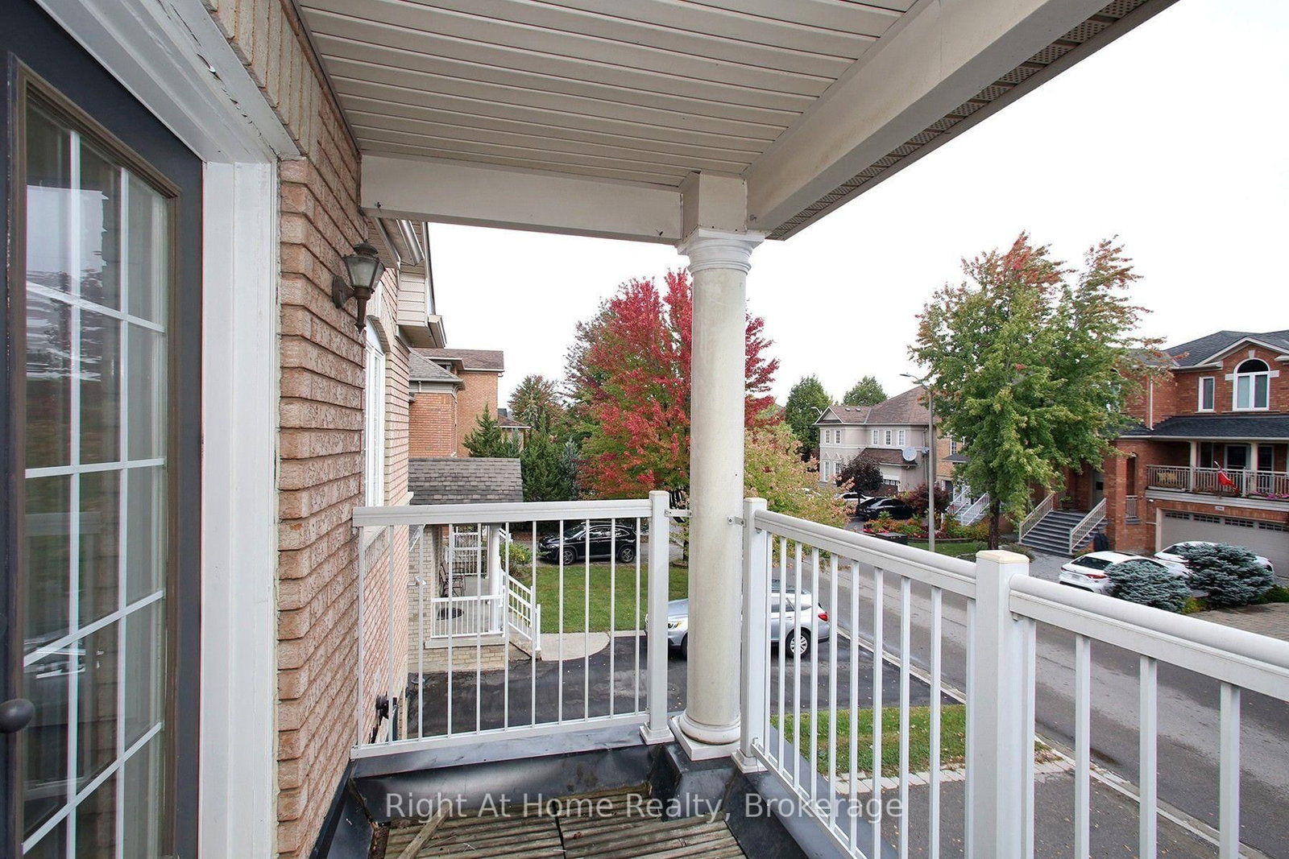
Gorgeous, upper unit in a legal 2-unit home available for rent in the high-demand Vellore Woods neighbourhood. Super location, in a strong economic centre, with numerous head-office and industrial business locations. Close to all amenities, including: highly-rated schools, recreation, parks, Vaughan Mills Shopping Ctr., Canada's Wonderland, Hwy. 400 & 407. Features Include: Spacious Kitchen with high-quality Stainless Steel Appliances and Breakfast Bar-Vaulted Ceilings in Family Room and Kitchen eating area. Family Room with Gas Fireplace-High-quality Hardwood & Ceramic Floors on Main Level. Primary Bedroom with 4-piece Ensuite. Balcony with Garden Doors off one Bedroom upstairs. Ample Parking. Double-car Garage included-Garage access from inside the house-Extra Storage and Office area in the Basement. Freshly Painted and new laminate flooring on the second level. The house has been freshly Painted and new laminate flooring on the second level!
Listing Brokerage: Right At Home Realty - Disclaimer: The information contained in this listing has not been verified by Right At Home Realty and should be verified by the buyer.





 Share
Share








 3
3 3
3 2
2 36.42 x 102.63 ft lot