List Date
List Price
Last Status
Sold Date
Sold Price
Days On Market
0000-00-00
$00000
Sld
Aug 20, 2005
$379,000
0000-00-00
$00000
Ter
N/A
N/A N/A
0000-00-00
$00000
Ter
N/A
N/A N/A
0000-00-00
$00000
Lsd
May 03, 2004
$2,050
0000-00-00
$00000
Sld
Mar 12, 2004
$361,000
0000-00-00
$00000
Ter
N/A
N/A N/A
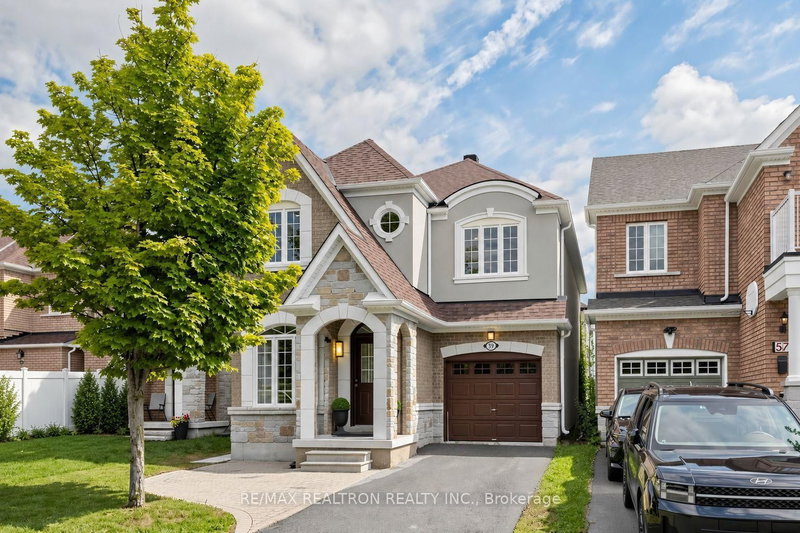
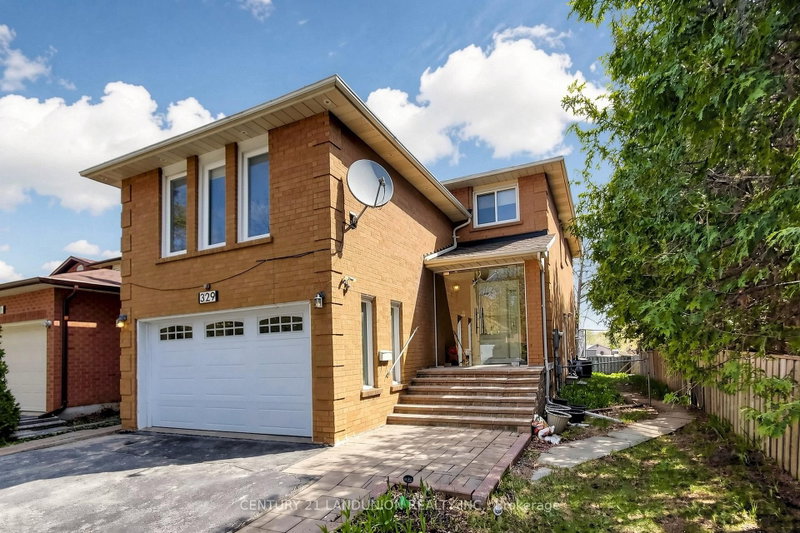
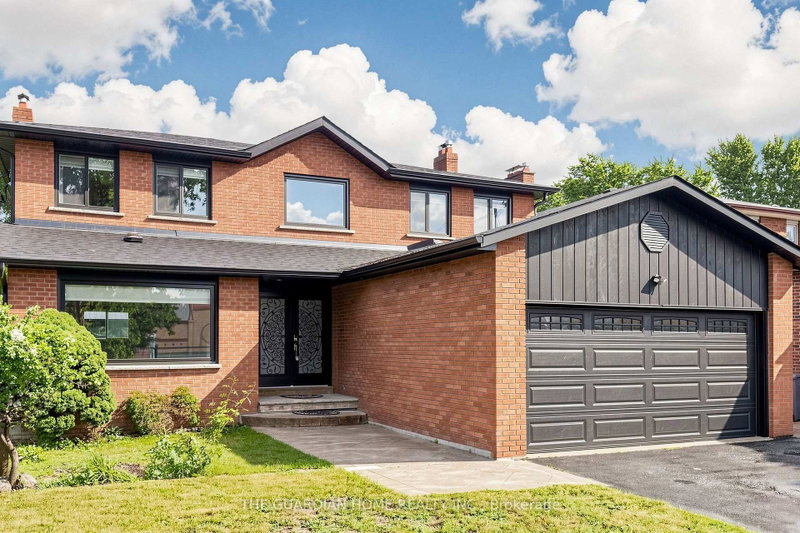
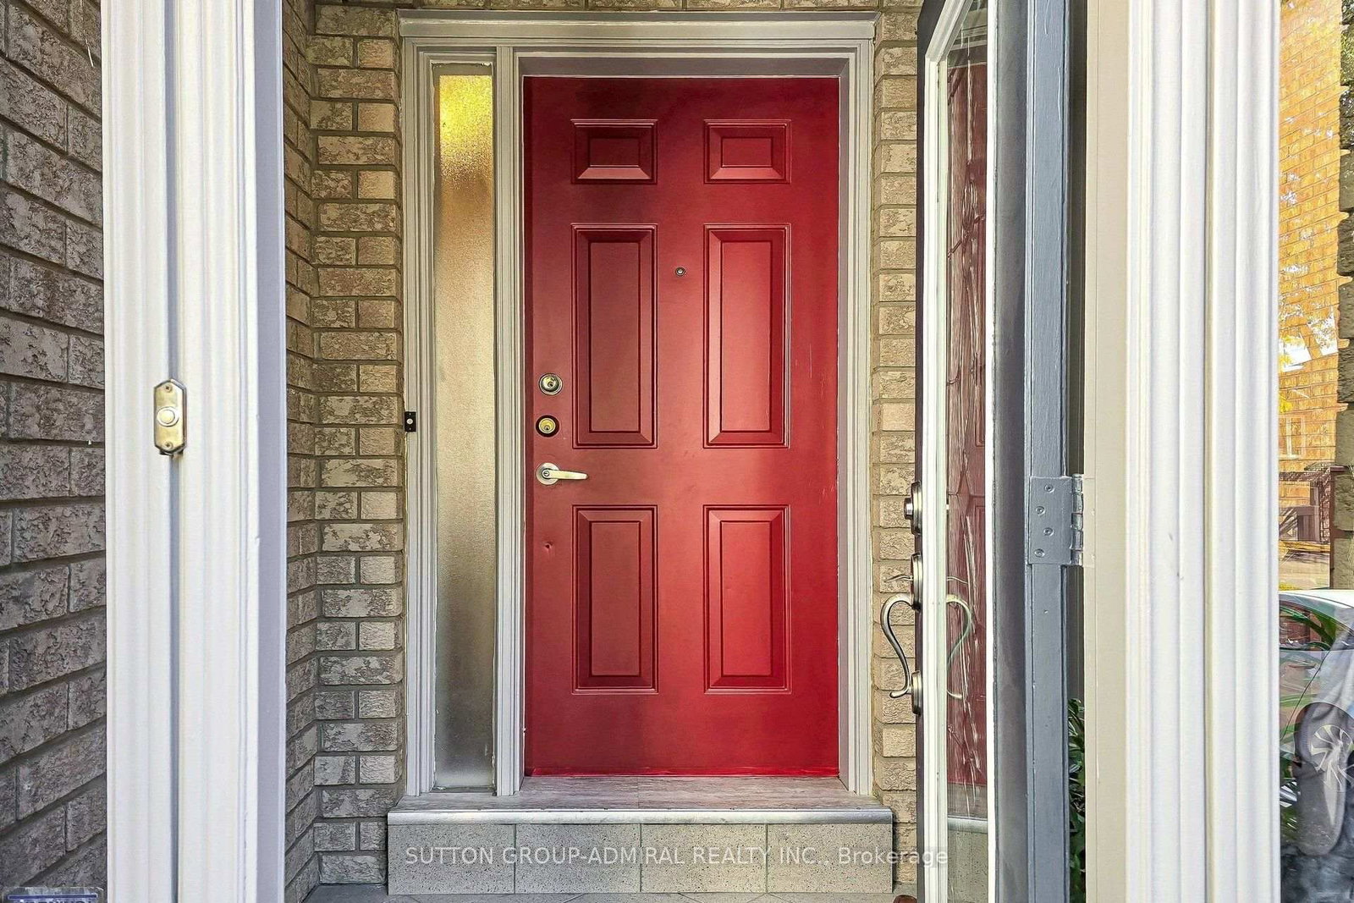
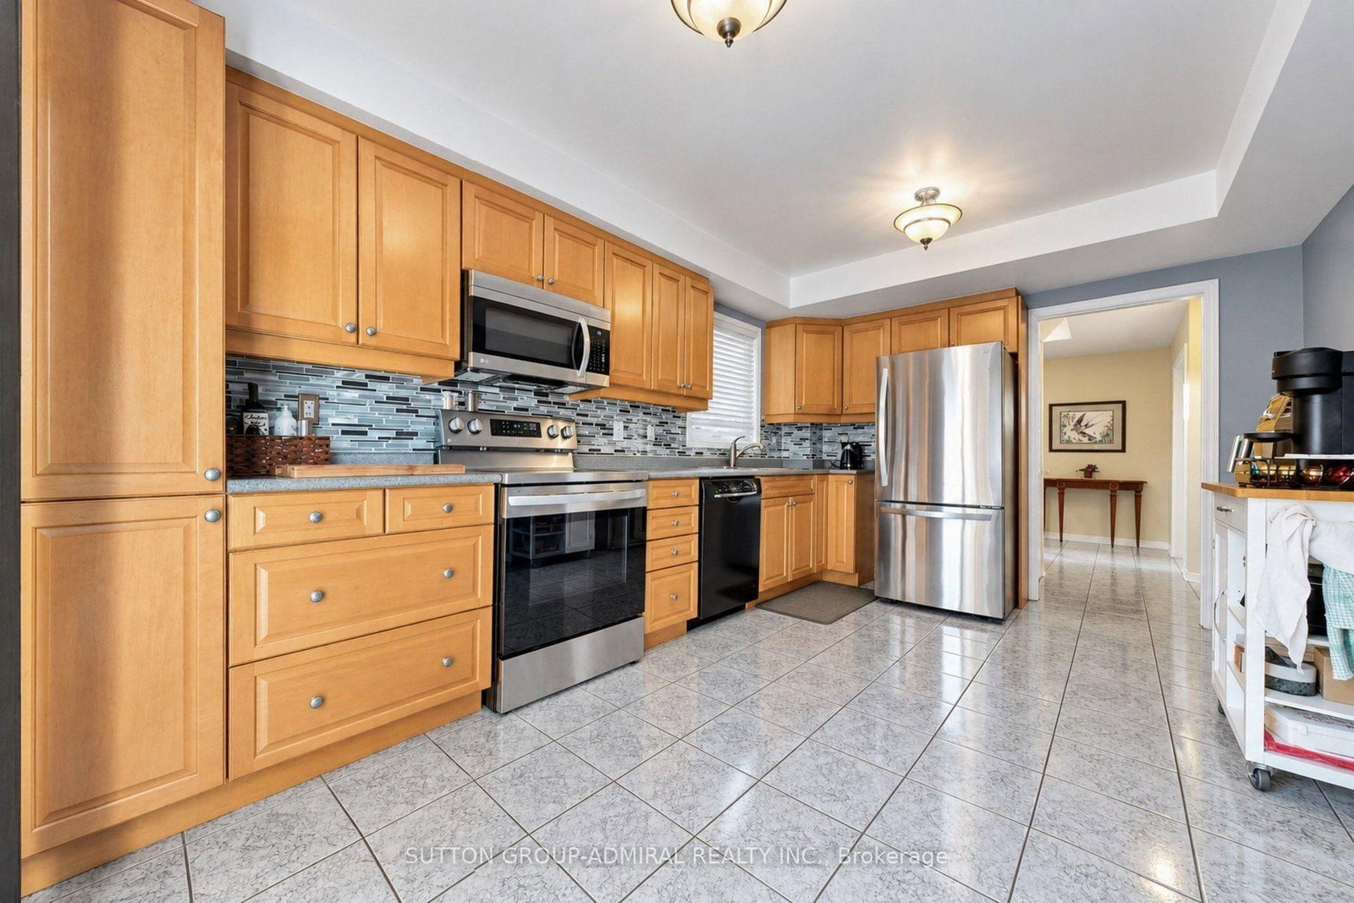
A wonderful opportunity to own a well maintained 4+1bedroom detached home in the heart of the prestigious Observatory neighbourhood, in Richmond Hill. This move in ready home is superb for the growing family, Ideally located within walking distance to schools, Yonge St. public transit, Elvis Stojko Arena, and Hillcrest Mall, Nicely updated throughout, Gleaming hardwood floors on the main level, brand new broadloom on the upper level, New hardwood staircase and banister 2026, 3 Updated bathrooms 2025, New aluminum eaves trough, soffits and fascia 2023, Walk-out from the kitchen to a family sized deck and a private garden, Two car garage with a private double driveway, interlock walkway and steps, porch enclosure,
Date Listed: Wednesday, October 07, 2026 Listing Brokerage: Sutton Group-Admiral Realty Inc. - Disclaimer: The information contained in this listing has not been verified by Sutton Group-Admiral Realty Inc. and should be verified by the buyer. Virtual Tour: View Virtual Tour for 43 Berwick Crescent City: Richmond Hill
More 4 bedrooms homes for sale in Richmond Hill
Neighbourhood: Observatory Major Intersection: Yonge / 16th Ave. Full Address: 43 Berwick Crescent, Richmond Hill, L4C 0B8, Canada, ON, Canada Living Room: Combined W/Dining, hardwood floor, Window Family Room: hardwood floor, Fireplace Insert, Open Concept Kitchen: W/O To Deck, Eat-In Kitchen, Ceramic Back Splash Amenities: Taxes: $7,418.61 (2026)
Living 19 x 9 ft 171 sq ft
Dining 19 x 9 ft 171 sq ft
Family 14 x 10 ft 140 sq ft
Kitchen 15 x 10 ft 150 sq ft
Laundry 9 x 6 ft 54 sq ft
Primary 19 x 16 ft 304 sq ft
2nd Br 13 x 9 ft 117 sq ft
3rd Br 12 x 9 ft 108 sq ft
4th Br 11 x 11 ft 121 sq ft
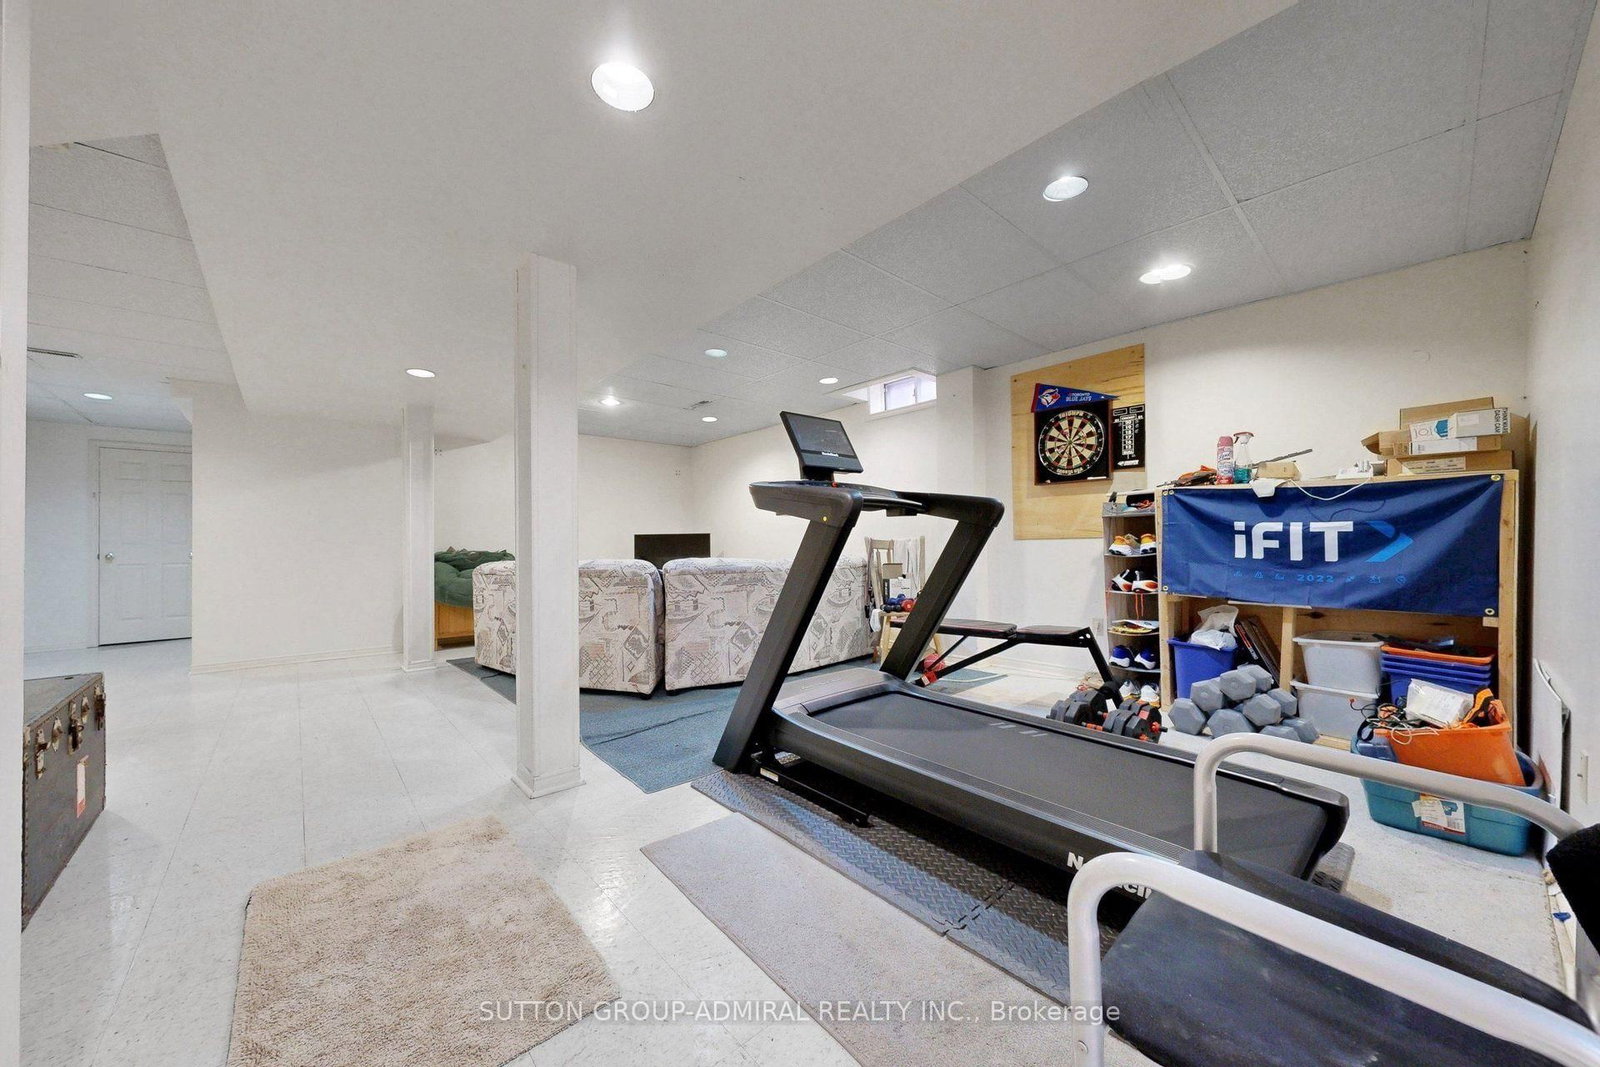
Rec 23 x 17 ft 391 sq ft
5th Br 9 x 8 ft 72 sq ft
Recently sold comparables in Observatory
Sold 14 days ago.
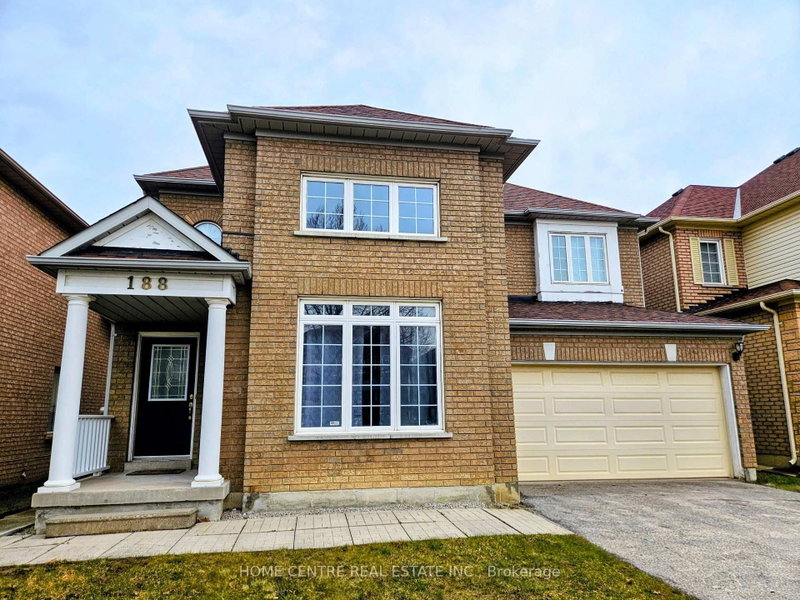
188 Silver Linden Drive
Langstaff, Richmond Hill #N13675372
Sold 23 days ago.
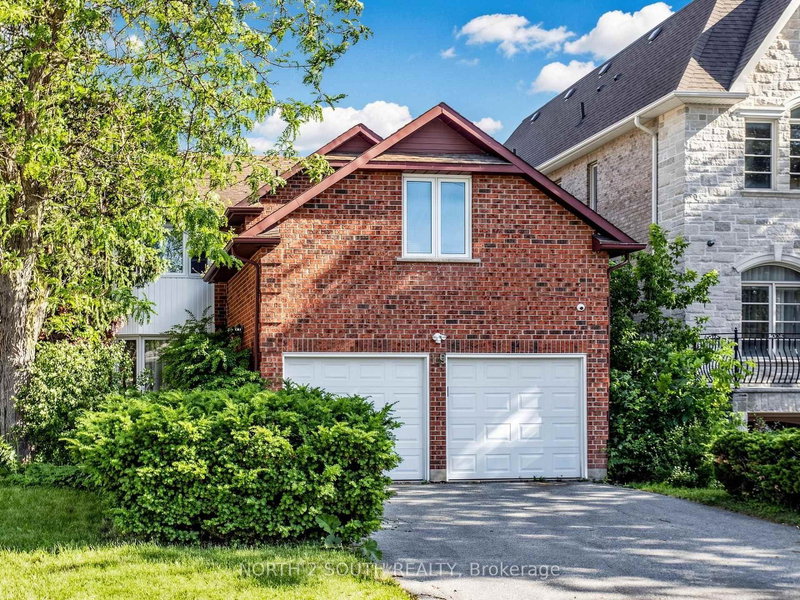
19 Roosevelt Drive
South Richvale, Richmond Hill #N13636680
4+1 BED4 BATH
$1,400,000
Sold 39 days ago.
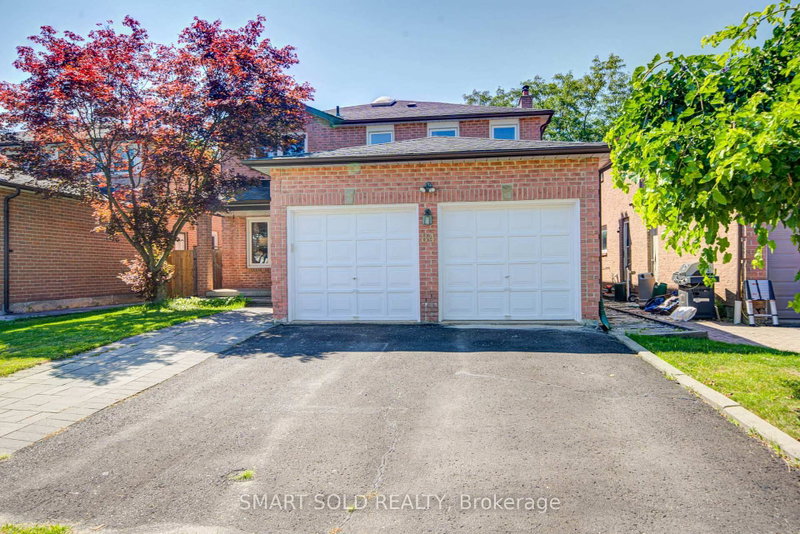
84 O'connor Crescent
North Richvale, Richmond Hill #N13644308
4+1 BED4 BATH
$1,302,000
Sold 89 days ago.
27 Sycamore Drive
Aileen-Willowbrook, Markham #N13155458
Sold 91 days ago.
28 Southvale Drive
Patterson, Vaughan #N13425970
Sold 38 days ago.
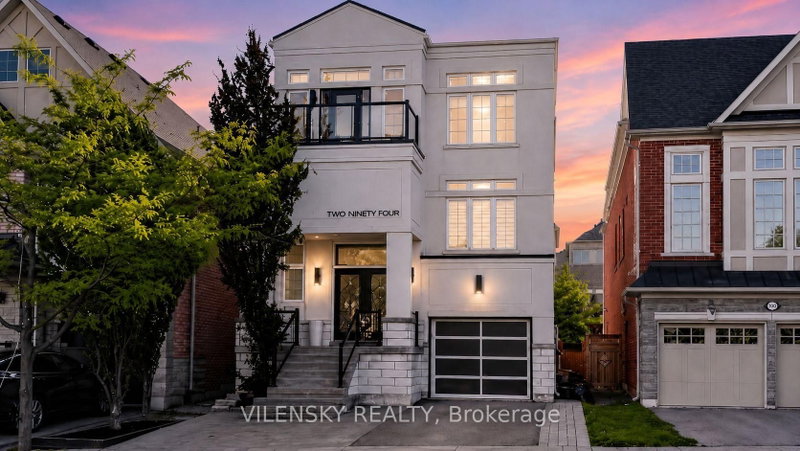
294 Ilan Ramon Boulevard
Patterson, Vaughan #N13647826
4+1 BED5 BATH
$1,350,000
Sold 21 days ago.
30 Abraham Avenue
Aileen-Willowbrook, Markham #N13764116
4+1 BED4 BATH
$1,400,000
Sold 22 days ago.
59 Dewpoint Road
Patterson, Vaughan #N13758802
Sold 10 days ago.
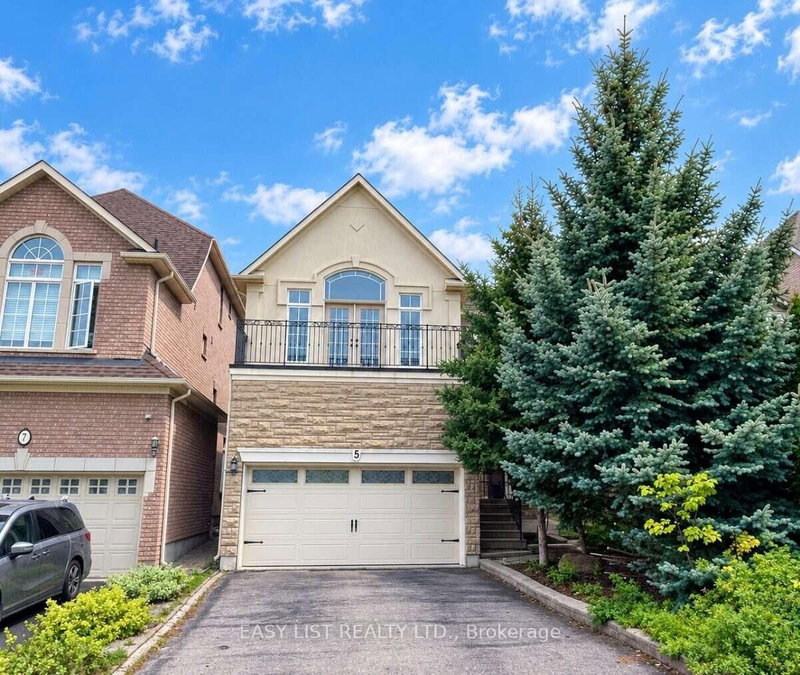
5 Copperstone Crescent
Rouge Woods, Richmond Hill #N13775262
4+2 BED5 BATH
$1,400,000
Sold 39 days ago.
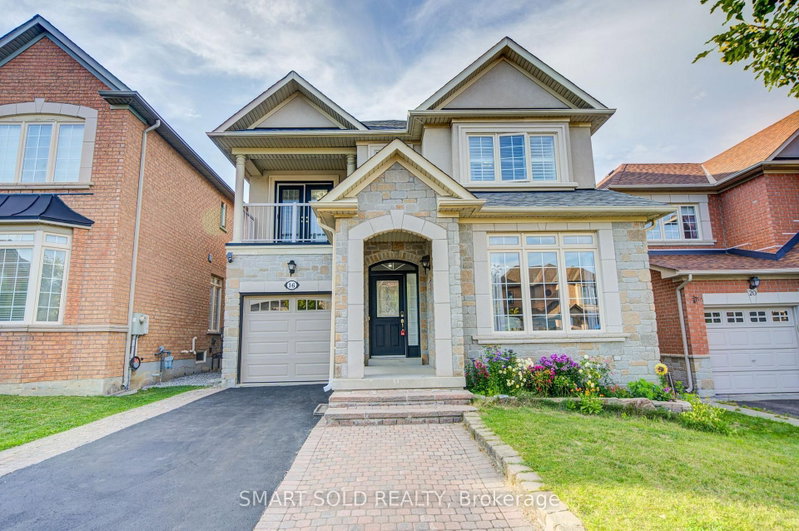
16 Burgundy Trail
Patterson, Vaughan #N13716648
4+1 BED4 BATH
$1,355,000
Listed 93 days ago.
78 Springhead Gdns
North Richvale, Richmond Hill #N13530048
4+1 BED2 BATH
$1,159,000
Estimate (Jul 07) $1,160,372
Listed 27 days ago.
33 kitsilano Crescent
North Richvale, Richmond Hill #N13773702
Estimate (Sep 11) $1,219,160
Listed 7 days ago.
19 Penwick Crescent
North Richvale, Richmond Hill #N13842300
Estimate (Sep 30) $1,318,423
Listed 128 days ago.
92 Weldrick Road E
Harding, Richmond Hill #N13225490
4+2 BED4 BATH
$1,329,000
Estimate (Jun 01) $1,429,942
Listed 47 days ago.
58 Marchwood Crescent
Harding, Richmond Hill #N13700228
4+1 BED4 BATH
$1,388,000
Estimate (Aug 21) $1,315,630
Listed 45 days ago.
329 Atha Avenue
Harding, Richmond Hill #N13705136
4+2 BED4 BATH
$1,449,000
Estimate (Aug 24) $1,401,862
Listed 36 days ago.
421 Carrville Road
South Richvale, Richmond Hill #N13732970
4+1 BED5 BATH
$1,449,999
Estimate (Sep 01) $1,449,702
Listed 63 days ago.
34A Claridge Drive
South Richvale, Richmond Hill #N13637956
Estimate (Aug 05) $1,534,460
Listed 1 day ago.
75 Somerset Crescent
Observatory, Richmond Hill #N13868286
4+2 BED4 BATH
$1,499,000
Estimate (Oct 06) $1,502,269
Listed 15 days ago.
47 Melville Street
Langstaff, Richmond Hill #N13816132
4+1 BED4 BATH
$1,560,000
Estimate (Sep 22) $1,506,055





 Share
Share








 4+1
4+1 4+1
4+1 2
2 32.81 x 109.91 ft lot