By

CALL
TOUR PROPERTY
×

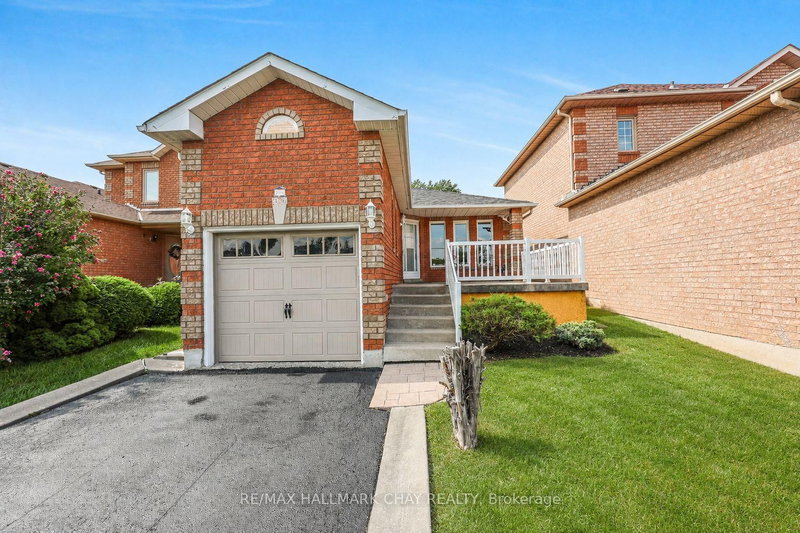
36 Maplegrove Avenue in Bradford West Gwillimbury for sale

Asking price
$789,000
Estimate (Oct 07)
$776,204
MLS #:
N13872676
Type:
Detached, Sidesplit 4
Approx. SQFT:
700-1100
Basement:
Sep Entrance, Apartment
3+2 3+2
1 60 x 108.37 ft lot
PROPERTY HISTORY
SIGN IN REQUIRED
List Date List Price Last Status Sold Date Sold Price Days On Market
0000-00-00 $00000 Ter N/A N/A N/A
0000-00-00 $00000 Sld Jun 03, 2016 $551,100
0000-00-00 $00000 Sld Aug 11, 2012 $360,000
0000-00-00 $00000 Sld Jul 12, 2003 $250,000
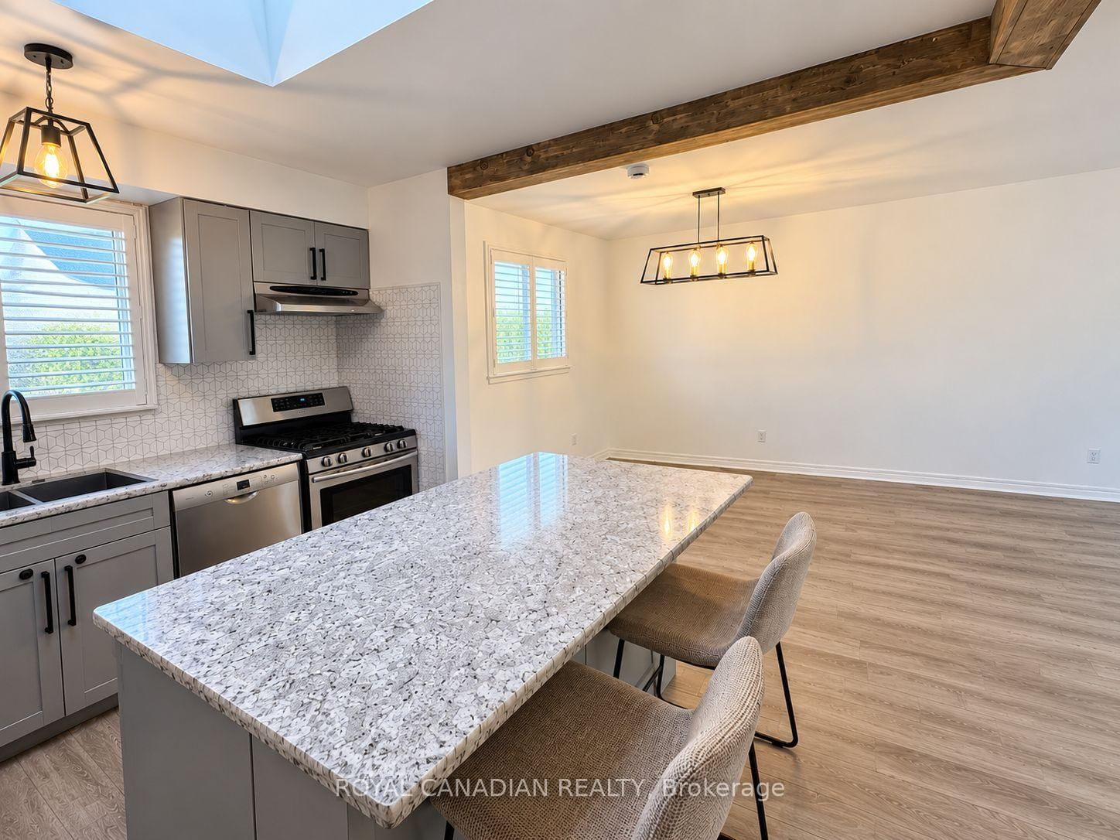
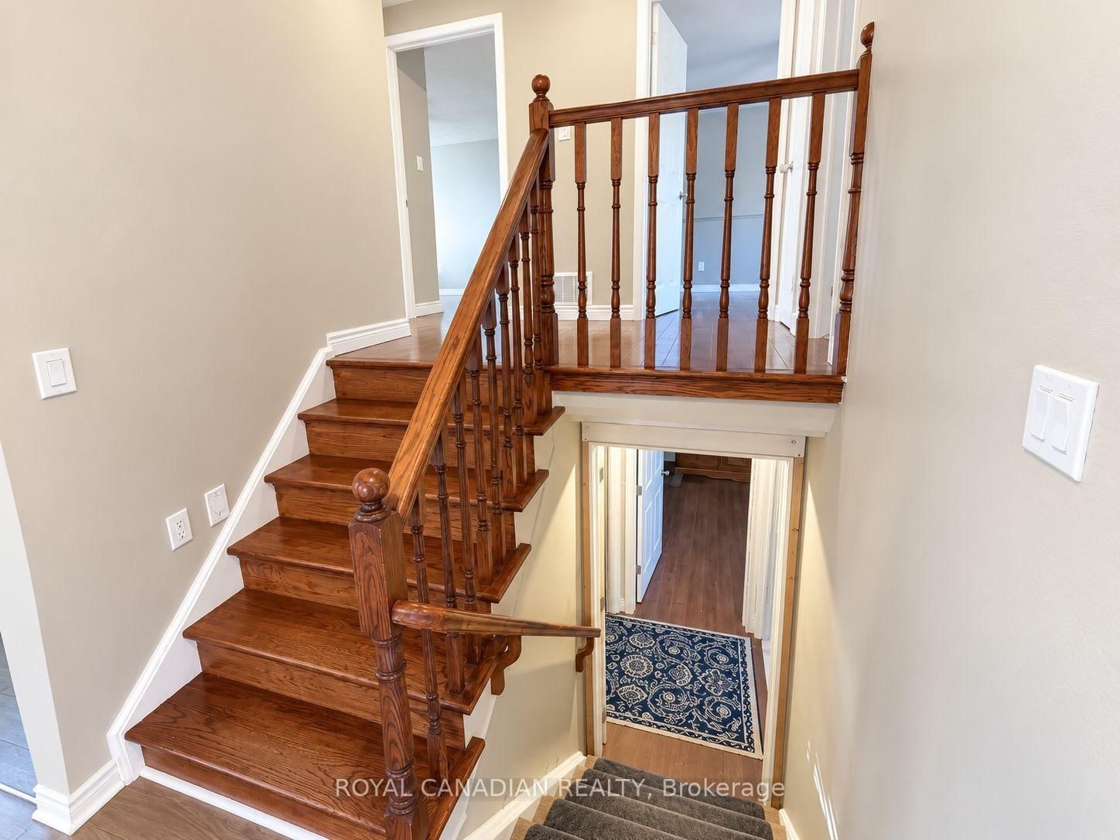
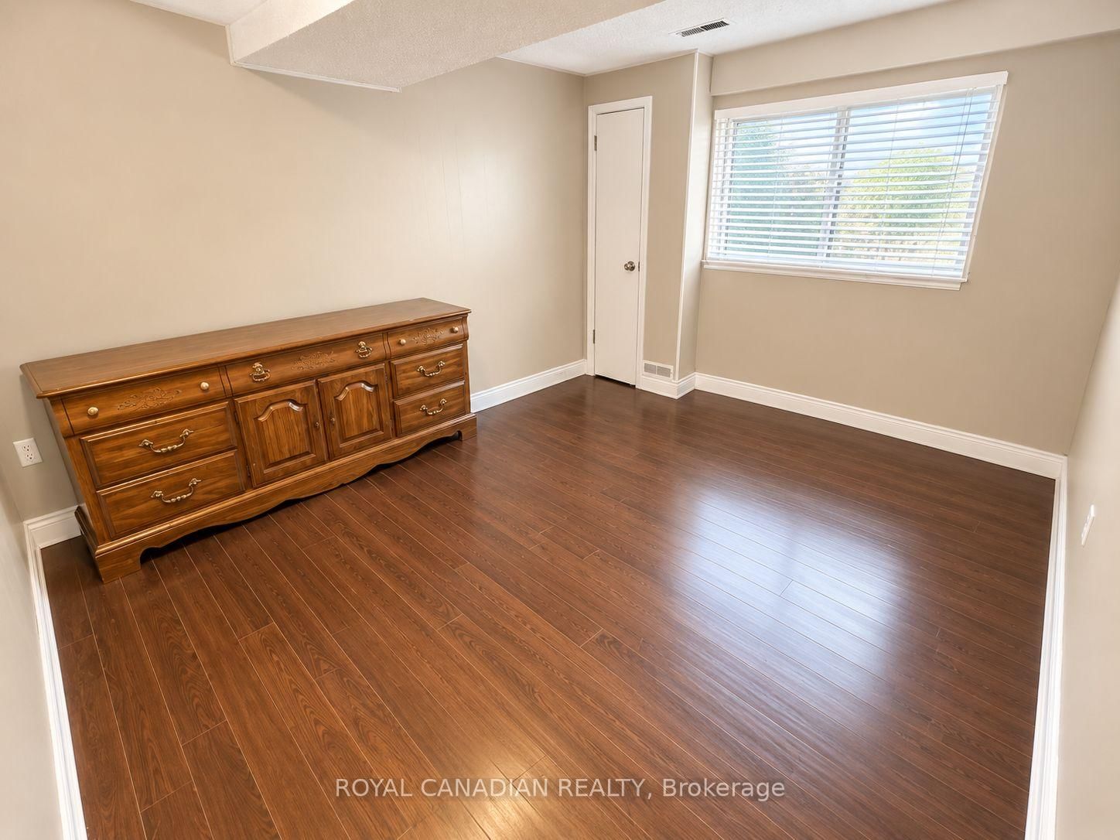
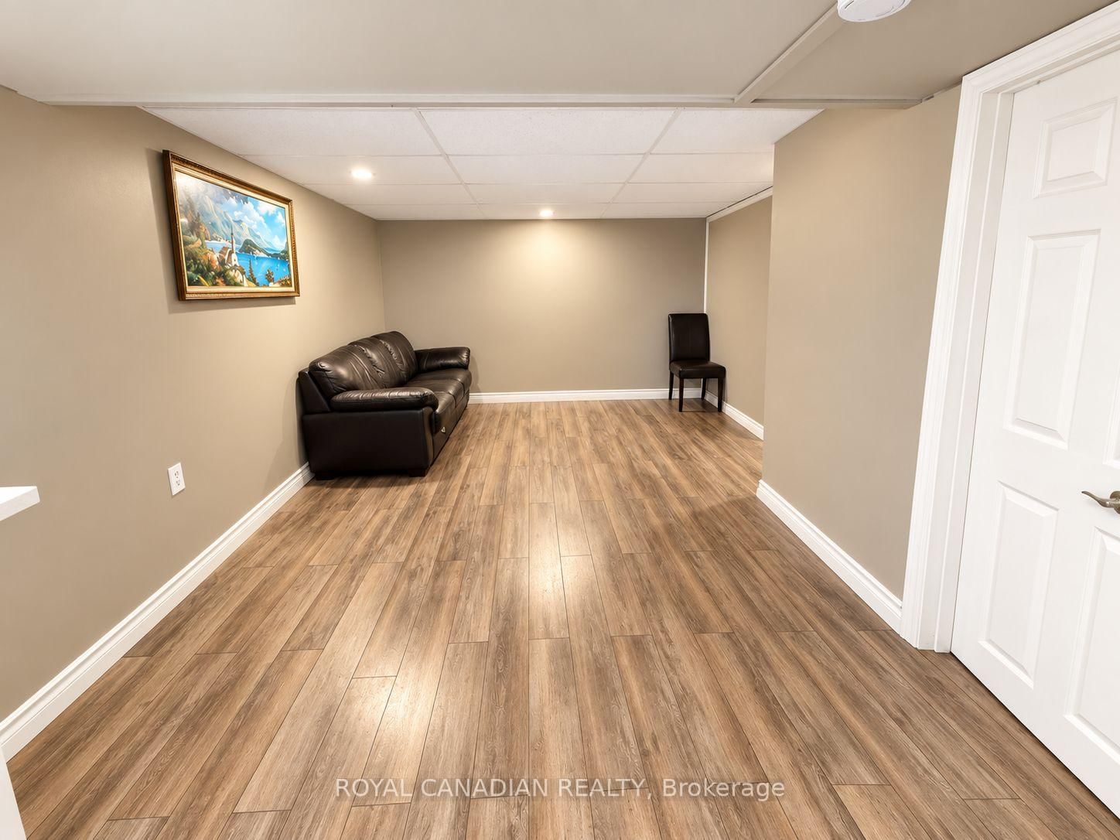
Bright And Spacious 3+2 Bedroom Detached Side Split On A Large 60 Ft Lot In A Quiet, Mature Bradford Neighbourhood Surrounded By Trees And Greenery. Now Vacant And Ready For Its Next Owners! This Versatile Home Features 3 Bathrooms, A Modern Kitchen, Hardwood Floors Throughout The Main And Bedroom Levels, California Shutters, Kitchen Skylight And Keyless Entry. The Separate Entrance And Lower Level Offer Excellent Flexibility For Growing Or Multi Generational Families, With Rough In Available For A Future Second Dwelling Unit. Step Outside To Your Private Backyard Oasis Featuring A Double Gated Inground Pool, Solid Fencing And Plenty Of Space To Relax And Entertain. A Great Opportunity To Own A Detached Home On A Generous Lot, Close To Schools, Parks, Transit, Shopping And Everyday Amenities.

WHAT'S YOUR HOME WORTH?

Click here to get an instant estimate and track its value over time.

  • Date Listed: Wednesday, October 07, 2026
  • Listing Brokerage: Royal Canadian Realty - Disclaimer: The information contained in this listing has not been verified by Royal Canadian Realty and should be verified by the buyer.

  • City: Bradford West Gwillimbury

    More 3 bedrooms homes for sale in Bradford West Gwillimbury

  • Neighbourhood: Bradford
  • Major Intersection: Holland St W. & Collings Ave
  • Full Address: 36 Maplegrove Avenue, Bradford West Gwillimbury, L3Z 1S1, Canada, ON, Canada
  • Kitchen: Skylight, Modern Kitchen, Stainless Steel Appl
  • Living Room: Vinyl Floor, Bay Window
  • Amenities:
  • Taxes: $4,853.39 (2026)
Kitchen12 x 11 ft132 sq ft
Dining10 x 10 ft100 sq ft
Living15 x 13 ft195 sq ft
Br10 x 9 ft90 sq ft
2nd Br13 x 10 ft130 sq ft
Primary13 x 11 ft143 sq ft
  • Sunday - October 11 1:00 - 4:00 PM

Similar homes for sale

WHAT'S YOUR HOME WORTH?

Click here to get an instant estimate and track its value over time.