By

CALL
TOUR PROPERTY
×

2099 Concession 2 Road in Uxbridge for sale

Asking price
$2,500,000
Estimate (Oct 06)
$2,494,618
MLS #:
N13869604
Type:
Detached, 2-Storey
Approx. SQFT:
3500-5000
Basement:
Fin W/O
4+2 4+2
3 134.08 x 407 ft lot
PROPERTY HISTORY
SIGN IN REQUIRED
List Date List Price Last Status Sold Date Sold Price Days On Market
0000-00-00 $00000 Sld Jan 27, 2021 $1,675,000
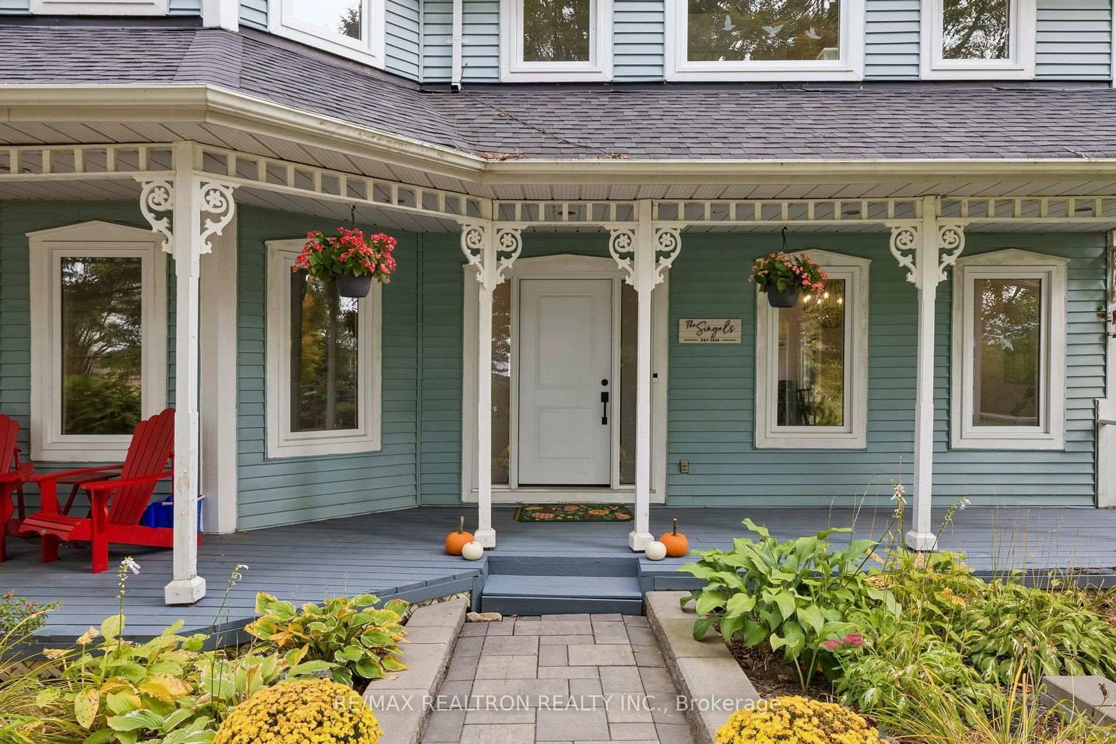
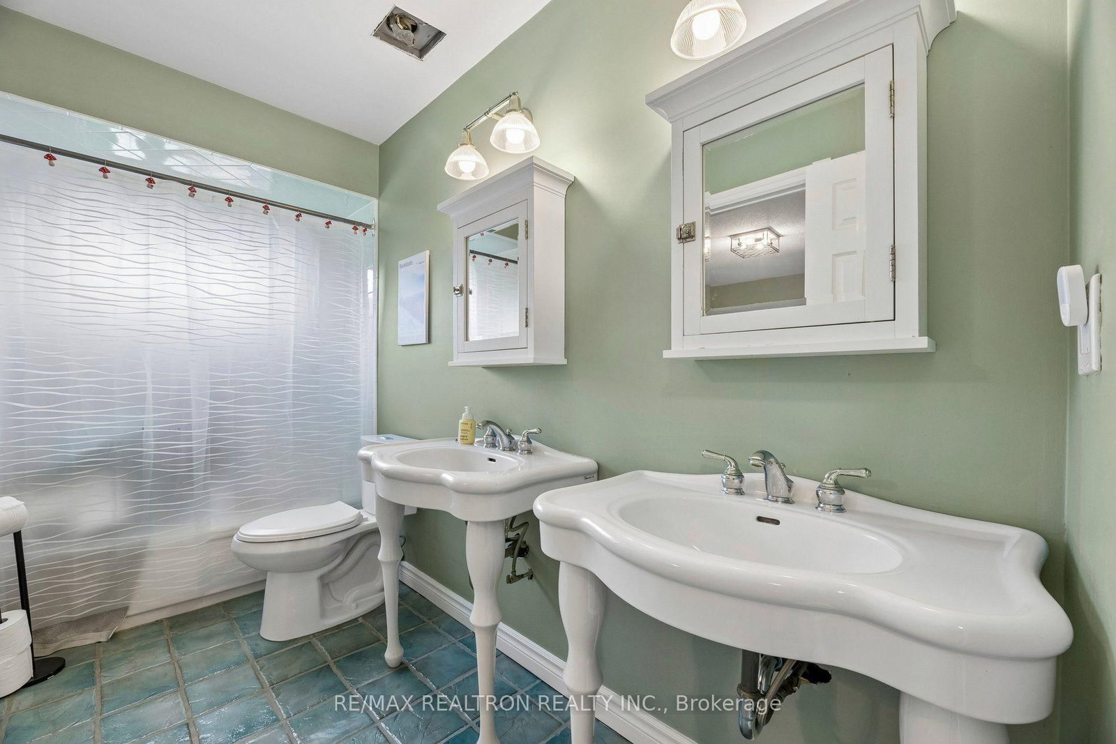
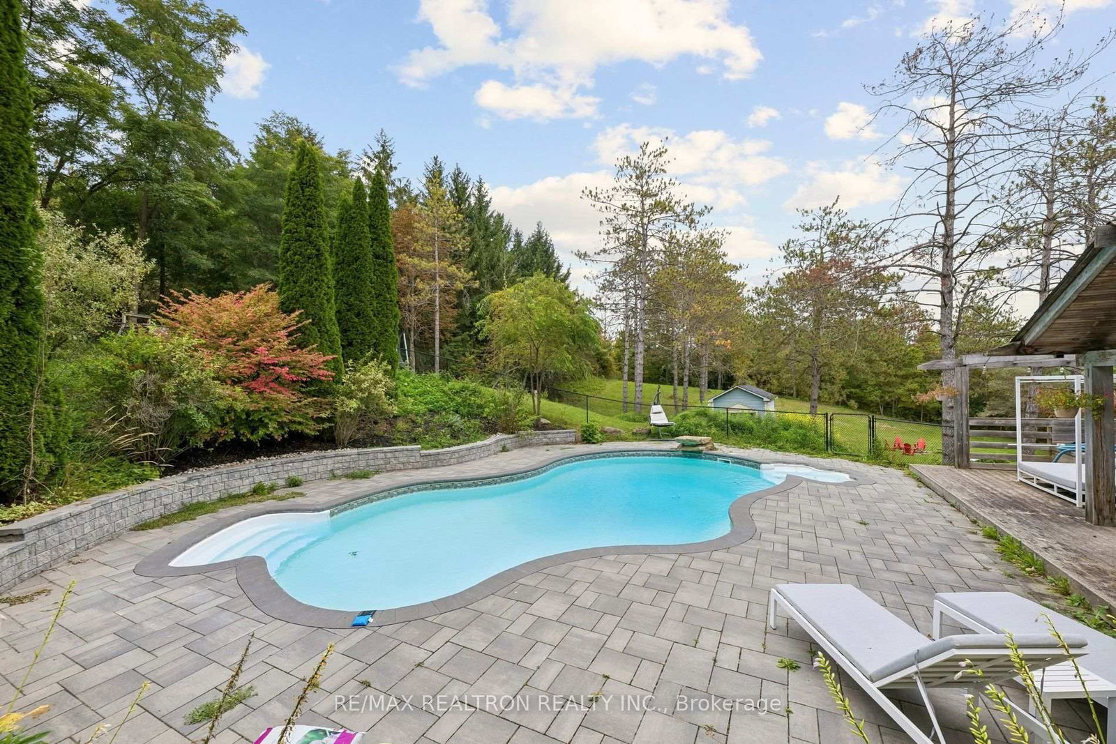
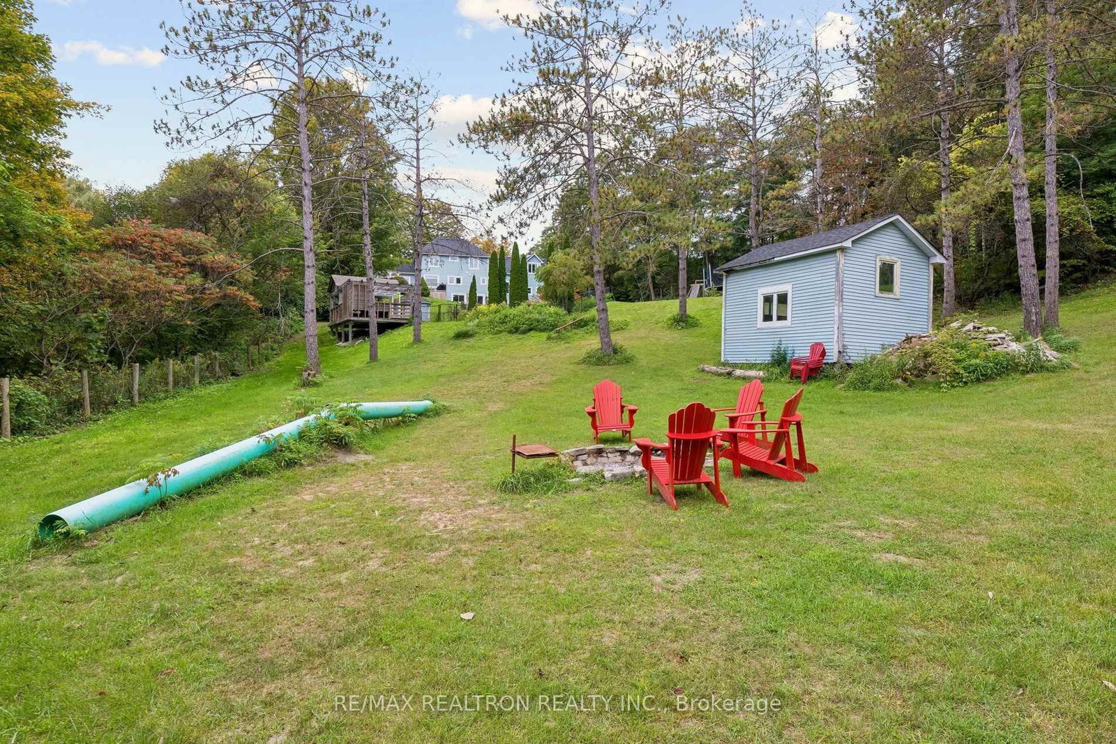
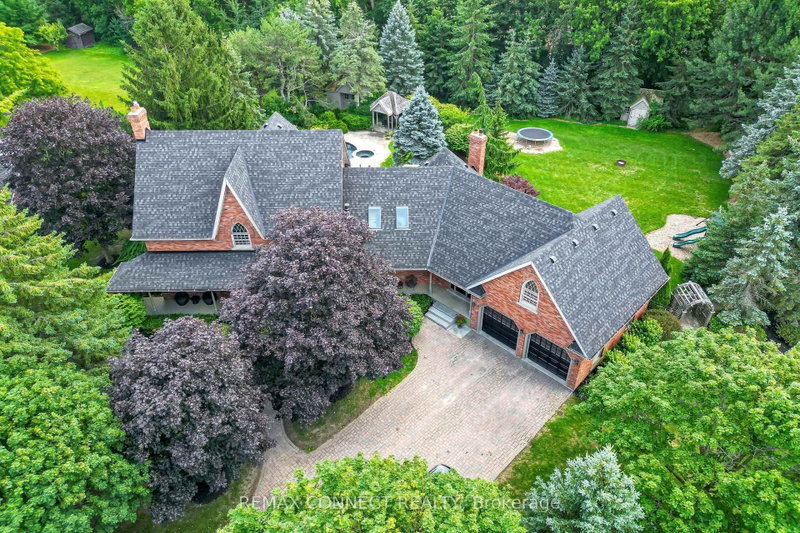
Fabulous Victorian style home, approximately 3,627 sq ft of luxury above grade and approximately total of 4,853 sq ft of finished living area. Lovely property of 1.29 acres, backing onto the privacy of natural landscape with panoramic views. The gorgeous bright interior consists of a gourmet kitchen, open-concept family room with floor-to-ceiling fireplace all overlooking the heated in-ground pool, gazebo, cabana and nature. Huge sitting area on the custom multilevel decks. Fully fenced rear yard. The interior of the home was painted in 2026, updated windows newer front doors, 200 AMP service on breakers. Just turn key, move in and enjoy this spectacular home and location.

WHAT'S YOUR HOME WORTH?

Click here to get an instant estimate and track its value over time.

  • Date Listed: Tuesday, October 06, 2026
  • Listing Brokerage: Re/Max Realtron Realty Inc. - Disclaimer: The information contained in this listing has not been verified by Re/Max Realtron Realty Inc. and should be verified by the buyer.

  • Virtual Tour: View Virtual Tour for 2099 Concession 2 Road
  • City: Uxbridge

    More 4 bedrooms homes for sale in Uxbridge

  • Neighbourhood: Rural Uxbridge
  • Major Intersection: York Durham Town Line/Webb Rd
  • Full Address: 2099 Concession 2 Road, Uxbridge, L4A 7X4, ON, Canada
  • Living Room: Separate Rm, B/I Shelves, hardwood floor
  • Family Room: Stone Fireplace, W/O To Deck, Cathedral Ceiling
  • Kitchen: Modern Kitchen, Family Size Kitchen, O/Looks Pool
  • Amenities:
  • Taxes: $13,489.00 (2025)
Living15 x 13 ft195 sq ft
Dining15 x 11 ft165 sq ft
Family20 x 19 ft380 sq ft
Kitchen21 x 14 ft294 sq ft
Office12 x 10 ft120 sq ft
Laundry8 x 7 ft56 sq ft
Primary16 x 16 ft256 sq ft
2nd Br12 x 11 ft132 sq ft
3rd Br13 x 11 ft143 sq ft
4th Br16 x 11 ft176 sq ft
Loft27 x 23 ft621 sq ft
Br11 x 10 ft110 sq ft
Rec31 x 13 ft403 sq ft
Exercise22 x 14 ft308 sq ft
Br15 x 14 ft210 sq ft

Recently sold comparables in Rural Uxbridge

WHAT'S YOUR HOME WORTH?

Click here to get an instant estimate and track its value over time.