By

CALL
TOUR PROPERTY
×

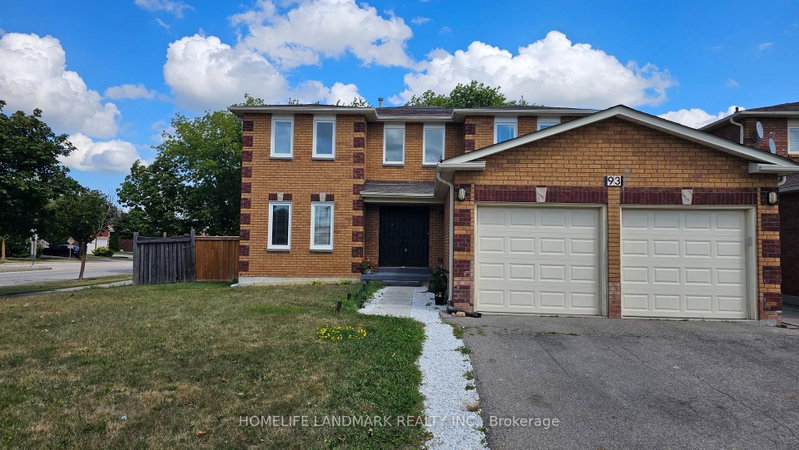
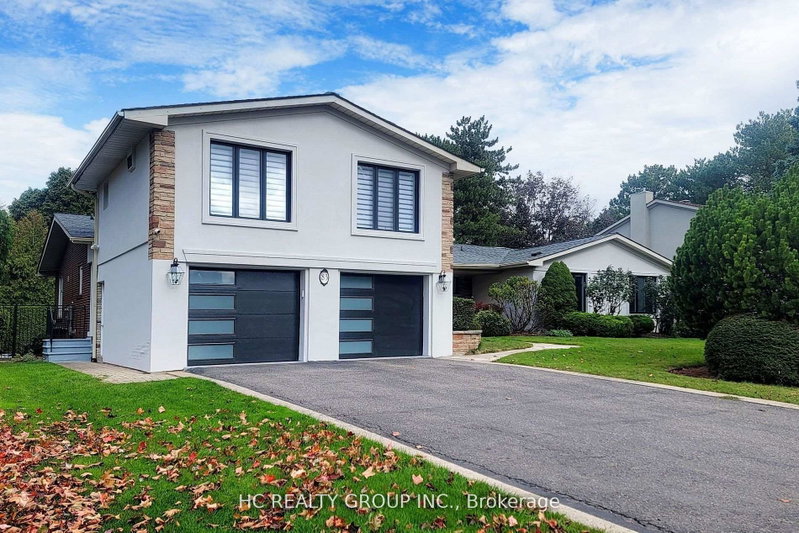
96 Bradgate Drive in Markham for lease

Asking price
$4,000
MLS #:
N13859506
Type:
Detached, 2-Storey
Approx. SQFT:
3000-3500
Basement:
Fin W/O, Sep Entrance
4 4
2 37.33 x 119.66 ft lot

PROPERTY HISTORY
SIGN IN REQUIRED
List Date List Price Last Status Sold Date Sold Price Days On Market
0000-00-00 $00000 Sld May 21 $1,710,000
0000-00-00 $00000 Exp N/A N/A N/A
0000-00-00 $00000 Ter N/A N/A N/A
0000-00-00 $00000 Sld Jan 09, 2003 $520,000
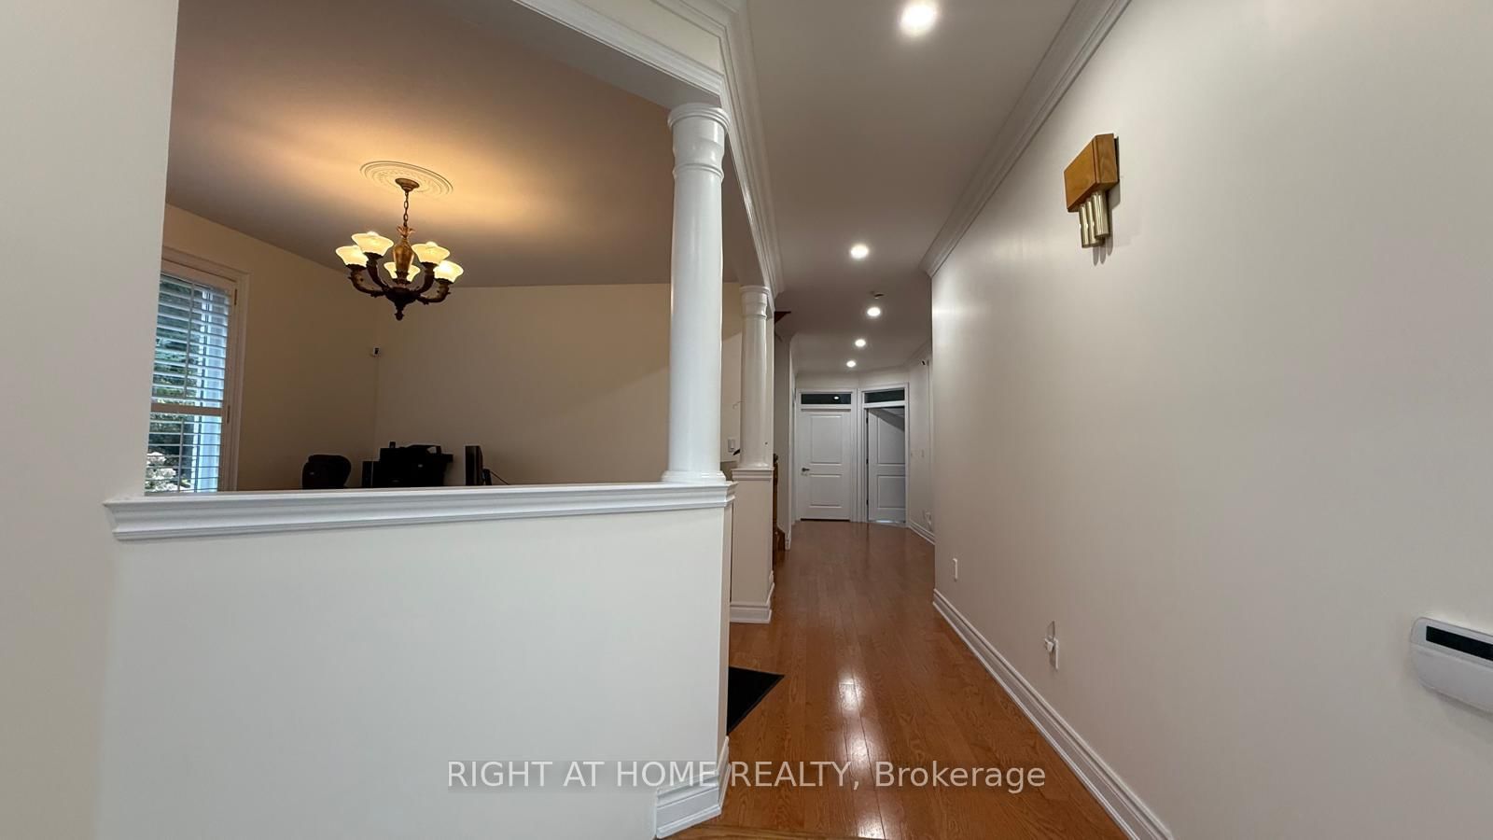
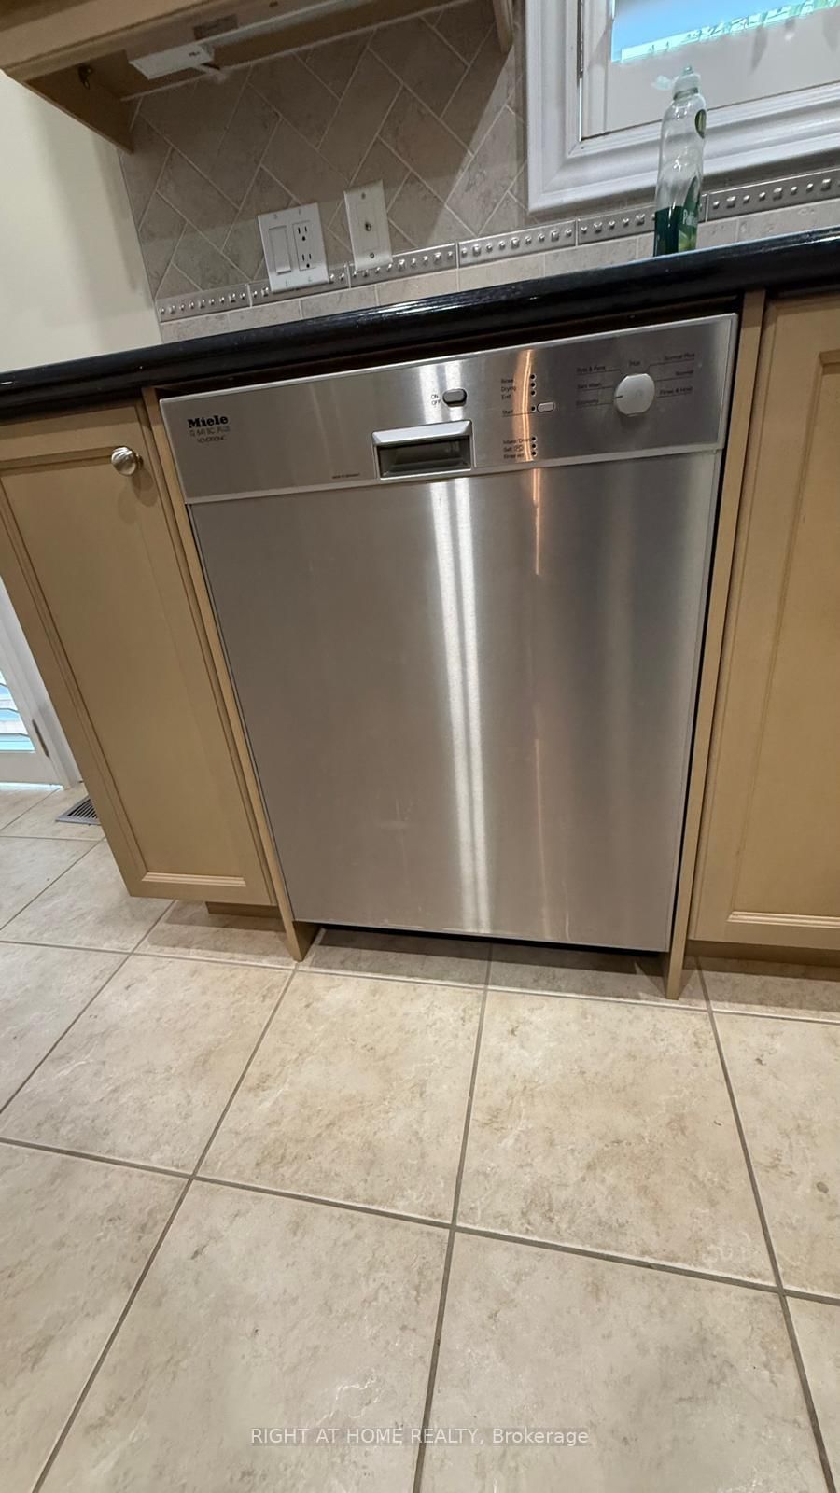
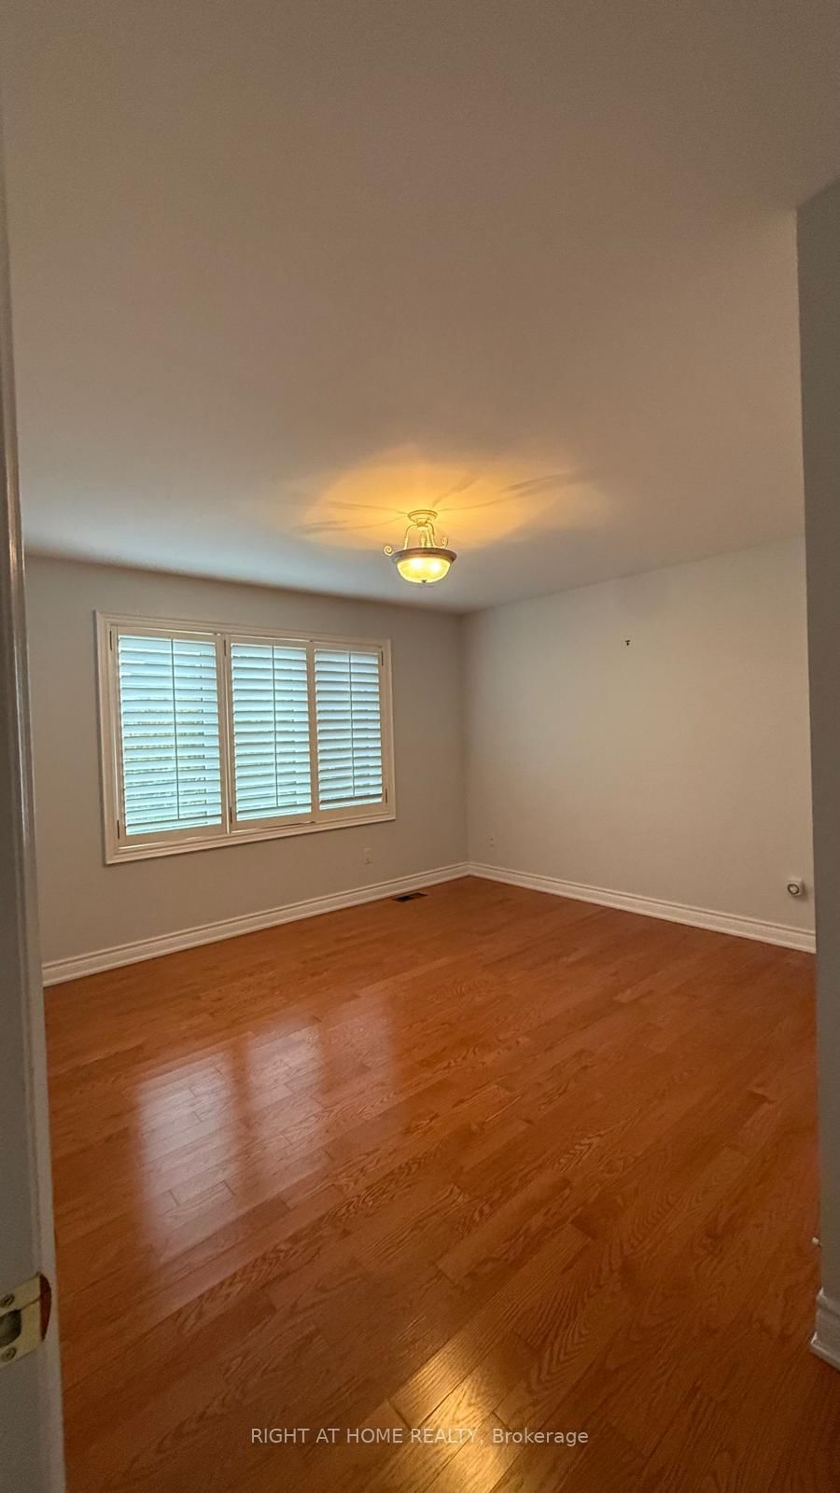
Welcome to this spacious 4-bedroom home, offering a bright and inviting setting for comfortable family living. The main floor features open-concept living and dining areas, providing ample space for everyday relaxation and entertaining. A functional kitchen makes meal preparation easy, while large windows fill the home with natural light and create a warm, welcoming atmosphere. Upstairs, four generously sized bedrooms offer room for the whole family, including a comfortable primary retreat with a private ensuite. Conveniently located minutes from Highway 404, grocery stores, and schools, this home offers a wonderful combination of space, comfort, and accessibility. Main and upper floors only. Basement is not included in the lease.

WHAT'S YOUR HOME WORTH?

Click here to get an instant estimate and track its value over time.

  • Date Listed: Saturday, October 03, 2026
  • Listing Brokerage: Right At Home Realty - Disclaimer: The information contained in this listing has not been verified by Right At Home Realty and should be verified by the buyer.
  • City: Markham

    More 4 bedrooms homes for lease in Markham

  • Neighbourhood: Thornlea
  • Major Intersection: NW of Leslie + John
  • Full Address: 96 Bradgate Drive, Markham, L3T 7M3, Canada, ON, Canada
  • Living Room: Separate Rm, hardwood floor
  • Family Room: Gas Fireplace, O/Looks Backyard, hardwood floor
  • Kitchen: Centre Island, Pantry, Granite Counter
  • Amenities:
  • Taxes: $0.00 (null)
Living14 x 12 ft168 sq ft
Dining16 x 22 ft352 sq ft
Family16 x 14 ft224 sq ft
Kitchen19 x 13 ft247 sq ft
Breakfast12 x 11 ft132 sq ft
Office12 x 11 ft132 sq ft
Primary21 x 13 ft273 sq ft
2nd Br14 x 13 ft182 sq ft
3rd Br15 x 12 ft180 sq ft
4th Br15 x 11 ft165 sq ft

Recently leased comparables in Thornlea

Similar homes for lease

WHAT'S YOUR HOME WORTH?

Click here to get an instant estimate and track its value over time.