By

CALL
TOUR PROPERTY
×

41 Treetops Boulevard in New Tecumseth for sale

Asking price
$999,000
Estimate (Oct 03)
$982,309
MLS #:
N13858490
Type:
Detached, 2-Storey
Approx. SQFT:
2000-2500
Basement:
Finished
3+1 3+1
2 36.09 x 109.09 ft lot
PROPERTY HISTORY
SIGN IN REQUIRED
List Date List Price Last Status Sold Date Sold Price Days On Market
0000-00-00 $00000 Exp N/A N/A N/A
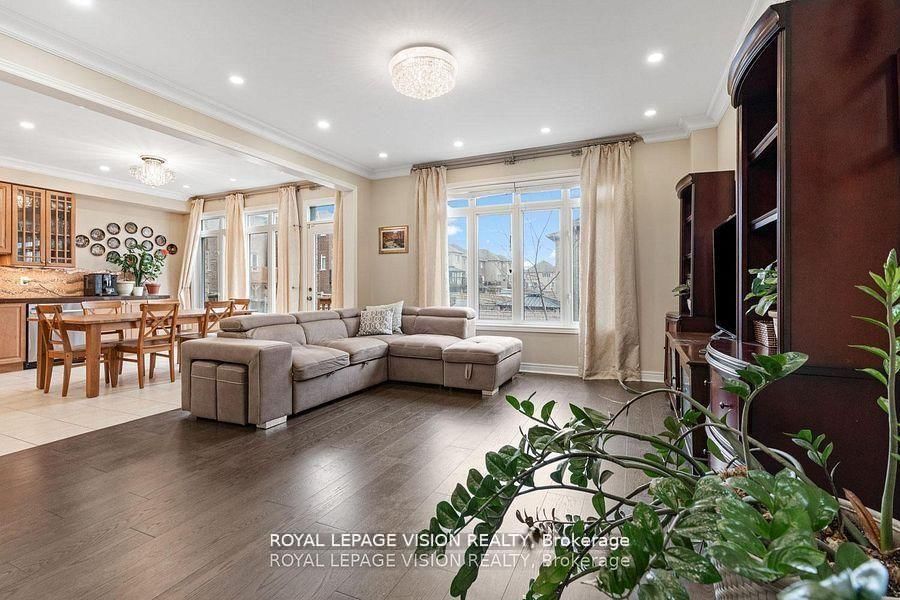
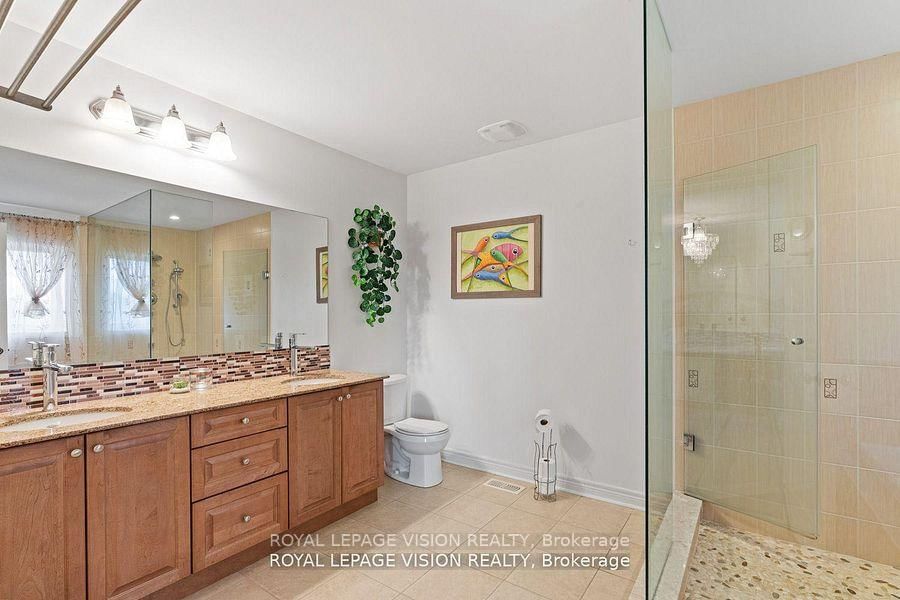
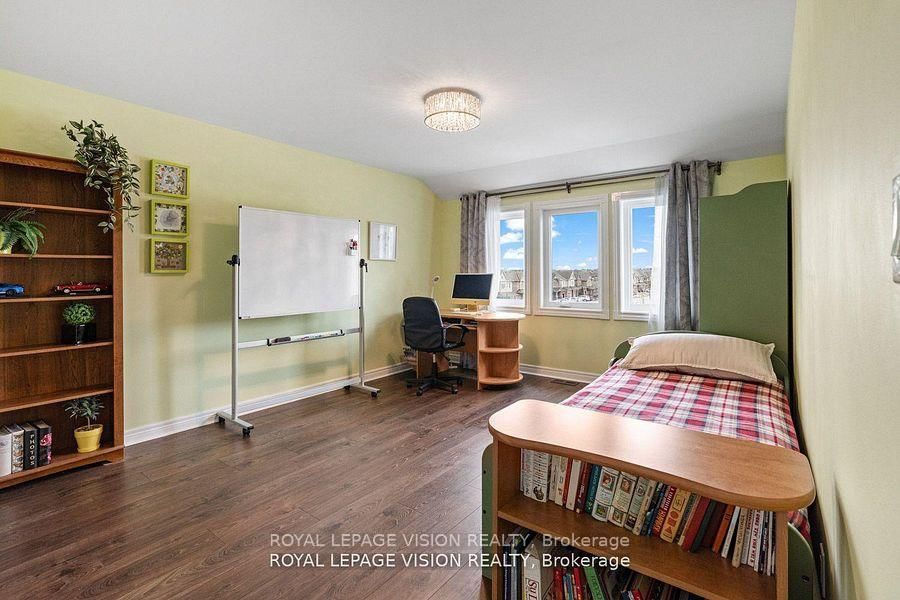
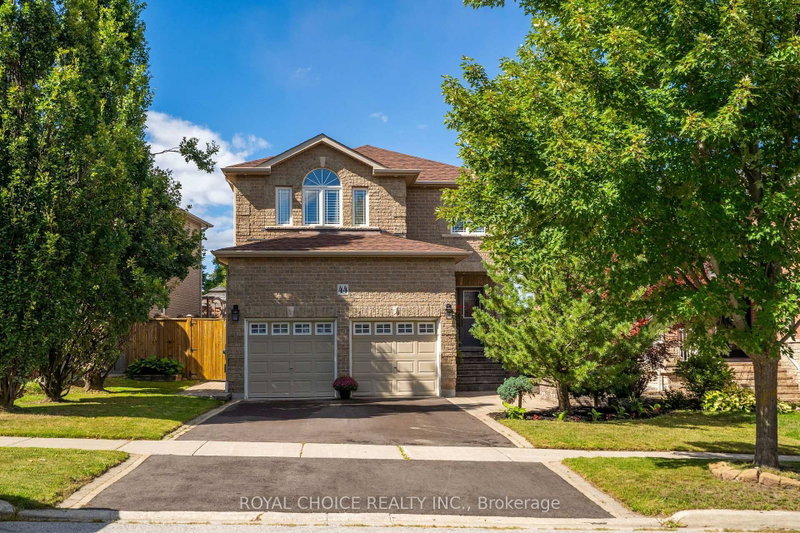
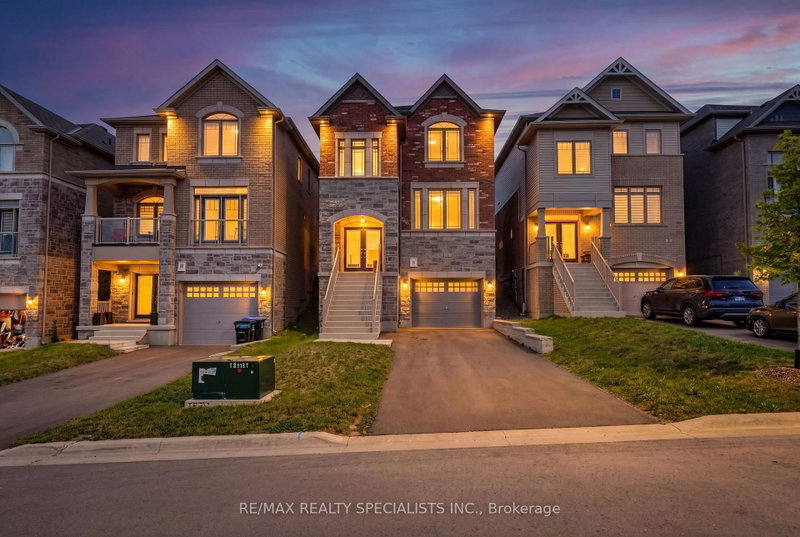
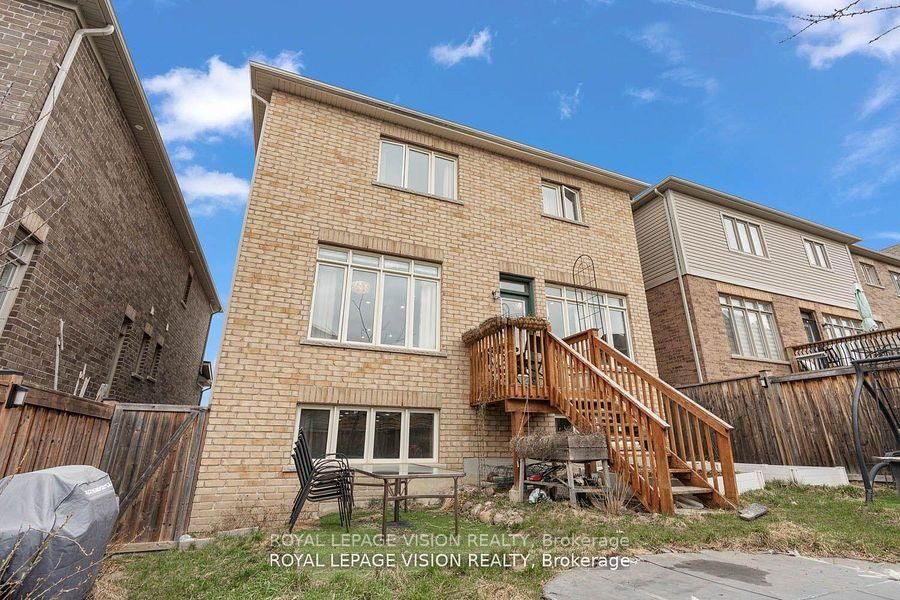
Sun-filled 3+1 bedroom + office home fronting a park in Treetops and giving you flexible 3 + 1 bedroom + office living. Over 3,000 sq ft of living space, including 2410 sq ft per MPAC and 600+ sq ft above grade daylight basement with large south-facing windows - perfect as a bedroom plus office (or gym, or teen suite). 3 oversized bedrooms on 2nd floor, gourmet kitchen with quartz counters, hardwood floors, potlights, luxurious bathroom with glass shower and jets. Enclosed sunroom overlooks green space. Triple pane windows on the north side, fresh paint, smart Lutron lighting, security sensors and other high end finishes throughout. Flexible, bright, and move-in ready , a rare opportunity in a family friendly neighbourhood!

WHAT'S YOUR HOME WORTH?

Click here to get an instant estimate and track its value over time.

  • Date Listed: Saturday, October 03, 2026
  • Listing Brokerage: Royal Lepage Vision Realty - Disclaimer: The information contained in this listing has not been verified by Royal Lepage Vision Realty and should be verified by the buyer.

  • City: New Tecumseth

    More 3 bedrooms homes for sale in New Tecumseth
  • Neighbourhood: Alliston
  • Major Intersection: Hwy 89 / 10th Sideroad
  • Full Address: 41 Treetops Boulevard, New Tecumseth, L9R 0M1, ON, Canada
  • Living Room: hardwood floor, Window, Combined W/Dining
  • Kitchen: Ceramic Floor, W/O To Yard, Eat-In Kitchen
  • Amenities:
  • Taxes: $4,939.43 (2026)
Living14 x 15 ft210 sq ft
Dining14 x 15 ft210 sq ft
Kitchen13 x 20 ft260 sq ft
Primary18 x 14 ft252 sq ft
2nd Br13 x 17 ft221 sq ft
3rd Br15 x 13 ft195 sq ft
Br14 x 20 ft280 sq ft
Rec14 x 20 ft280 sq ft

Recently sold comparables in Alliston

Similar homes for sale

WHAT'S YOUR HOME WORTH?

Click here to get an instant estimate and track its value over time.