By

CALL
TOUR PROPERTY
×

43 Rockport Crescent in Richmond Hill for sale

Asking price
$2,888,888
Estimate (Oct 01)
$2,713,298
MLS #:
N13849590
Type:
Detached, 2-Storey
Approx. SQFT:
3000-3500
Basement:
Walk-Up, Finished
4+1 4+1
2 50 x 100 ft lot
PROPERTY HISTORY
SIGN IN REQUIRED
List Date List Price Last Status Sold Date Sold Price Days On Market
0000-00-00 $00000 Sld Oct 20, 2021 $2,750,000
0000-00-00 $00000 Ter N/A N/A N/A
0000-00-00 $00000 Sld Jan 10, 2016 $892,000
0000-00-00 $00000 Sus N/A N/A N/A
0000-00-00 $00000 Sld Dec 21, 2003 $285,000
0000-00-00 $00000 Sus N/A N/A N/A
0000-00-00 $00000 Ter N/A N/A N/A
0000-00-00 $00000 Sus N/A N/A N/A
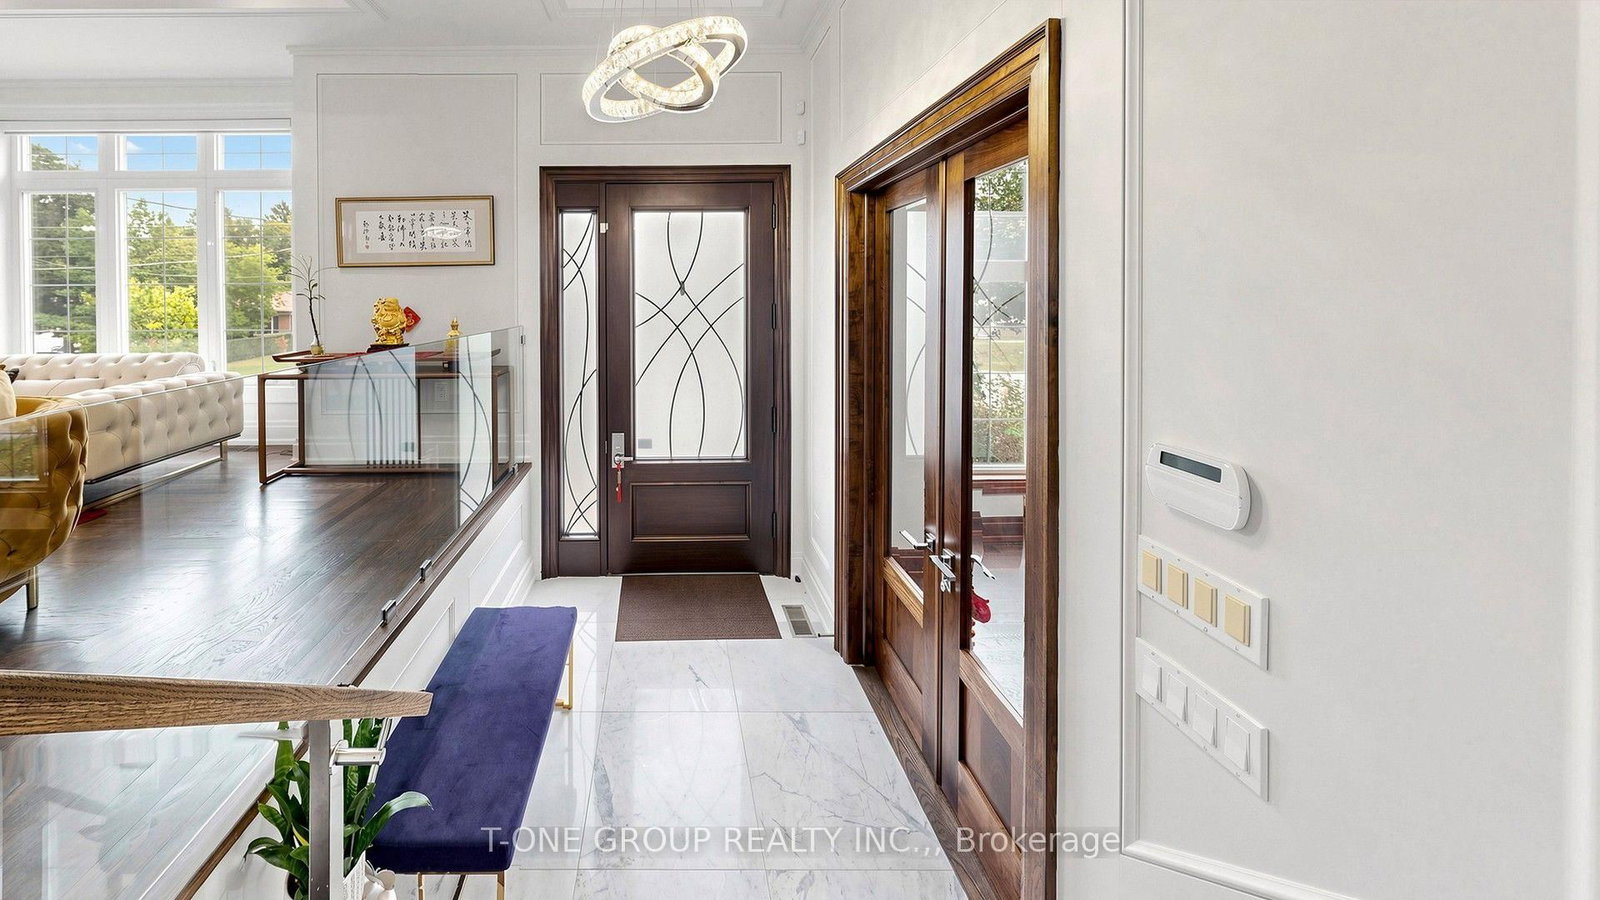
Masterfully Built And Exquisitely Designed, This Exceptional Residence Showcases Outstanding Craftsmanship, Luxurious Finishes, And A Thoughtfully Designed Layout. Features A Professionally Widened Interlock Driveway And No Sidewalk. Offering 4 Spacious Ensuite Bedrooms, A Grand Foyer With Soaring 13-Ft Ceilings, 10-Ft Ceilings On The Main And Second Floors, And 9-Ft Ceilings In The Basement. 3 Skylights, Intricate Coffered And Dropped Ceilings, Custom Built-In Wall Units, Extensive Millwork, Designer Accent Walls, Elegant Wall Panelling, And Layers Of Mouldings Elevate The Home's Sophisticated Interior. Newly Painted Throughout! The Chef-Inspired Kitchen Features Premium Professionally Coated Slab Marble Countertops And Matching Backsplash. The Luxurious Primary Suite Boasts A Spa-Inspired 6-Piece Marble Ensuite With Heated Floors. Professionally Finished Walk-Up Basement With Heated Floors, Wet Bar, And Kitchen(2023), Providing Additional Versatile Living And Entertaining Space. High-End Woodwork And Meticulous Attention To Detail Are Evident Throughout. Step Outside To A Beautifully Landscaped Backyard With An Interlocked Patio, Perfect For Outdoor Relaxation And Entertaining. A Rare Offering That Seamlessly Blends Timeless Elegance, Refined Design, And Modern Luxury.

WHAT'S YOUR HOME WORTH?

Click here to get an instant estimate and track its value over time.

  • Date Listed: Thursday, October 01, 2026
  • Listing Brokerage: T-One Group Realty Inc., - Disclaimer: The information contained in this listing has not been verified by T-One Group Realty Inc., and should be verified by the buyer.
  • Virtual Tour: View Virtual Tour for 43 Rockport Crescent
  • City: Richmond Hill

    More 4 bedrooms homes for sale in Richmond Hill

  • Neighbourhood: Crosby
  • Major Intersection: Bayview/Major Mackenzie
  • Full Address: 43 Rockport Crescent, Richmond Hill, L4C 2L7, Canada, ON, Canada
  • Living Room: hardwood floor, Fireplace, Large Window
  • Family Room: hardwood floor, Fireplace, O/Looks Backyard
  • Kitchen: hardwood floor, Marble Counter, Breakfast Area
  • Kitchen: Heated Floor, Wet Bar, Open Concept
  • Amenities:
  • Taxes: $10,878.00 (2026)
Living19 x 14 ft266 sq ft
Library12 x 11 ft132 sq ft
Dining17 x 12 ft204 sq ft
Family18 x 17 ft306 sq ft
Kitchen19 x 17 ft323 sq ft
Primary19 x 17 ft323 sq ft
2nd Br14 x 11 ft154 sq ft
3rd Br17 x 11 ft187 sq ft
4th Br17 x 17 ft289 sq ft
Great Rm24 x 19 ft456 sq ft
Kitchen12 x 19 ft228 sq ft
5th Br11 x 9 ft99 sq ft

Recently sold comparables in Crosby

Similar homes for sale

WHAT'S YOUR HOME WORTH?

Click here to get an instant estimate and track its value over time.