By

Sign In
Sign In to view listing's details
×

1101-50 Clegg Road in Markham has been leased

MLS #:
N13831060
Type:
Condo Apt, Apartment
Approx. SQFT:
600-699
1 1
1
PROPERTY HISTORY
List Date List Price Last Status Sold Date Sold Price Days On Market
0000-00-00 $00000 Lsd Jun 04, 2021 $1,780
0000-00-00 $00000 Lsd Mar 24, 2020 $1,850
0000-00-00 $00000 Lsd Jul 05, 2018 $1,630
0000-00-00 $00000 Lsd May 19, 2017 $1,530
0000-00-00 $00000 Sus N/A N/A N/A
0000-00-00 $00000 Ter N/A N/A N/A
0000-00-00 $00000 Lsd Aug 01, 2013 $1,420
0000-00-00 $00000 Lsd Apr 05, 2012 $1,390
0000-00-00 $00000 Lsd Mar 20, 2010 $1,280
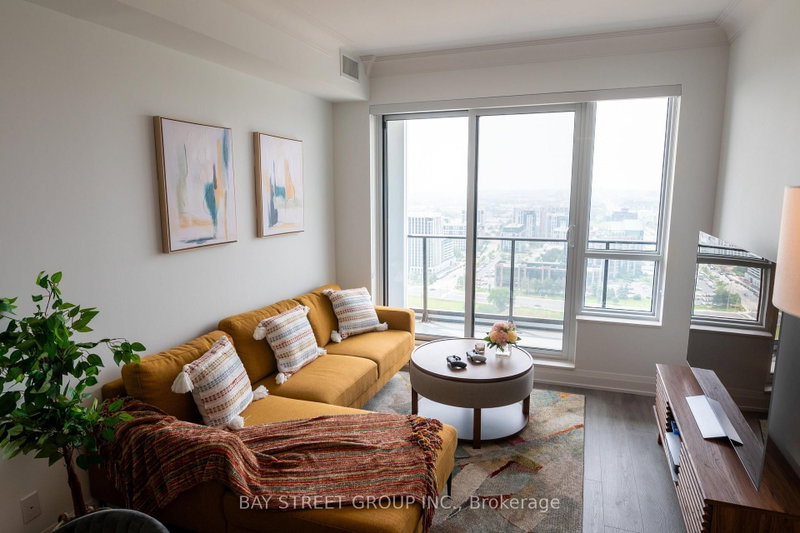
This spacious one-bedroom suite features a generous 4-piece bathroom and is located in a LEED-certified, energy-efficient building. The bright, functional layout offers a comfortable living space with 9-foot ceilings and a peaceful, unobstructed view overlooking Thomas McQuay Park. A well-designed home that combines comfort, efficiency, and a desirable park-facing setting. The well-designed floor plan provides comfortable living and dining areas with excellent use of space. Enjoy an impressive range of building amenities, including an indoor swimming pool, sauna, exercise room, and party/meeting room. Conveniently located within walking distance of Unionville High School, restaurants, banks, shopping, and everyday conveniences, with Viva Transit right at your doorstep. Easy access to Hwy 404 and Hwy 407 makes commuting throughout Markham and the GTA a breeze.

WHAT'S YOUR HOME WORTH?

Click here to get an instant estimate and track its value over time.

  • Date Listed: Friday, September 25, 2026
  • Listing Brokerage: Kw Living Realty - Disclaimer: The information contained in this listing has not been verified by Kw Living Realty and should be verified by the buyer.

  • City: Markham

    More 1 bedroom condos for lease in Markham

  • Neighbourhood: Unionville
  • Major Intersection: Warden & Hwy 7
  • Full Address: 1101-50 Clegg Road, Markham, L6G 0C6, Canada, ON, Canada
  • Living Room: Laminate, Combined W/Dining, W/O To Balcony
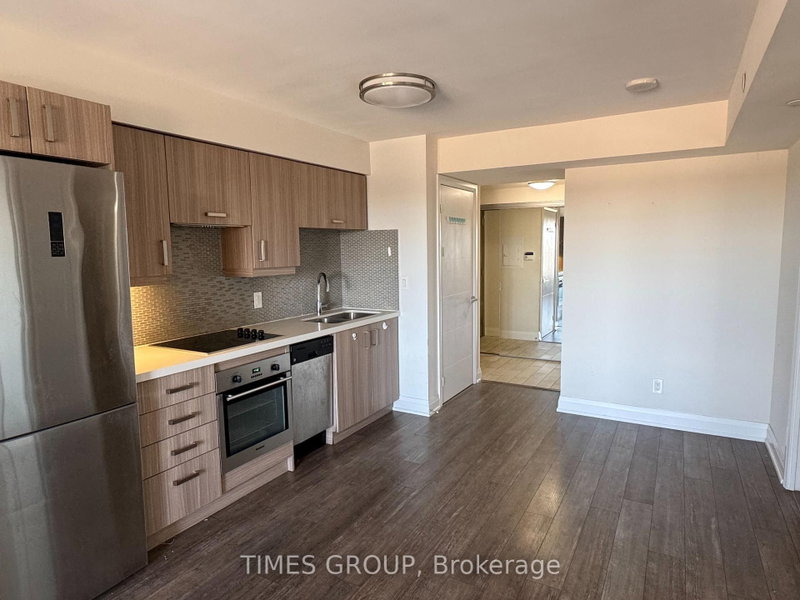
  • Kitchen: Ceramic Floor, Granite Counter, Open Concept
  • Amenities:Concierge,Gym,Indoor Pool,Party/Meeting Room,Visitor Parking
  • Taxes: $0.00 (null)
Living18 x 10 ft180 sq ft
Dining18 x 10 ft180 sq ft
Kitchen12 x 7 ft84 sq ft
Primary12 x 10 ft120 sq ft
Foyer11 x 4 ft44 sq ft

Similar condos for lease