By

CALL
TOUR PROPERTY
×

32 Henderson Drive in Aurora for lease

Asking price
$3,250
MLS #:
N13828688
Type:
Condo Townhouse, 3-Storey
Approx. SQFT:
1800-1999
Basement:
Fin W/O
3 3
1
PROPERTY HISTORY
SIGN IN REQUIRED
List Date List Price Last Status Sold Date Sold Price Days On Market
0000-00-00 $00000 Sld Mar 10, 2016 $425,000
0000-00-00 $00000 Exp N/A N/A N/A
0000-00-00 $00000 Ter N/A N/A N/A
0000-00-00 $00000 Sld Jul 02, 2013 $295,000
0000-00-00 $00000 Ter N/A N/A N/A
0000-00-00 $00000 Sld Jun 05, 2007 $210,000
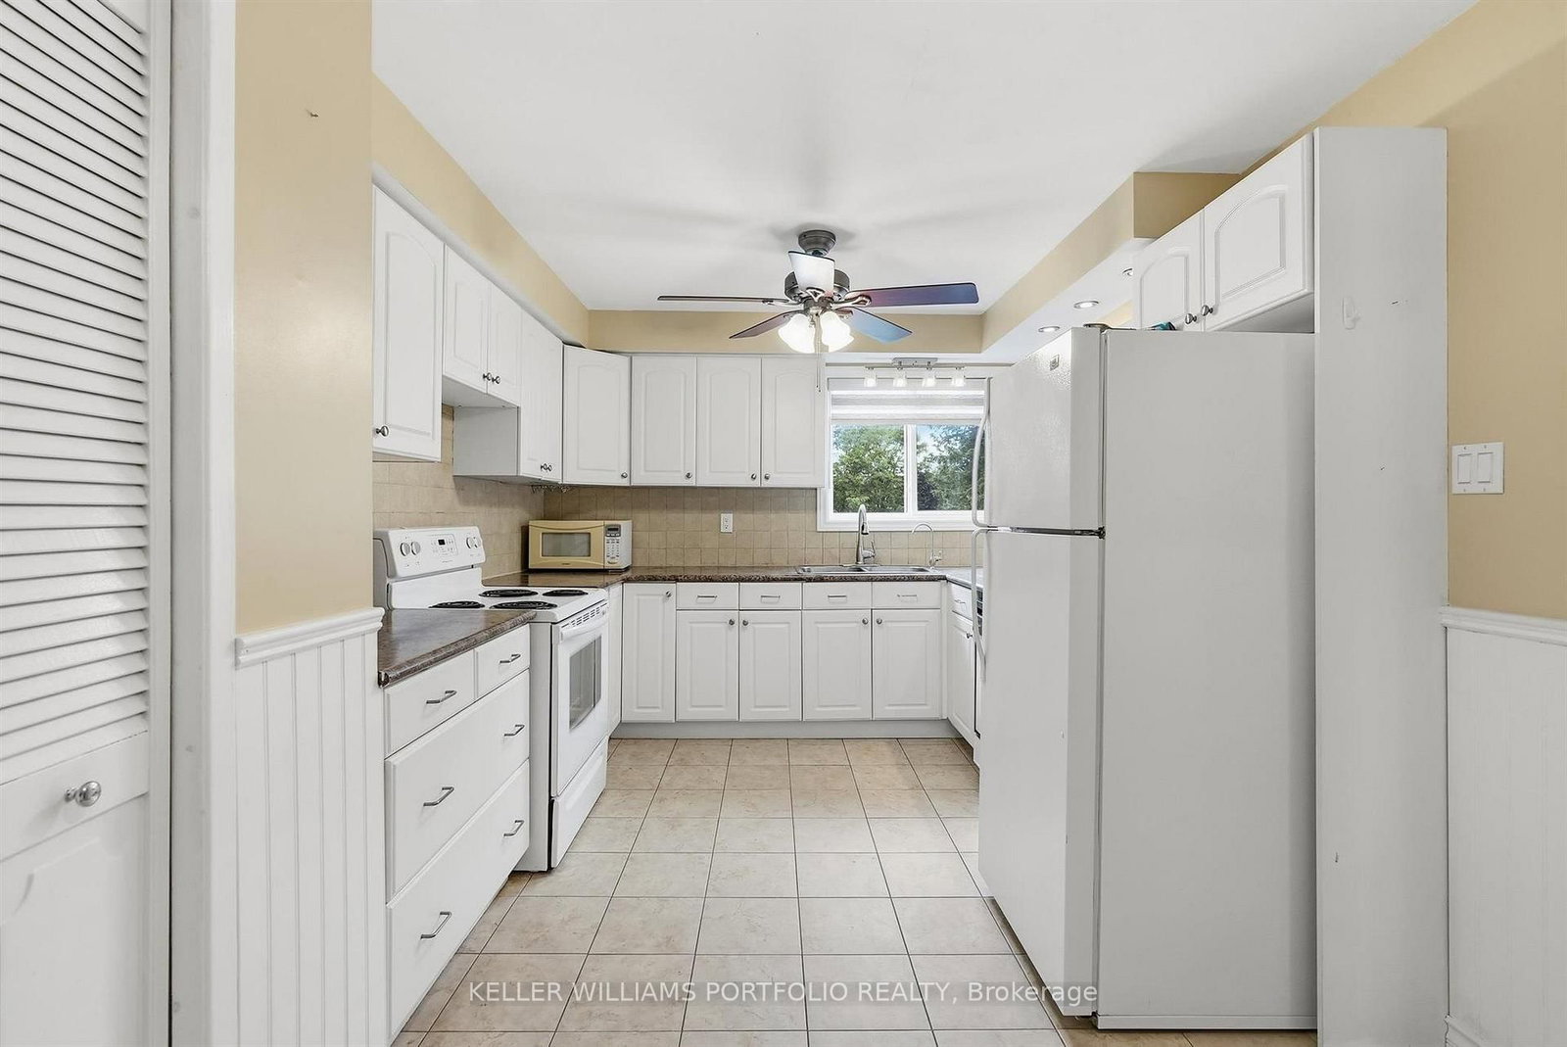
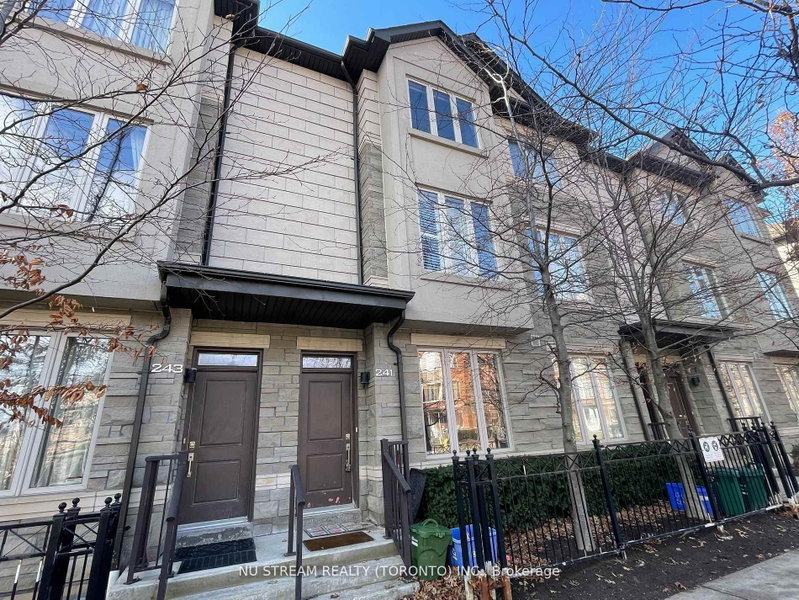
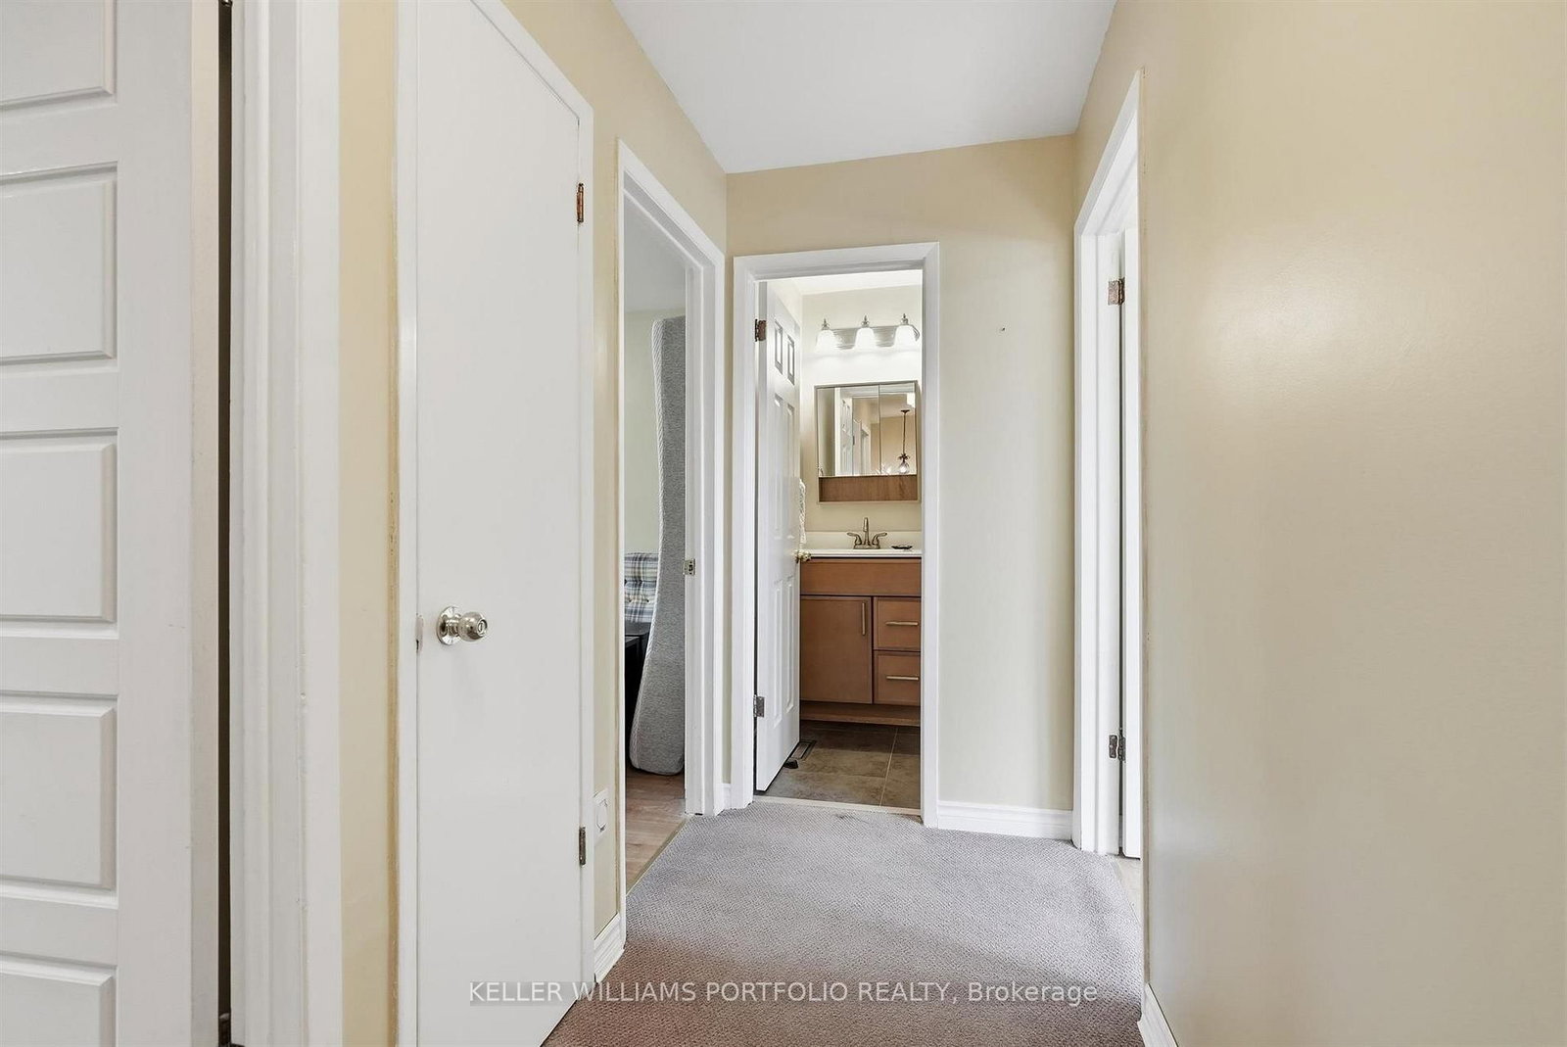
Bright and Spacious family sized end unit townhome adjacent to greenspace. The large kitchen includes a pantry and separate dining area, leading into a beautiful living room. Main Floor walk-out to patio, perfect for entertaining or family gatherings. Short walk to all amenities including grocery, banks, restaurants, parks and transit. A perfect place to call home!

WHAT'S YOUR HOME WORTH?

Click here to get an instant estimate and track its value over time.
  • Date Listed: Friday, September 25, 2026
  • Listing Brokerage: Keller Williams Portfolio Realty - Disclaimer: The information contained in this listing has not been verified by Keller Williams Portfolio Realty and should be verified by the buyer.
  • City: Aurora

    More 3 bedrooms condos for lease in Aurora

  • Neighbourhood: Aurora Highlands
  • Major Intersection: Yonge St / Henderson Dr
  • Full Address: 32 Henderson Drive, Aurora, L4G 3L2, Canada, ON, Canada
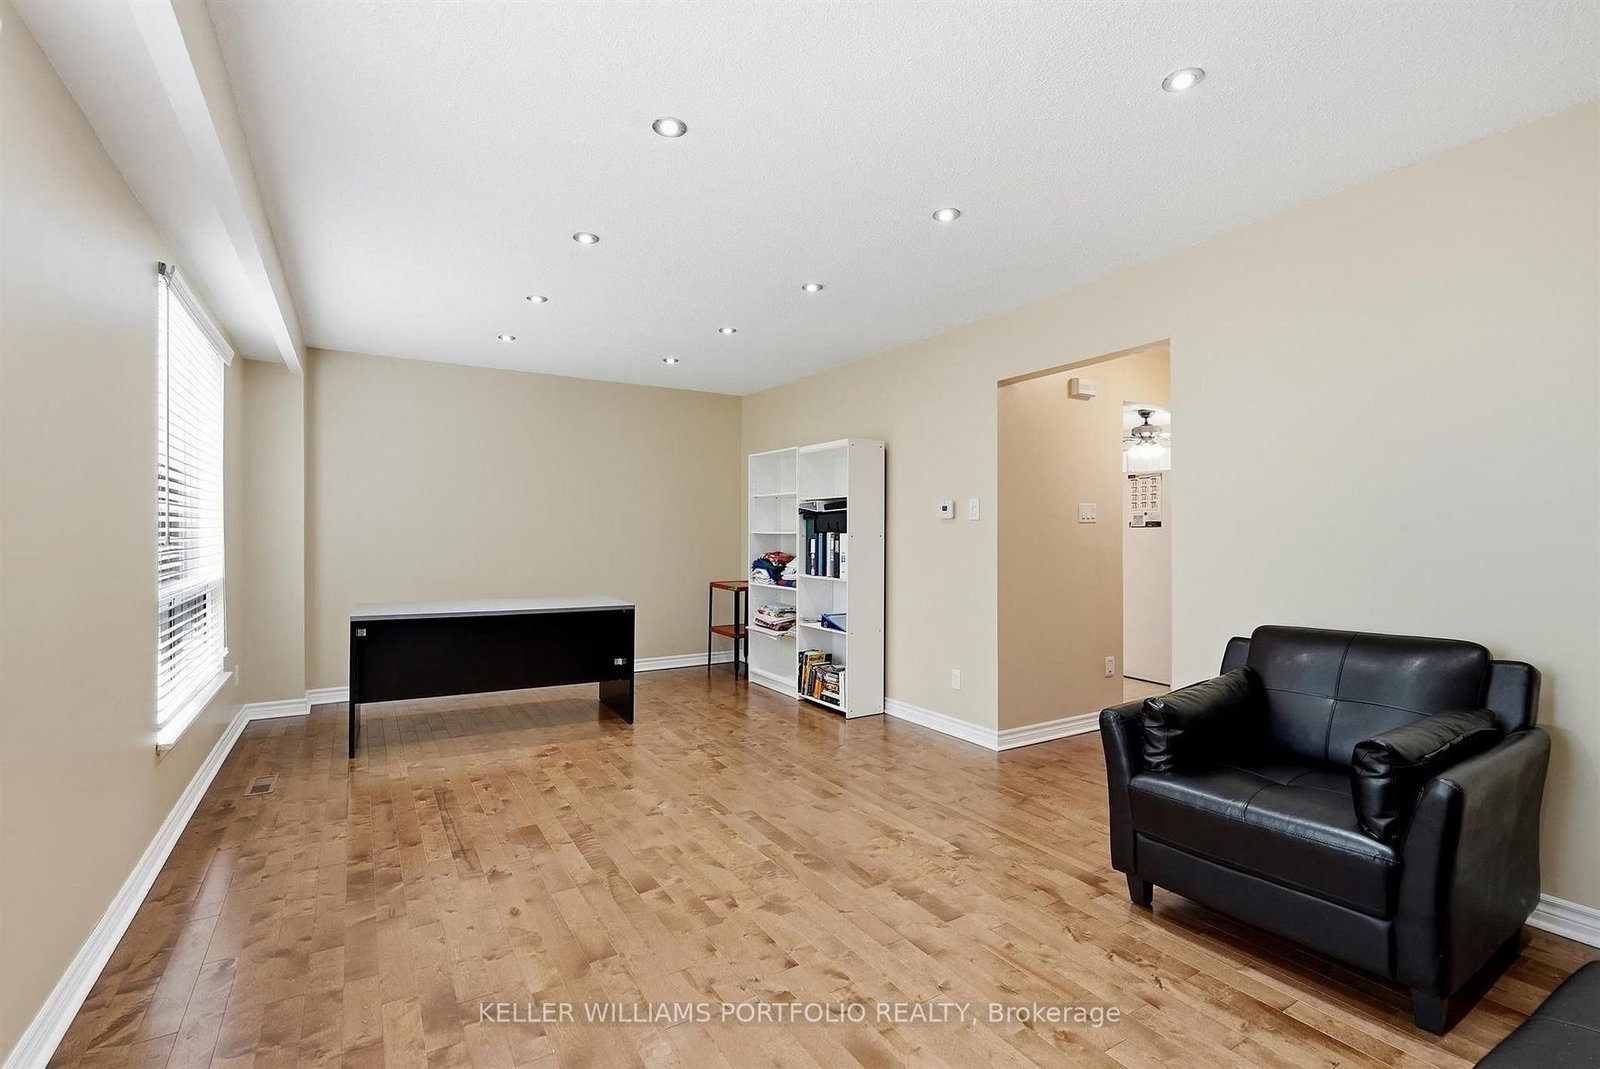
  • Family Room: W/O To Patio, hardwood floor, Pot Lights
  • Kitchen: Eat-In Kitchen, Pantry, Breakfast Area
  • Living Room: Pot Lights, hardwood floor, O/Looks Backyard
  • Amenities:Bbqs Allowed
  • Taxes: $0.00 (null)
Family22 x 12 ft264 sq ft
Kitchen17 x 10 ft170 sq ft
Living22 x 12 ft264 sq ft
Dining11 x 10 ft110 sq ft
Primary16 x 10 ft160 sq ft
2nd Br14 x 9 ft126 sq ft
3rd Br12 x 10 ft120 sq ft

Recently leased comparables in Aurora Highlands

WHAT'S YOUR HOME WORTH?

Click here to get an instant estimate and track its value over time.