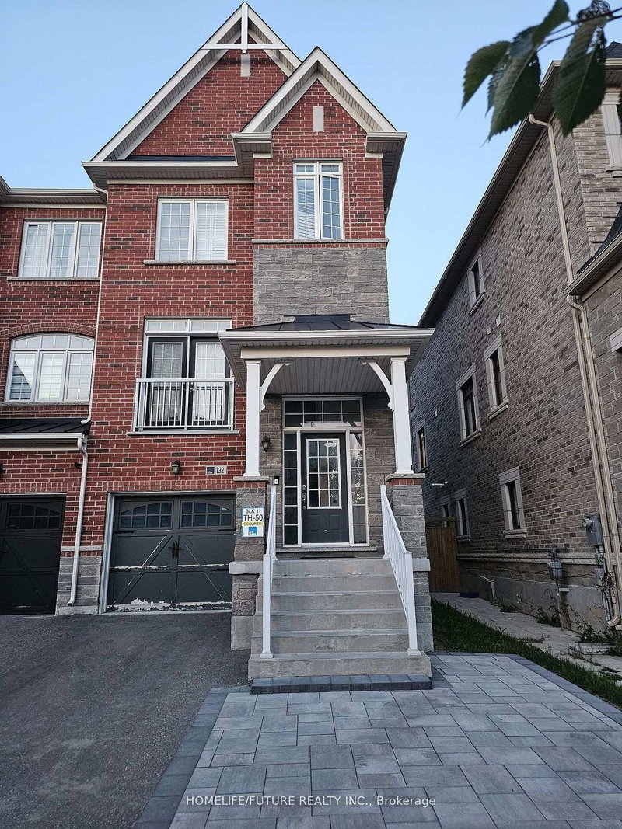
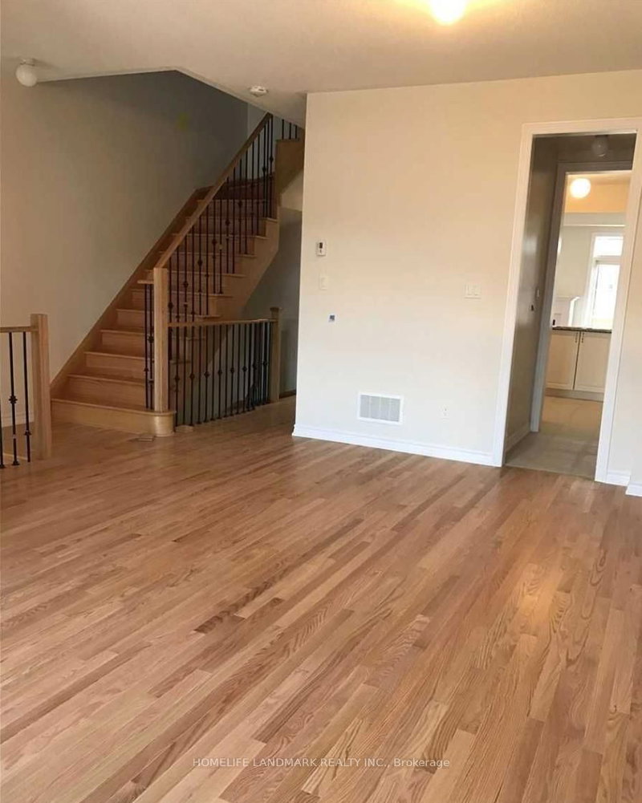
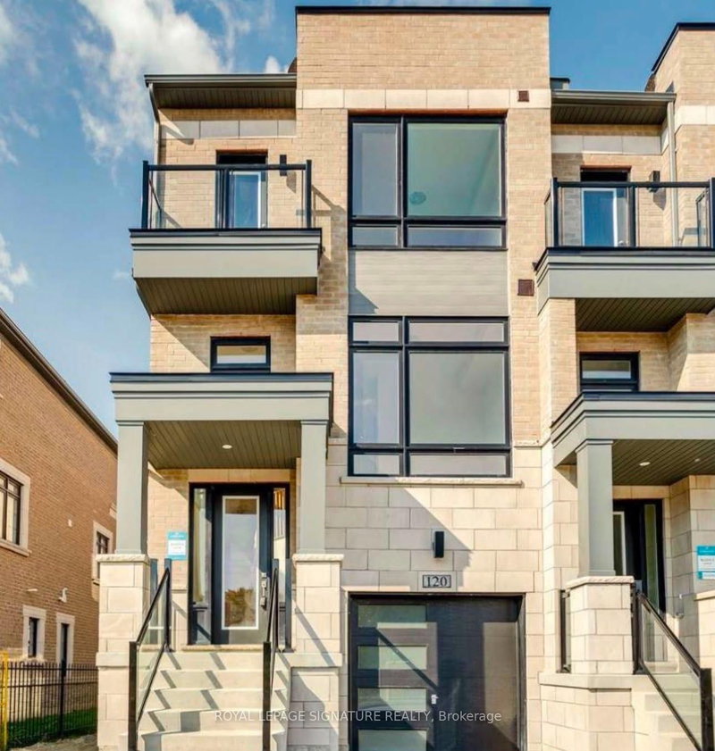
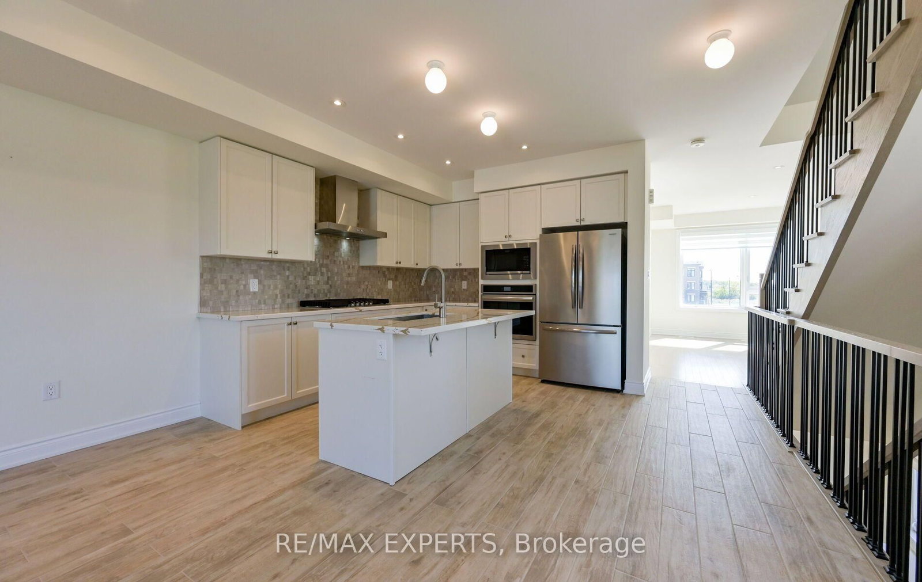
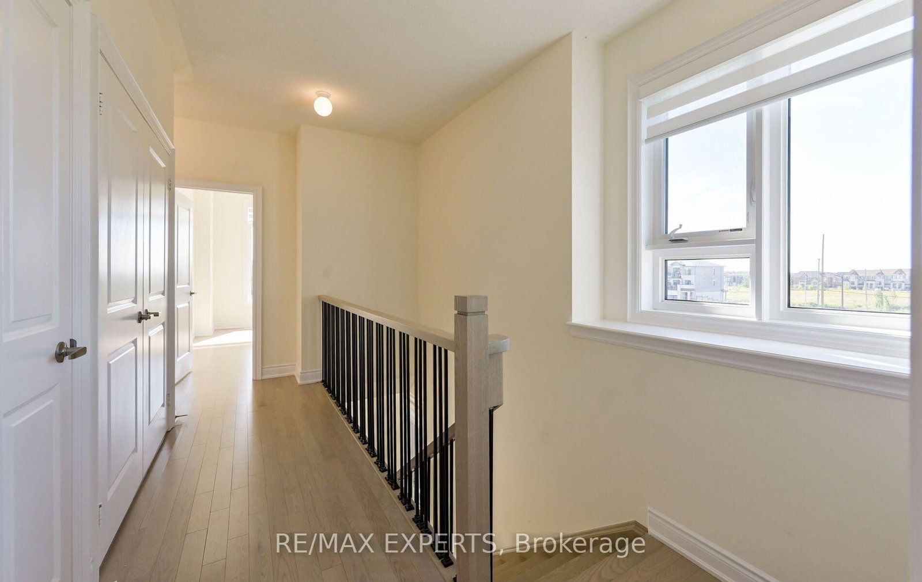
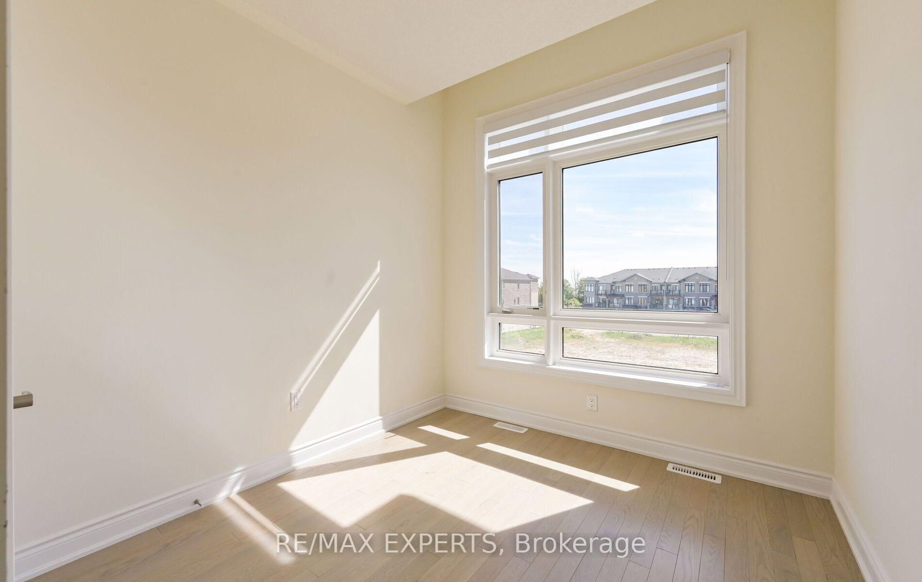
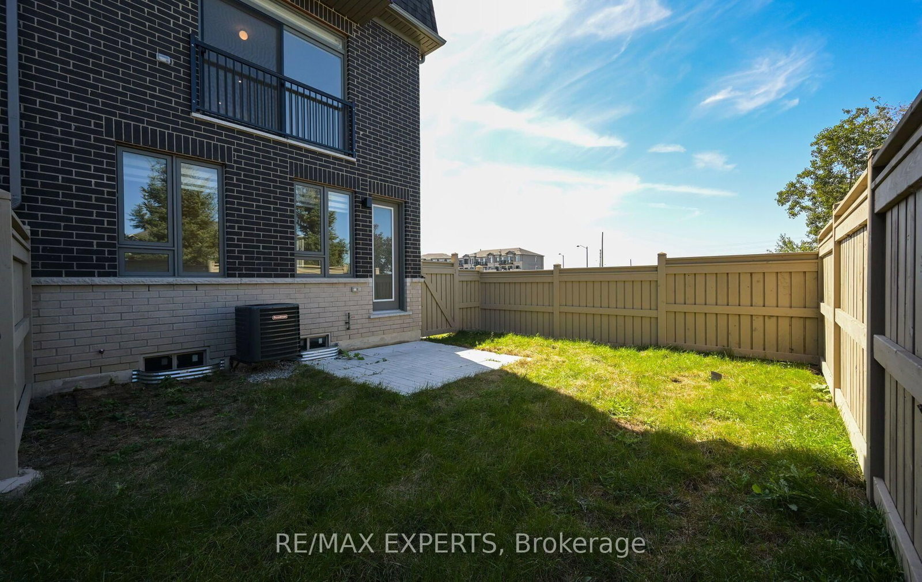
Welcome to this beautifully luxury end-unit townhome in the heart of Vaughan's desirable Vellore Village community. This bright and spacious home features four bedrooms, three washrooms, soaring nine-foot ceilings, large windows, hardwood flooring throughout and open-concept living.The large modern upgraded kitchen is equipped with high-quality built in gas range, oven and microwave, a centre island, abundant cabinetry, and additional storage space. The primary bedroom offers a spacious walk-in closet and a private ensuite. Additional highlights an electric fireplace, quartz counter top, under mount sink and electric vehicle charging. Situated in a safe, family-friendly community close to the hospital, schools, parks, and community amenities. Enjoy a short walk to Walmart, Home Depot, restaurants, shopping, and everyday conveniences, with easy access to public transit and major highways.
Listing Brokerage: Re/Max Experts - Disclaimer: The information contained in this listing has not been verified by Re/Max Experts and should be verified by the buyer.





 Share
Share










 4
4 4
4 1
1 27.79 x 83.66 ft lot