By

CALL
TOUR PROPERTY
×

59 Kimber Crescent in Vaughan for sale

Asking price
$2,200,000
Estimate (Sep 24)
$2,057,319
MLS #:
N13825652
Type:
Detached, 2-Storey
Approx. SQFT:
3000-3500
Basement:
Finished
4+1 4+1
2 59.38 x 120.68 ft lot
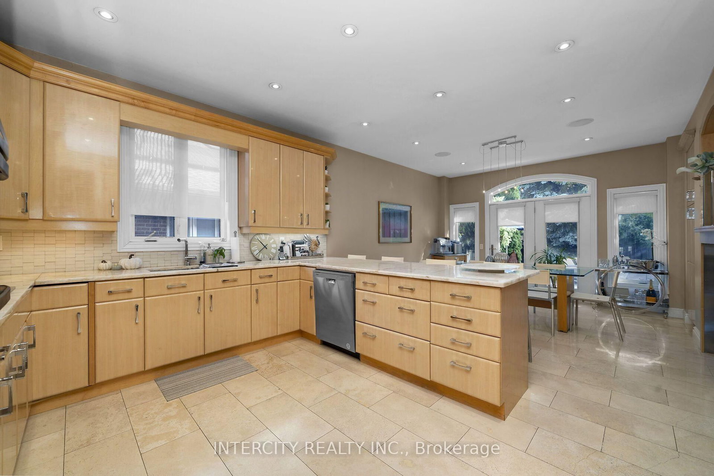
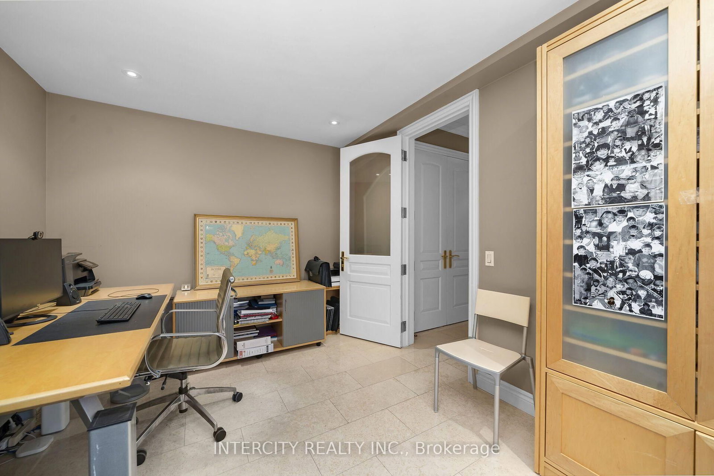
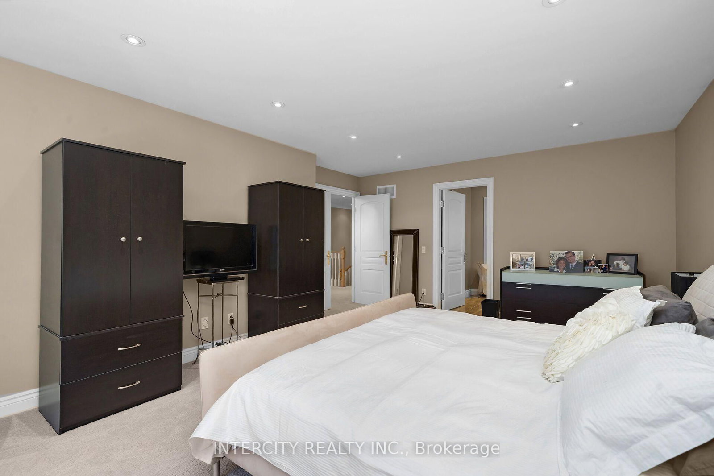
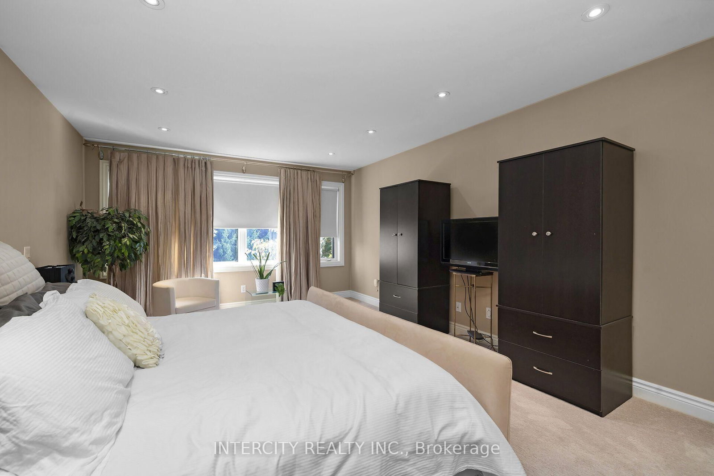
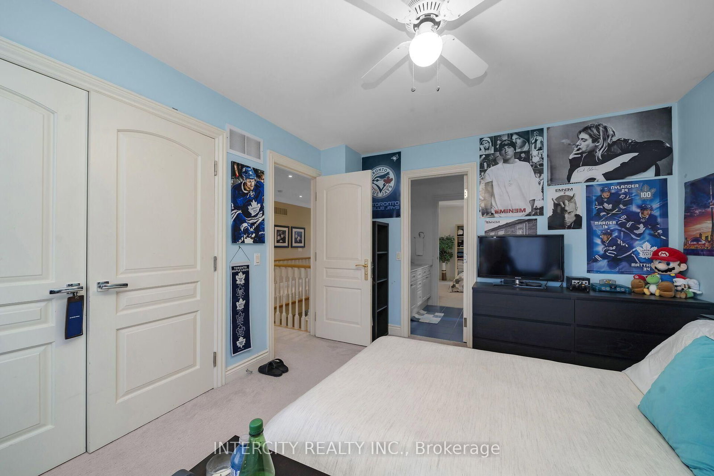
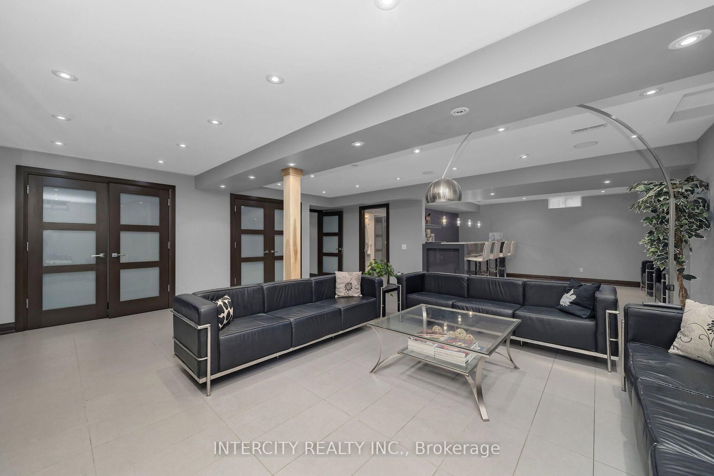
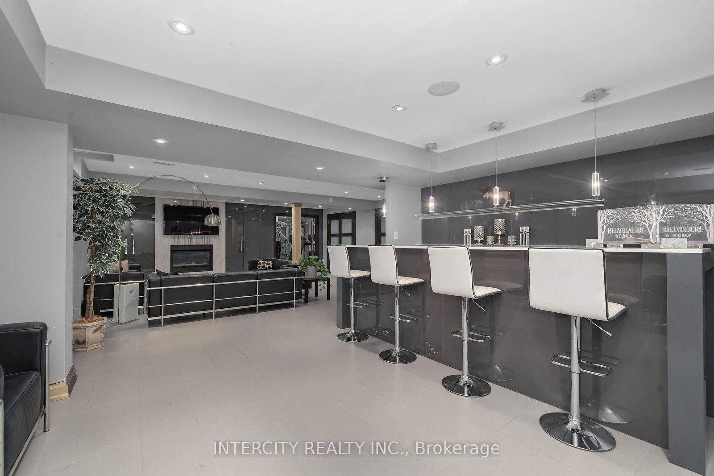
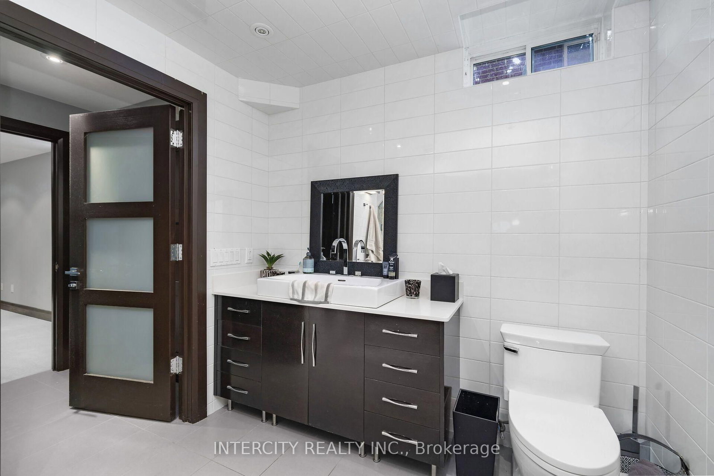
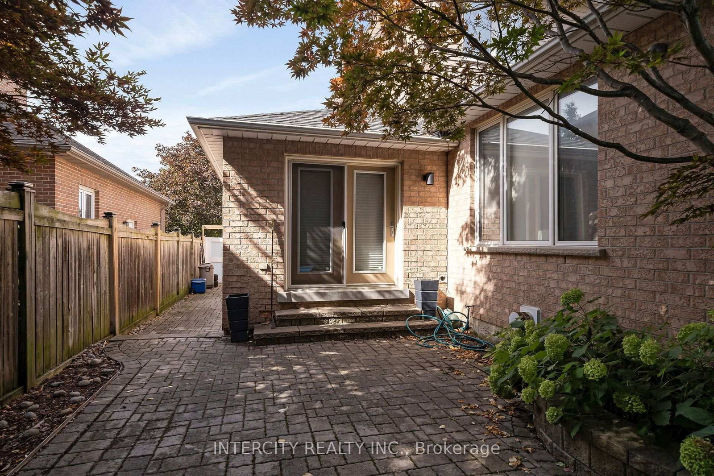
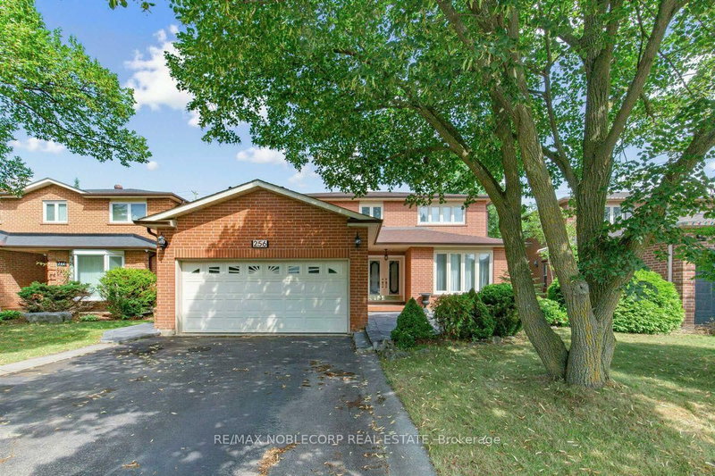
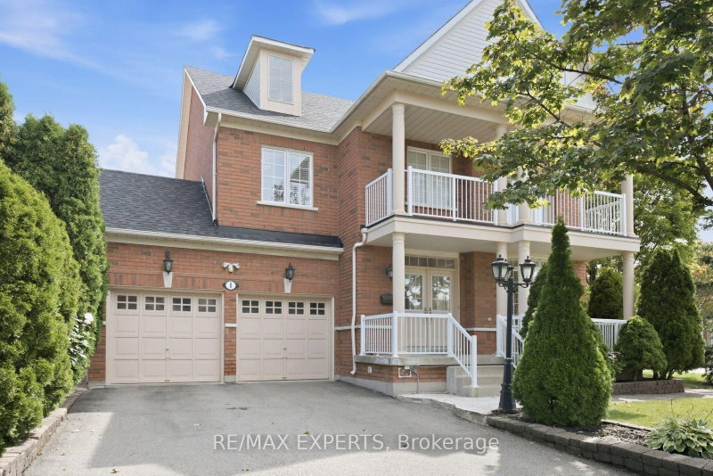
Welcome to 59 Kimber Cres in prestigious Weston Downs, one of a kind custom design with 3274 sq ft of above grade living space plus a full modern finished basement. Boasting 9 ft ceilings, the main floor is comprised of a combined LR/DR, large eat-in kitchen with pantry, extra large family room, office and main floor laundry room. Second floor has 4 bedrooms with 3 full bathrooms. The modern finished basement has an in-law/nanny suite, large rec room with bar, gym and cold cellar. The chlorinated in-ground pool is surrounded by mature landscaping and ideal for outdoor entertaining. Home is wired for home entertainment and smart wire. Speakers are throughout main floor and basement. This home offers an opportunity for multi generational living or extended family/nanny in the most desirable location in Woodbridge.

WHAT'S YOUR HOME WORTH?

Click here to get an instant estimate and track its value over time.

  • Date Listed: Wednesday, September 23, 2026
  • Listing Brokerage: Intercity Realty Inc. - Disclaimer: The information contained in this listing has not been verified by Intercity Realty Inc. and should be verified by the buyer.
  • Virtual Tour: View Virtual Tour for 59 Kimber Crescent
  • City: Vaughan

    More 4 bedrooms homes for sale in Vaughan

  • Neighbourhood: East Woodbridge
  • Major Intersection: Rutherford & Babak
  • Full Address: 59 Kimber Crescent, Vaughan, L4L 9A6, ON, Canada
  • Kitchen: Limestone Flooring, Pantry, B/I Appliances
  • Living Room: Limestone Flooring, Combined W/Dining
  • Family Room: Broadloom, 2 Way Fireplace
  • Amenities:
  • Taxes: $8,572.00 (2025)
Kitchen15 x 14 ft210 sq ft
Breakfast13 x 11 ft143 sq ft
Dining14 x 11 ft154 sq ft
Living13 x 12 ft156 sq ft
Family22 x 13 ft286 sq ft
Office10 x 13 ft130 sq ft
Primary15 x 21 ft315 sq ft
2nd Br13 x 13 ft169 sq ft
3rd Br13 x 11 ft143 sq ft
4th Br13 x 11 ft143 sq ft
5th Br13 x 14 ft182 sq ft
Rec33 x 25 ft825 sq ft
Exercise10 x 12 ft120 sq ft
Other13 x 6 ft78 sq ft
Other9 x 8 ft72 sq ft


Recently sold comparables in East Woodbridge

Similar homes for sale

WHAT'S YOUR HOME WORTH?

Click here to get an instant estimate and track its value over time.