By

CALL
TOUR PROPERTY
×

10 Farmcrest Court in King for sale

Asking price
$2,699,900
Estimate (Sep 24)
$2,483,300
MLS #:
N13825494
Type:
Detached, 2-Storey
Approx. SQFT:
3000-3500
Basement:
Finished, Full
4+1 4+1
3 416.56 x 238.99 ft lot
PROPERTY HISTORY
SIGN IN REQUIRED
List Date List Price Last Status Sold Date Sold Price Days On Market
0000-00-00 $00000 Ter N/A N/A N/A
0000-00-00 $00000 Exp N/A N/A N/A
0000-00-00 $00000 Ter N/A N/A N/A
0000-00-00 $00000 Sld May 09, 2018 $1,575,000
0000-00-00 $00000 Sld Apr 07, 2007 $755,000
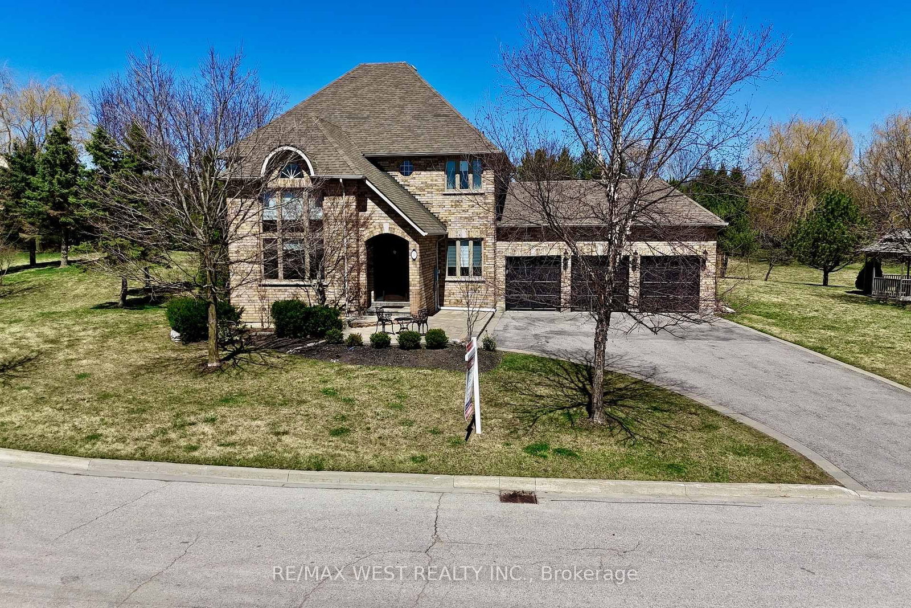
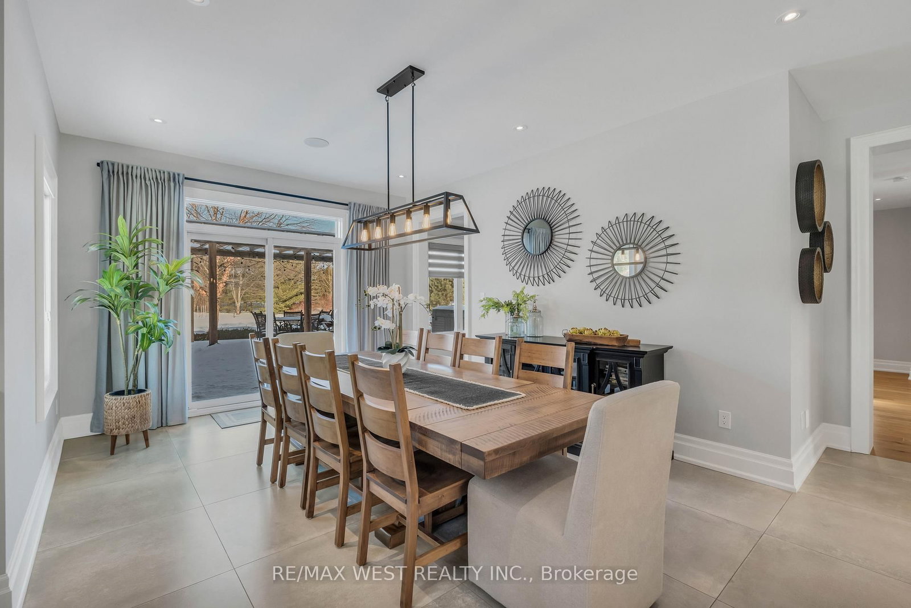
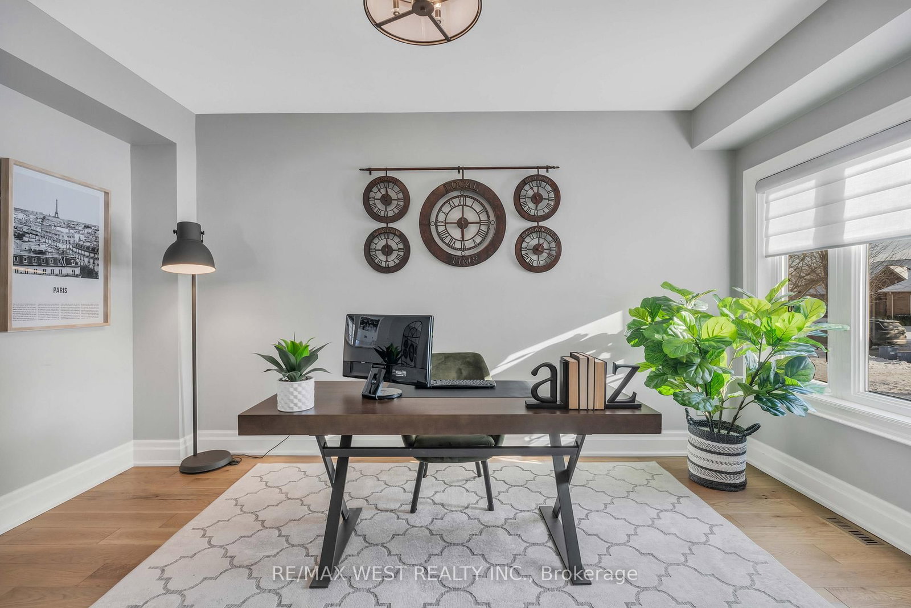
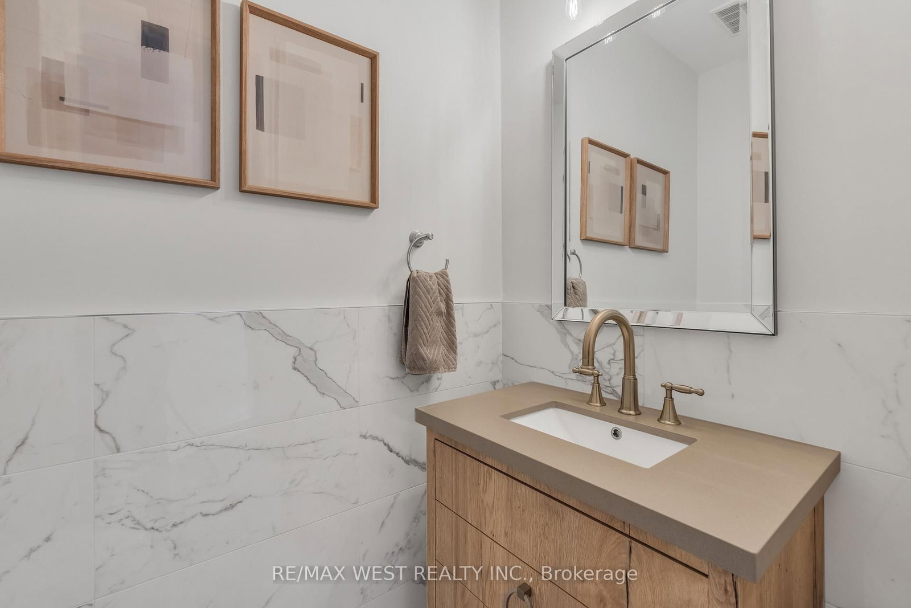
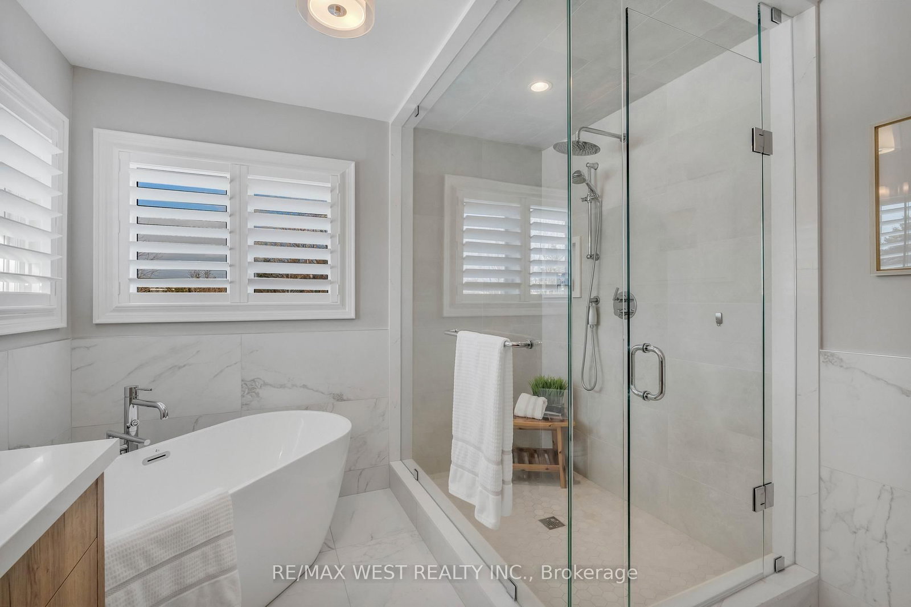
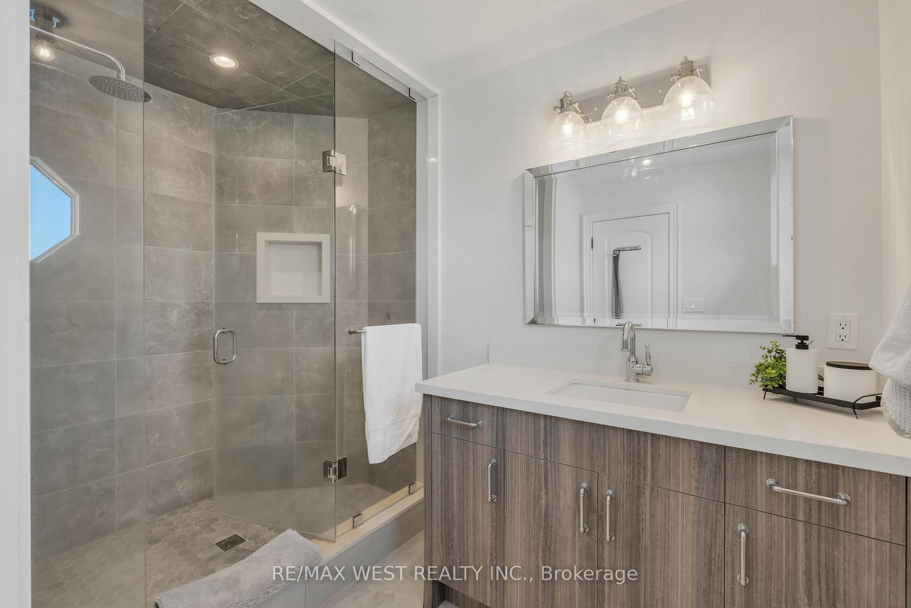
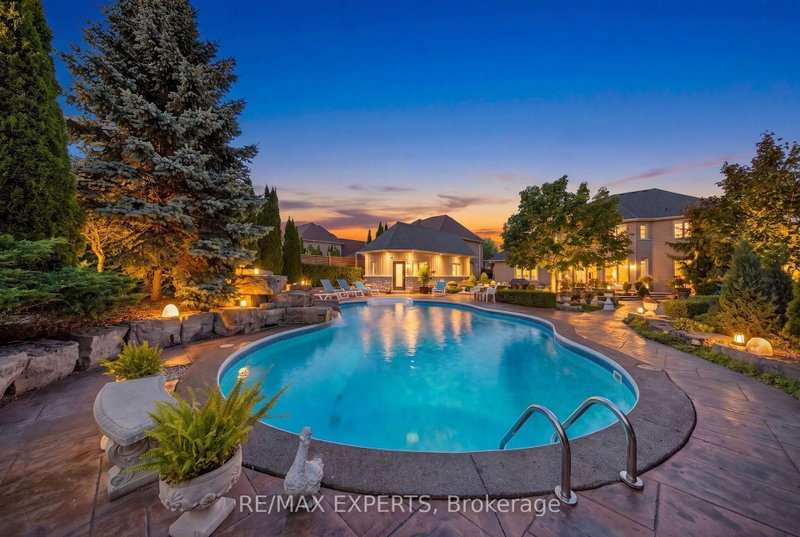
Extremely Rare Offering in Nobleton! Welcome to the largest lot in the subdivision, boasting an impressive 1.63 acres with a 416 ft frontage & over 20-year-old mature trees for ultimate privacy. This fully remodeled 4+1 bedrm, 5 bath home with a 3-car garage has been renovated from top to bottom with no detail overlooked! Main Level offers Sun-filled interiors featuring 9-ft ceilings, wide-plank oak floors, pot lights throughout, and 8-ft doorways. The sunken family room offers cathedral ceilings, built-in custom cabinetry, and a cozy gas fireplace. An oak staircase with wrought iron pickets adds timeless elegance. The custom Strutt Kitchens design is truly a chef's dream, featuring KitchenAid Professional Series appliances, 36-inch gas range, wall oven and microwave, oversized centre island with black granite counters and backsplash. The adjoining eating area includes a servery/wet bar with second sink and beverage fridge - perfect for entertaining. Walk out from the eating area to a 2,000 sq. ft. composite deck with Aqua swim spa. Complete the main floor with a private home office, spacious family room overlooking the backyard with roughed-in surround sound speakers, and a convenient laundry/mudroom with custom cabinetry, full sink, and direct access to the garage and outdoors. Upper Level has Generously sized bedrooms including a second ensuite and a Jack & Jill bath. The primary suite is flooded with natural light, offers 4 closets, and a luxurious 5-pc ensuite with freestanding tub and separate glass shower. Lower Level In-Law / Nanny Suite is Ideal for multi-generational living with a separate bedroom, walk-in closet, 3-pc ensuite, plus a large living/rec space for the kiddos! Driveway parking for 10 cars plus 3 car garage. Enjoy the oversized, park-like lot - a true private oasis! This light-filled gem offers warmth, comfort, and endless entertaining possibilities - perfect for family nights in and grand gatherings. 9 min to Hwy 400, 4 min to Hwy 27.

WHAT'S YOUR HOME WORTH?

Click here to get an instant estimate and track its value over time.

  • Date Listed: Thursday, September 24, 2026
  • Listing Brokerage: Re/Max West Realty Inc. - Disclaimer: The information contained in this listing has not been verified by Re/Max West Realty Inc. and should be verified by the buyer.
  • City: King

    More 4 bedrooms homes for sale in King

  • Neighbourhood: Nobleton
  • Major Intersection: King Rd & Woodhill Ave.
  • Full Address: 10 Farmcrest Court, King, L0G 1N0, Canada, ON, Canada
  • Living Room: Cathedral Ceiling, Fireplace, B/I Bookcase
  • Kitchen: Stainless Steel Appl, Centre Island, Renovated
  • Family Room: hardwood floor, Pot Lights, Large Window
  • Living Room: Laminate, Pot Lights, Open Concept
  • Amenities:
  • Taxes: $8,725.00 (2025)
Foyer7 x 5 ft35 sq ft
Living15 x 15 ft225 sq ft
Office10 x 15 ft150 sq ft
Kitchen16 x 17 ft272 sq ft
Dining12 x 14 ft168 sq ft
Family18 x 14 ft252 sq ft
Laundry14 x 7 ft98 sq ft
Primary16 x 20 ft320 sq ft
Bathroom9 x 11 ft99 sq ft
2nd Br11 x 13 ft143 sq ft
3rd Br13 x 13 ft169 sq ft
4th Br10 x 12 ft120 sq ft
5th Br10 x 16 ft160 sq ft
Bathroom8 x 12 ft96 sq ft
Dining19 x 16 ft304 sq ft
Living14 x 30 ft420 sq ft
Utility23 x 16 ft368 sq ft

Recently sold comparables in Nobleton

Similar homes for sale

WHAT'S YOUR HOME WORTH?

Click here to get an instant estimate and track its value over time.