By

Sign In
Sign In to view listing's details
×

106 Clarion Crescent in Markham has been sold

MLS #:
N13824476
Type:
Detached, 2-Storey
Approx. SQFT:
1500-2000
Basement:
Apartment, Finished
3+1 3+1
2 30.02 x 106.56 ft lot
PROPERTY HISTORY
List Date List Price Last Status Sold Date Sold Price Days On Market
0000-00-00 $00000 Sld May 03, 2016 $875,500
0000-00-00 $00000 Sld Apr 03, 2009 $349,000
0000-00-00 $00000 Sld May 05, 2004 $310,000
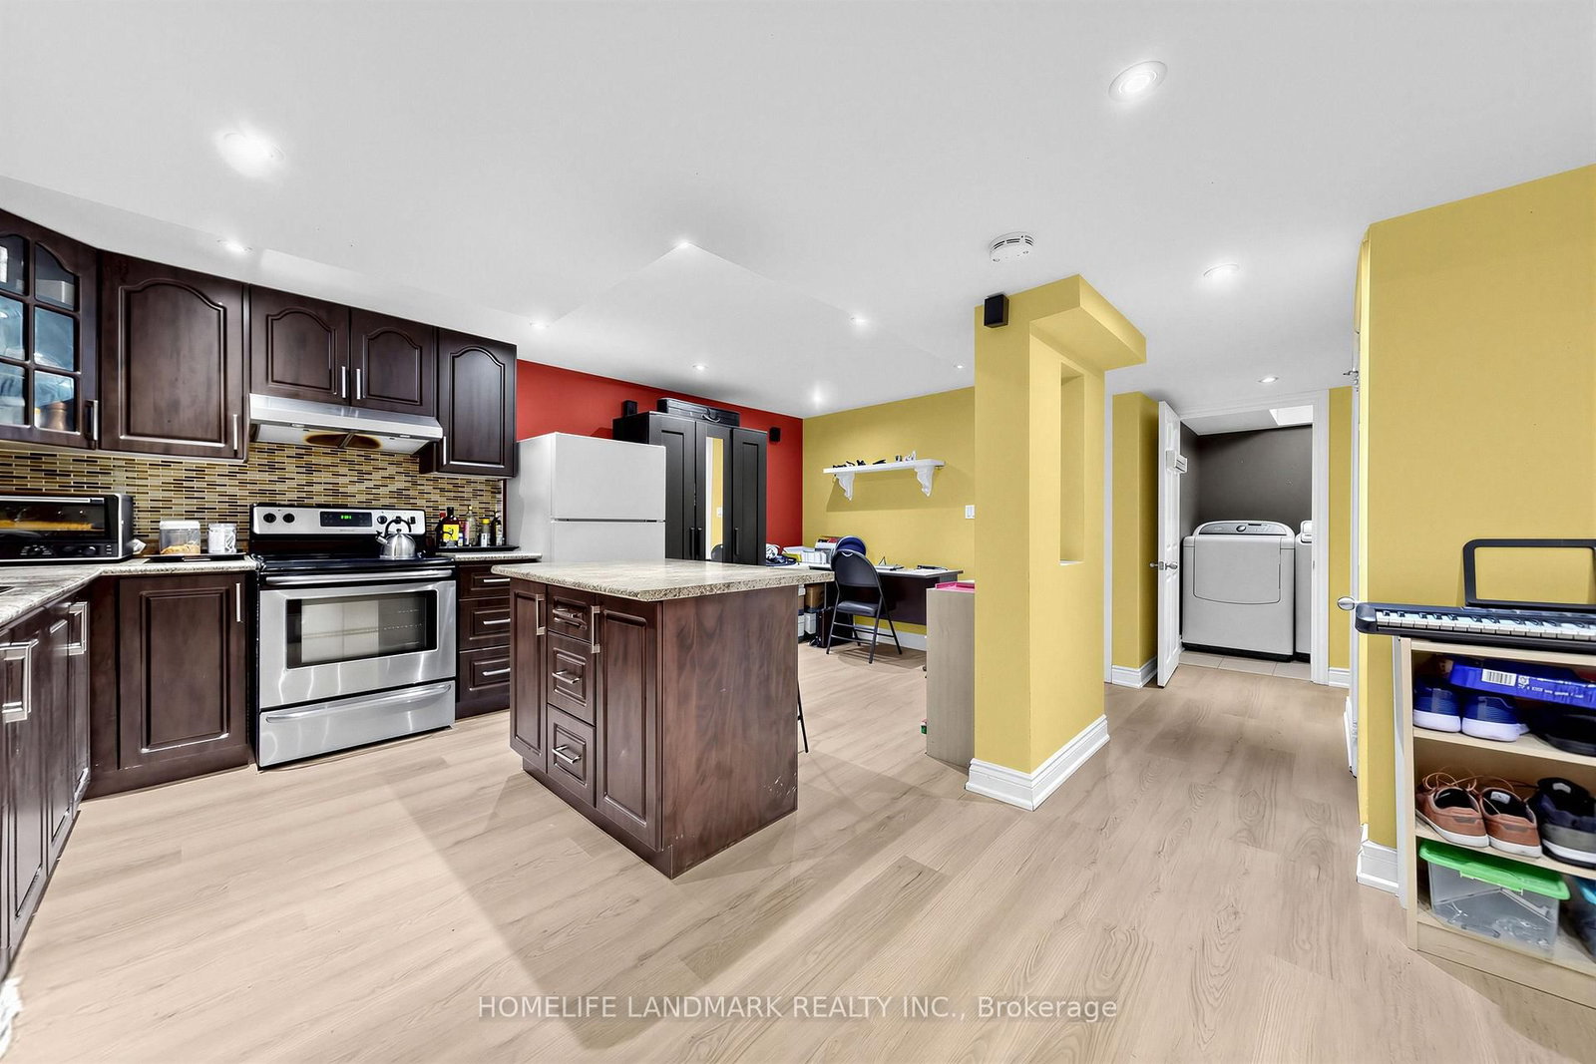
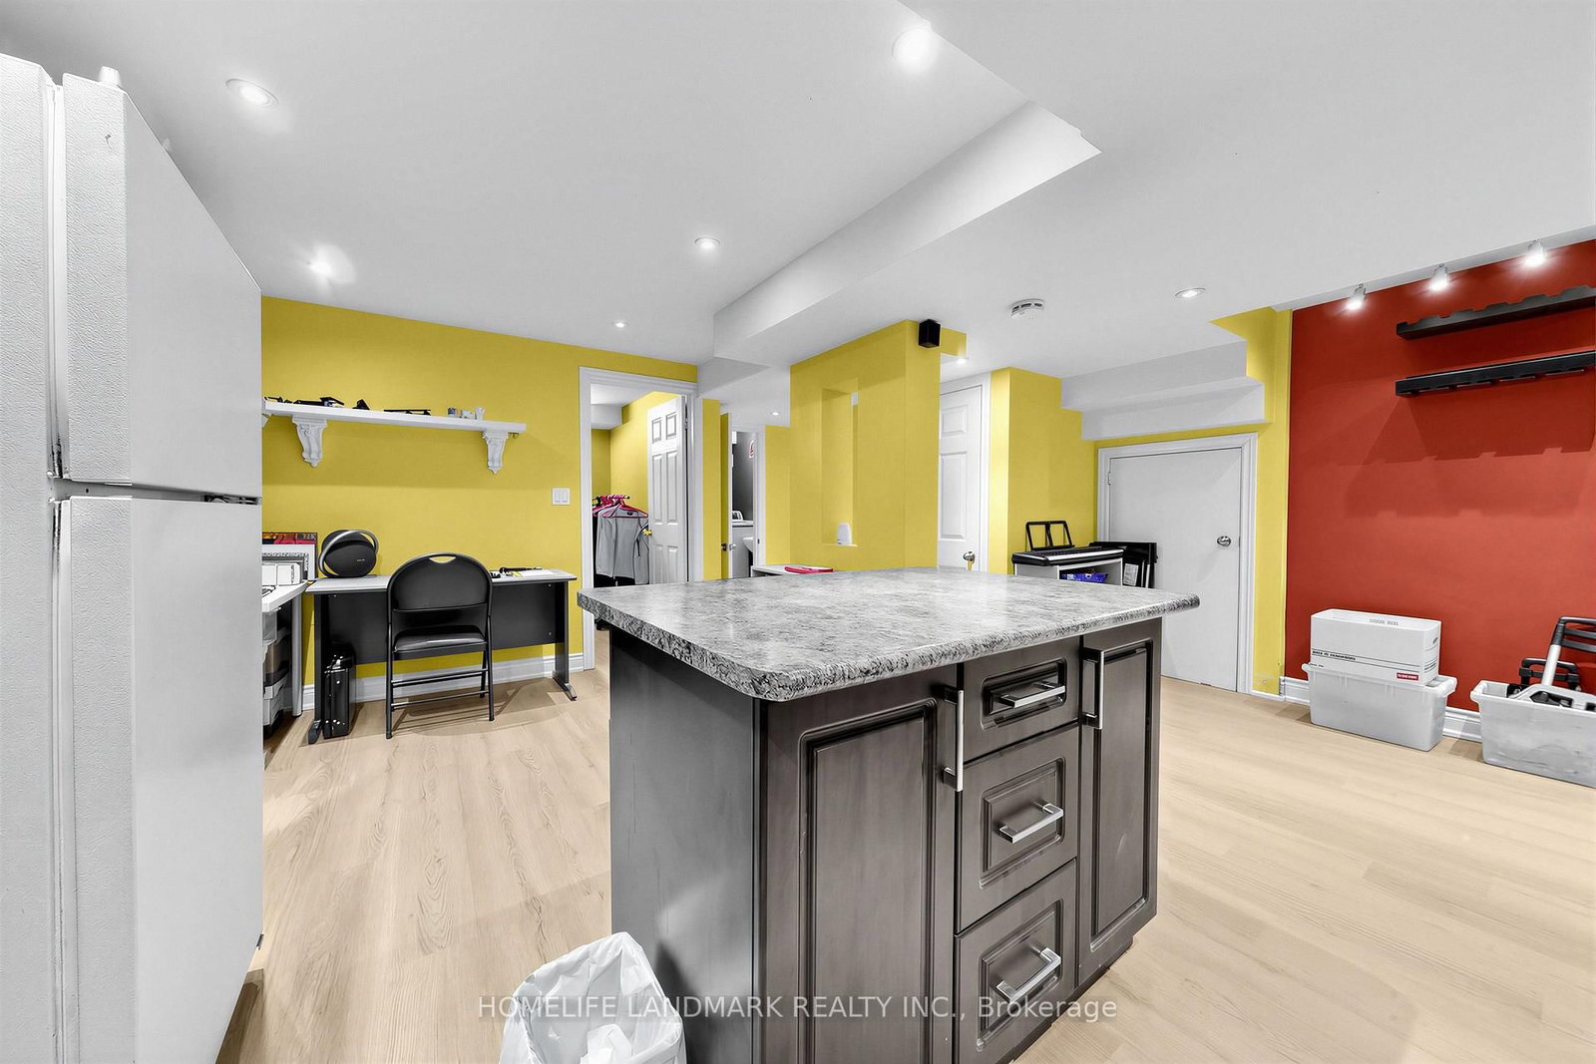
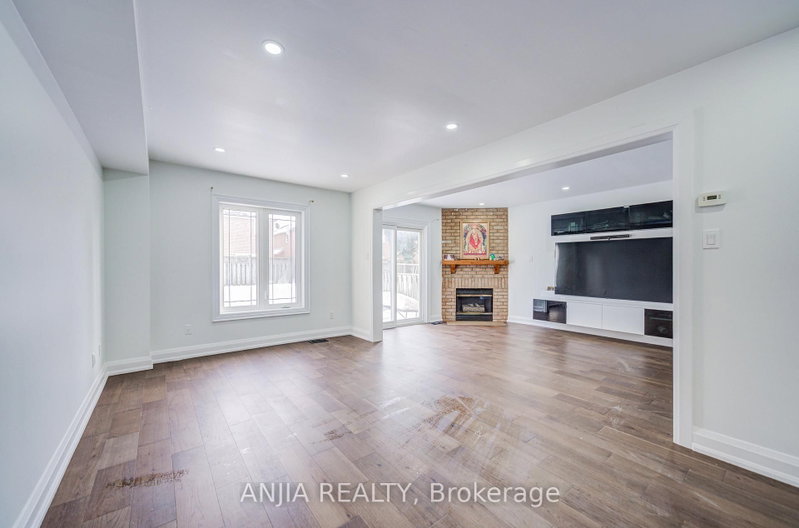
Welcome to 106 Clarion Cres! Nestled in a quiet, family-friendly neighborhood, this freshly painted home boasts a functional and move in ready layout. Parking is effortless with a no-sidewalk driveway fitting 4 cars, plus a 2 car garage for a total of 6 parking spots.The fully finished basement features a private separate entrance, 1 bedroom, 1 bathroom, and a kitchen creating an ideal self contained apartment for generating rental income or hosting extended family. Perfectly situated just steps from top-rated schools, scenic parks, public transit, local shopping, and dining. A marvelous opportunity for both growing families and savvy investors!

WHAT'S YOUR HOME WORTH?

Click here to get an instant estimate and track its value over time.

  • Date Listed: Thursday, September 24, 2026
  • Listing Brokerage: Homelife Landmark Realty Inc. - Disclaimer: The information contained in this listing has not been verified by Homelife Landmark Realty Inc. and should be verified by the buyer.
  • Virtual Tour: View Virtual Tour for 106 Clarion Crescent
  • City: Markham

    More 3 bedrooms homes for sale in Markham

  • Neighbourhood: Middlefield
  • Major Intersection: Highglen/Mccowan
  • Full Address: 106 Clarion Crescent, Markham, L3S 3M5, Canada, ON, Canada
  • Living Room: hardwood floor, Combined W/Dining
  • Kitchen: Stainless Steel Appl, W/O To Patio
  • Living Room:
  • Kitchen:
  • Amenities:
  • Taxes: $5,091.00 (2025)
Living27 x 11 ft297 sq ft
Dining27 x 11 ft297 sq ft
Kitchen15 x 9 ft135 sq ft
Breakfast15 x 9 ft135 sq ft
Primary15 x 15 ft225 sq ft
2nd Br15 x 10 ft150 sq ft
3rd Br14 x 11 ft154 sq ft
Living1 x 1 ft1 sq ft
Dining1 x 1 ft1 sq ft
Kitchen1 x 1 ft1 sq ft
Br1 x 1 ft1 sq ft

Similar homes for sale