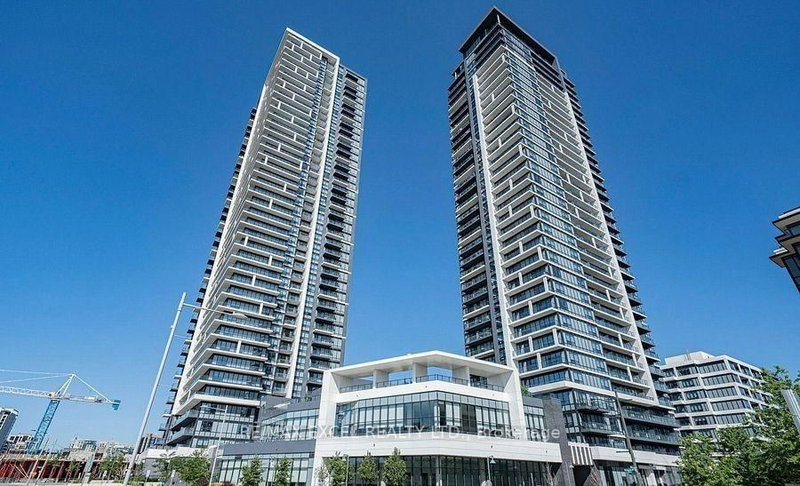
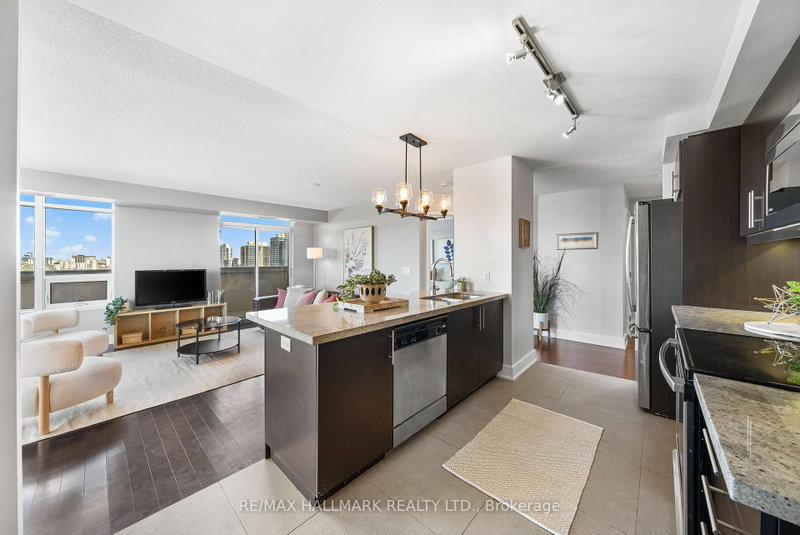
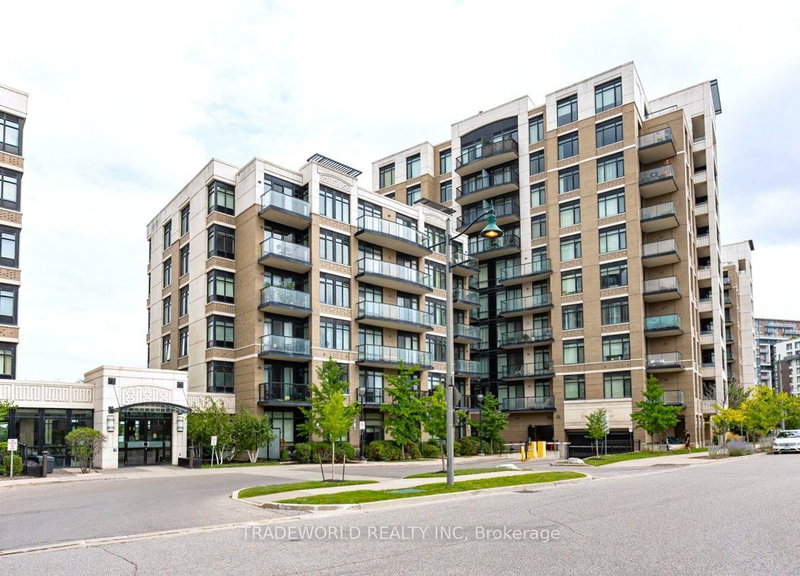
Riverview luxury condo by Times Group Development in the heart of Markham! This bright SOUTHWEST corner suite offers 1,030 sq. ft. of functional living space with 2 bedrooms, 2 bathrooms, a den, and an approximately 150 sq. ft. balcony with unobstructed south views. An upgraded, approximately 1.5-size parking space offers extra room for larger vehicles; one locker is also included. Inside, enjoy premium vinyl flooring throughout, his-and-hers closets in the primary bedroom, and a modern two-tone kitchen with a custom centre island, built-in stainless steel appliances, quartz countertops, and crown moulding. Steps to Whole Foods, Cineplex VIP, restaurants, and transit, with Main Street Markham, Hwy 407, and GO stations nearby. Close to St. Justin Martyr Catholic Elementary School and Unionville High School; buyers should confirm school eligibility with the school boards. Building amenities include a 24-hour concierge, gym, indoor pool, yoga and dance studio, library, pet spa, party room, lounge, rooftop terrace with BBQs, and visitor parking.
Listing Brokerage: Golden Team Realty Inc. - Disclaimer: The information contained in this listing has not been verified by Golden Team Realty Inc. and should be verified by the buyer.





 Share
Share




 2+1
2+1 2+1
2+1 1
1