Local real estate rules require that you sign in to view sold property information.
Listed by Anjia Realty.
66 Prince Charles Way is a Att/Row/Twnhouse, 3-Storey and is currently for Sale @ $939,000. Taxes in 2026 were $4,443.94.
More homes for sale under 900k in Markham
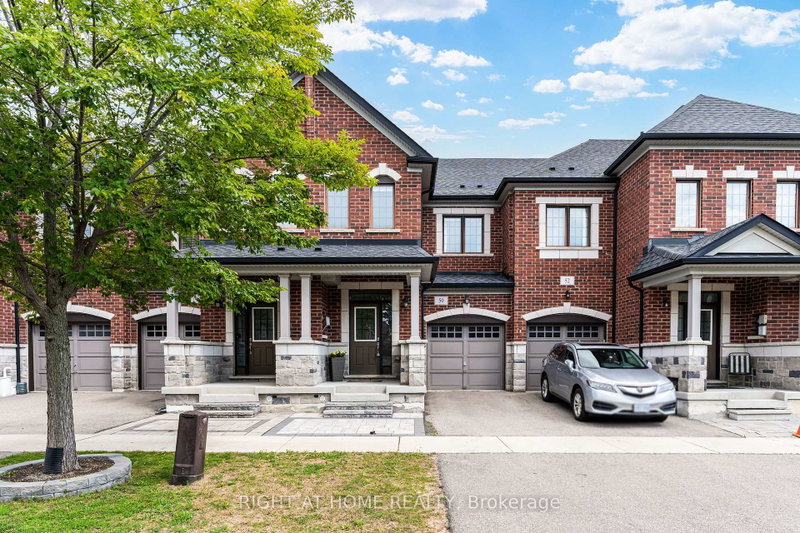
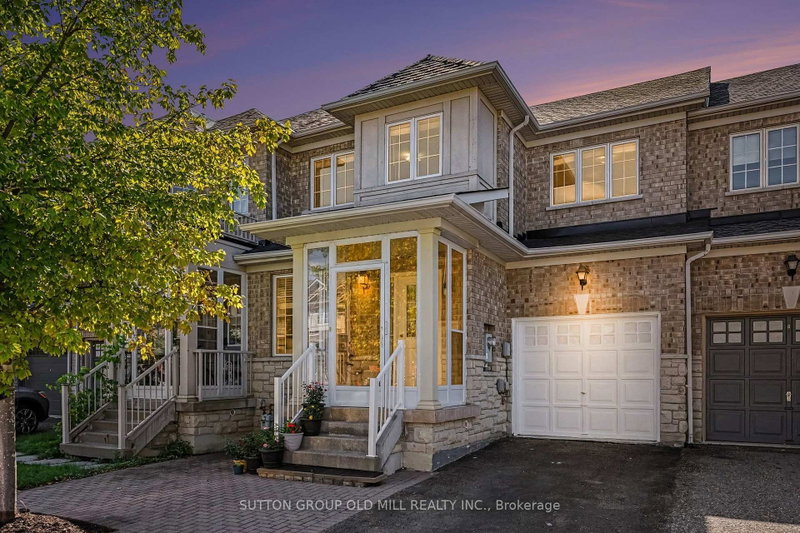
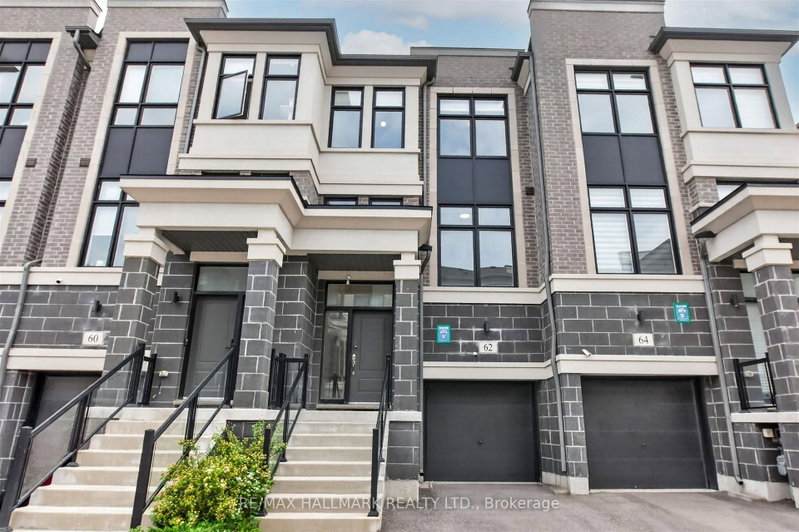
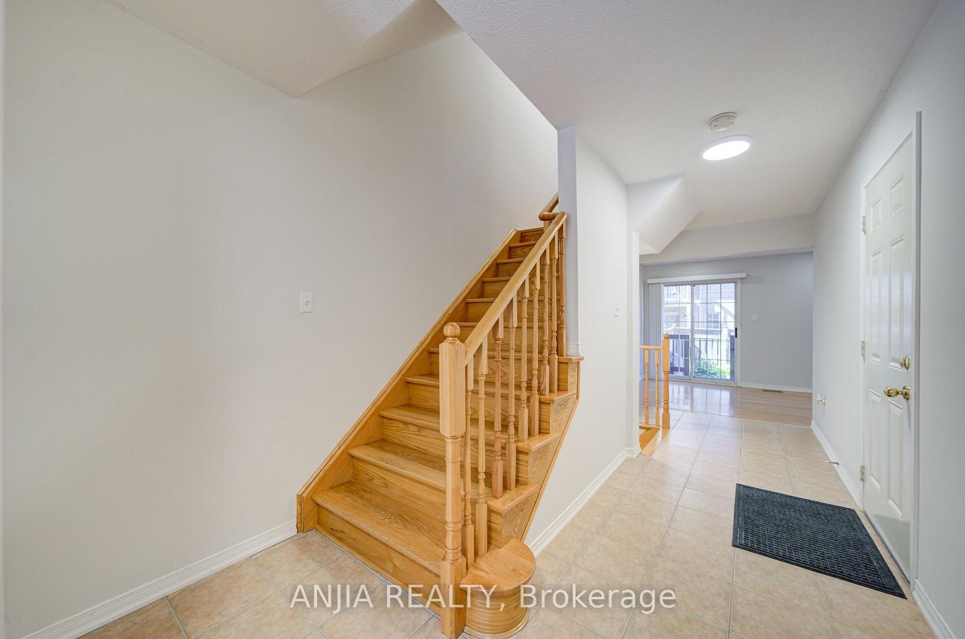
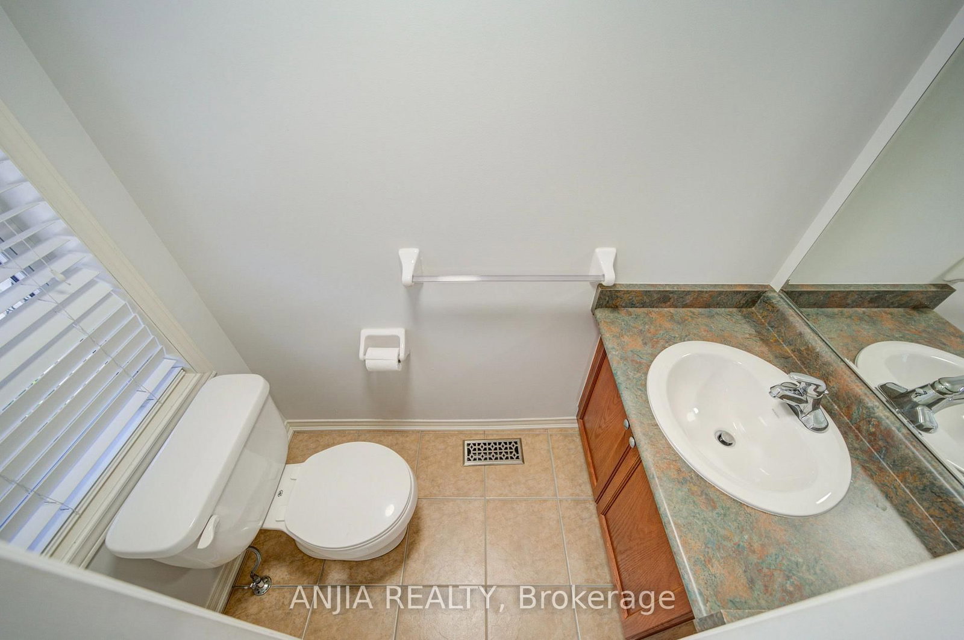
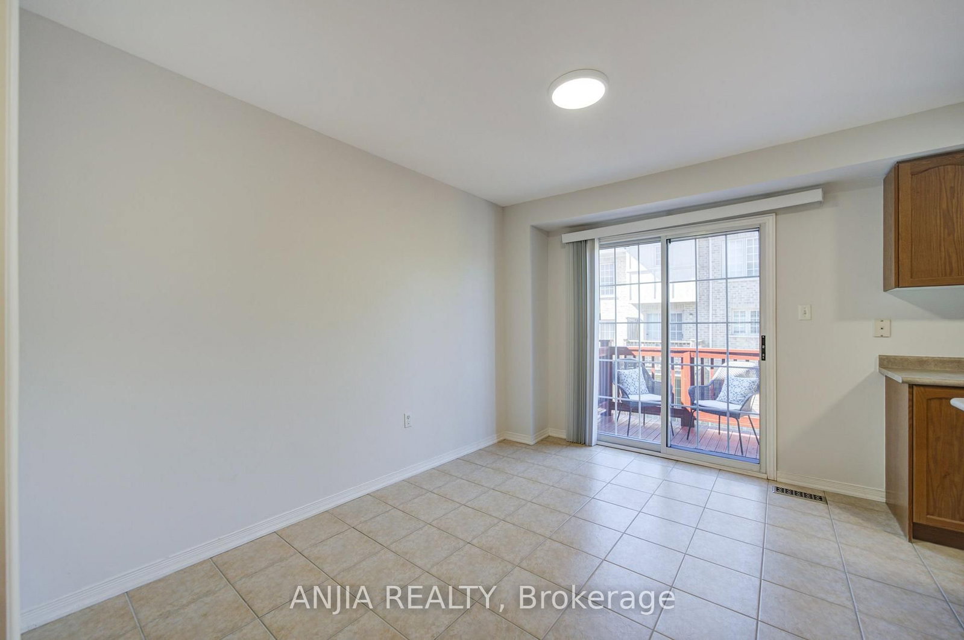
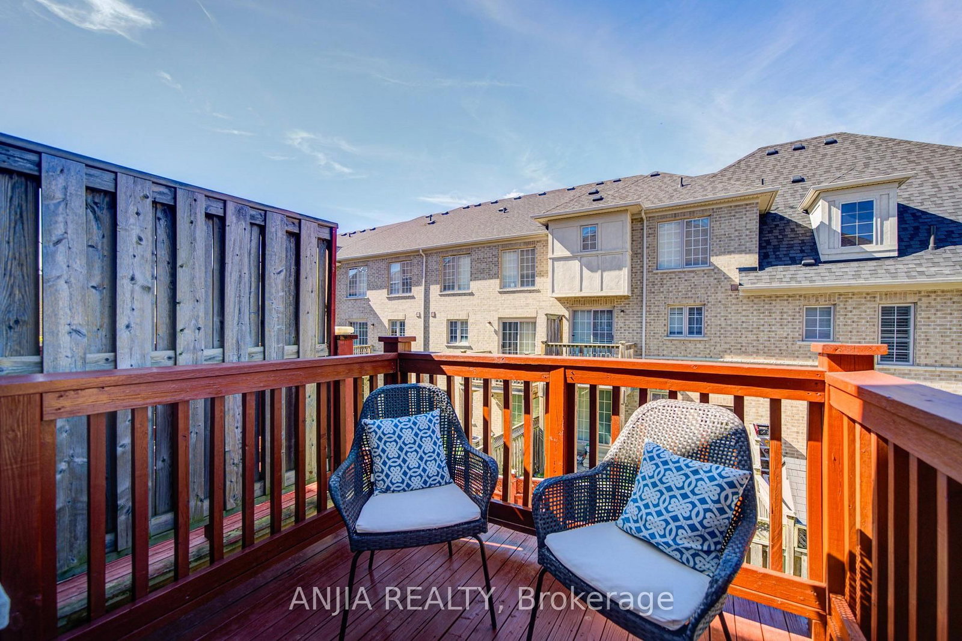
Beautifully Maintained Townhouse In A Desirable Markham Community. The 3-Storey on 66 Prince Charles Way has 3 bedrooms, 4 bathrooms, and is located on a 72.51 x 19.69 ft lot in the community of Berczy . Freshly Painted Throughout, Featuring Smooth Ceilings & Pot Lights On The 2nd Floor, along with A Pot-lit First Floor Den. The Family Room Offers A Gas Fireplace, While The Kitchen Features S/S Appliances. A Large Backyard Provides Ample Outdoor Space for Family Activities. Additional upgrades including Roof (2019) & Furnace (2020). POTL Fee Includes Water & Common Area Maintenance, Including Snow Removal & Landscaping. Conveniently Located Close To Schools, Parks, Shopping, Restaurants & Major Amenities.
Stainless Steel Fridge, Stove & Dishwasher; White Washer & Dryer; All Existing Light Fixtures; Garage Door Opener & Remote.
The address 66 Prince Charles Way was listed for sale (MLS# N13817952) on Wednesday, September 23, 2026.




 Share
Share








 3+1
3+1 3+1
3+1 1
1 19.69 x 72.51 ft lot