By

CALL
TOUR PROPERTY
×

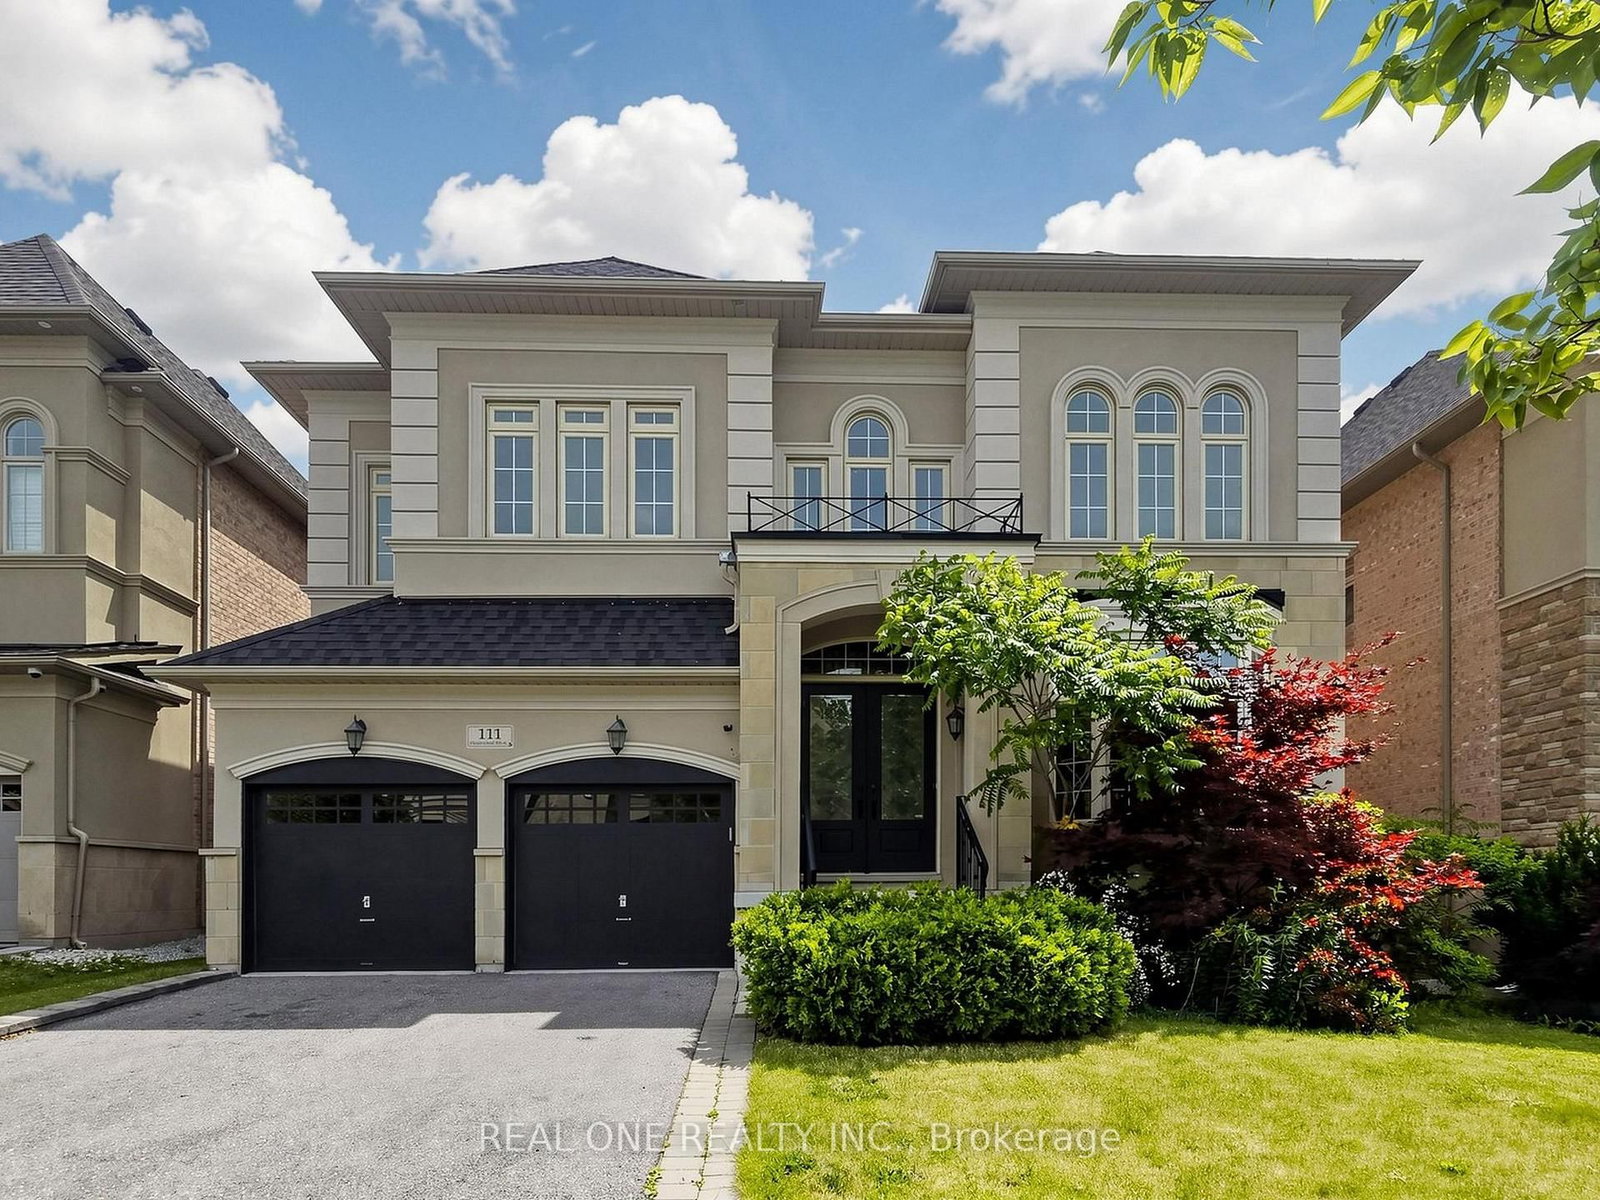
111 Headwind Boulevard in Vaughan for sale

Asking price
$1,680,000
Estimate (Sep 23)
$1,629,632
MLS #:
N13817160
Type:
Detached, 2-Storey
Approx. SQFT:
3500-5000
Basement:
Unfinished
4 4
2 50.25 x 105.1 ft lot
PROPERTY HISTORY
SIGN IN REQUIRED
List Date List Price Last Status Sold Date Sold Price Days On Market
0000-00-00 $00000 Ter N/A N/A N/A
0000-00-00 $00000 Lsd Apr 29, 2024 $6,150
0000-00-00 $00000 Exp N/A N/A N/A
0000-00-00 $00000 Sus N/A N/A N/A
0000-00-00 $00000 Exp N/A N/A N/A
0000-00-00 $00000 Lsd Apr 30, 2014 $3,400
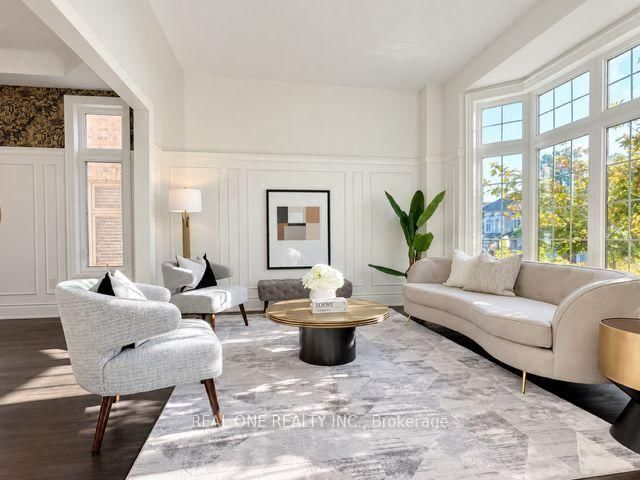
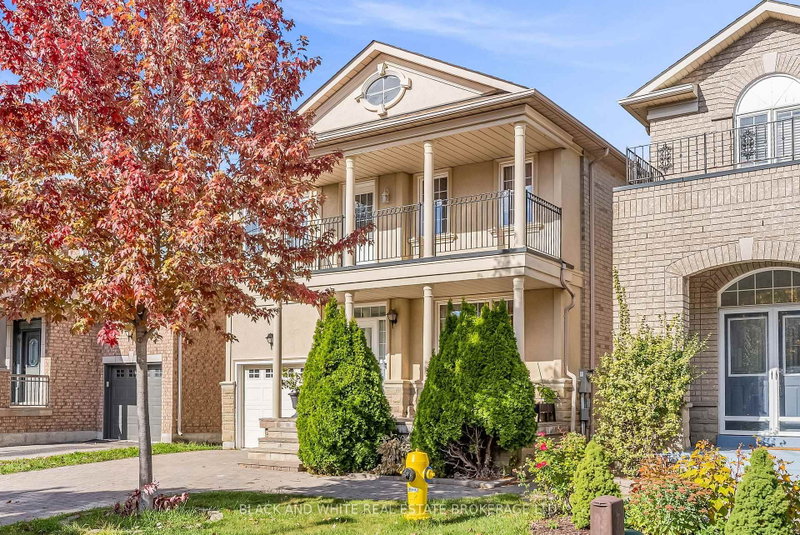
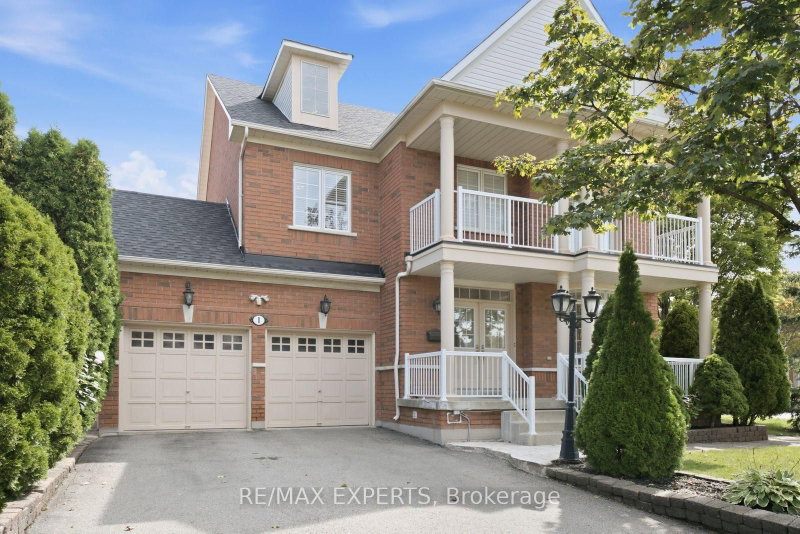
Fully Renovated Designer Hm in Vaughan Valley Estates! Most Desired Award Winning Model "Calabria" Boasts 3752 Sqft, the Best Layout in the subdivision according to the builder* Sits on a Premium 50-ft Lot in a Family-Friendly Neighborhood* Featuring Elegant Art Deco Wainscoting, Luxury Wallpapers & Designer-Selected Colors Throughout**Step into the 2 Story Grand Foyer & Be Greeted by the sophistication of High quality Porcelain & Beautiful Medium-Toned Hardwood Floorings* The Fabulous Kitchen Showcases Granite Kitchen Counter W/ Bosch Stainless Steels Appliances* All Smooth Ceiling Throughout :10 ft on Main Flr & 9 ft Upstairs* Current 4 Bedrooms Can Be Easily Convert to 5 Bedrooms as Per floor plan attached * All 4 Bdrms Have Ensuites Bthrms W/Quartz Counters & the Primary Br includes a 10-ft Tray Ceiling & Serene Morning Retreat. ** Located in a Prime Vaughan location, just minutes to GO Bus, Canada's Wonderland, Vaughan Mills Mall & Vaughan Metropolitan Centre & Walking Distance to Schls & Popular Public Parks.

WHAT'S YOUR HOME WORTH?

Click here to get an instant estimate and track its value over time.

  • Date Listed: Wednesday, September 23, 2026
  • Listing Brokerage: Real One Realty Inc. - Disclaimer: The information contained in this listing has not been verified by Real One Realty Inc. and should be verified by the buyer.
  • City: Vaughan

    More 4 bedrooms homes for sale in Vaughan

  • Neighbourhood: Vellore Village
  • Major Intersection: Weston/Major Mackenzie
  • Full Address: 111 Headwind Boulevard, Vaughan, L4H 4C7, Canada, ON, Canada
  • Living Room: Bay Window, hardwood floor, Wainscoting
  • Family Room: Fireplace, hardwood floor, Window
  • Kitchen: Granite Counter, Ceramic Floor, B/I Appliances
  • Amenities:
  • Taxes: $9,170.41 (2026)
Living14 x 12 ft168 sq ft
Dining14 x 12 ft168 sq ft
Family18 x 15 ft270 sq ft
Kitchen14 x 11 ft154 sq ft
Breakfast14 x 11 ft154 sq ft
Library14 x 11 ft154 sq ft
Powder Rm6 x 5 ft30 sq ft
Mudroom13 x 10 ft130 sq ft
Primary19 x 14 ft266 sq ft
Sitting12 x 10 ft120 sq ft
2nd Br13 x 11 ft143 sq ft
3rd Br15 x 12 ft180 sq ft
4th Br12 x 12 ft144 sq ft

Recently sold comparables in Vellore Village

Similar homes for sale

WHAT'S YOUR HOME WORTH?

Click here to get an instant estimate and track its value over time.