By

Sign In
Sign In to view listing's details
×

77 Sunburst Crescent in Markham has been sold

MLS #:
N13817152
Type:
Detached, 2-Storey
Approx. SQFT:
1500-2000
Basement:
Finished
4+1 4+1
1 35 x 90 ft lot
PROPERTY HISTORY
List Date List Price Last Status Sold Date Sold Price Days On Market
0000-00-00 $00000 Sld Jun 16, 2009 $426,000
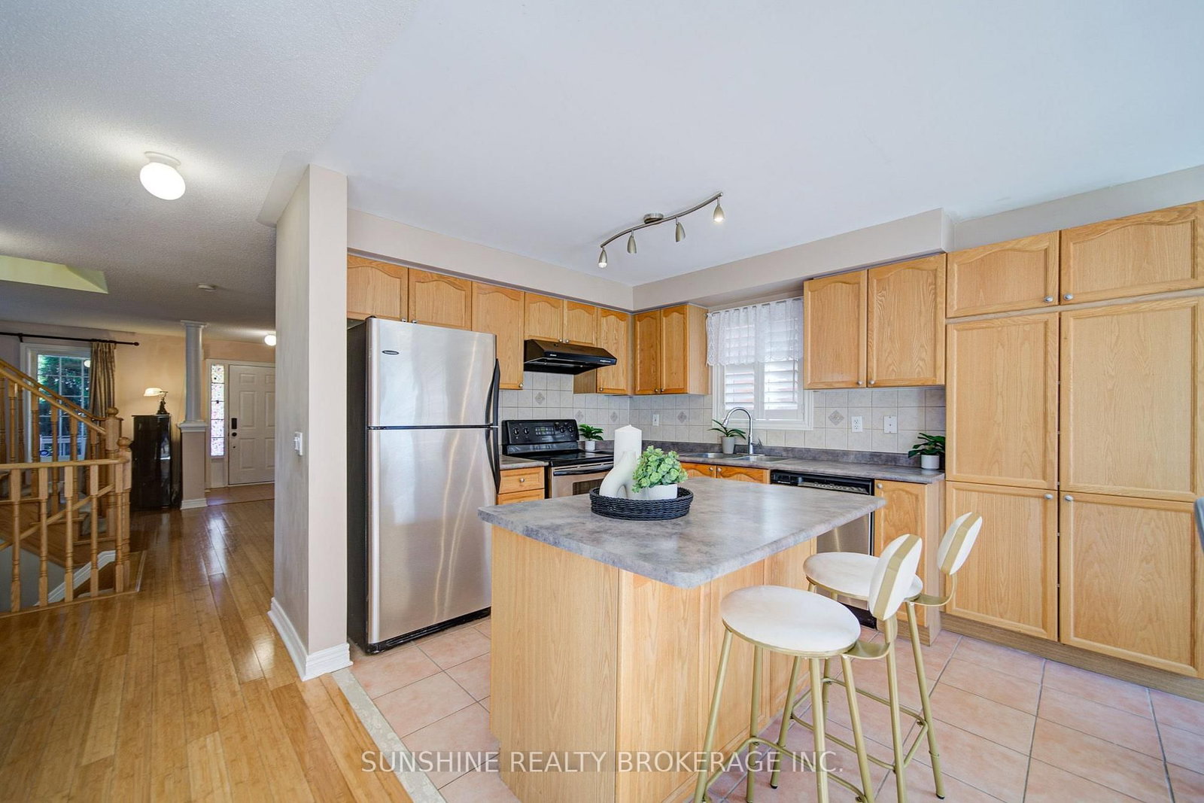
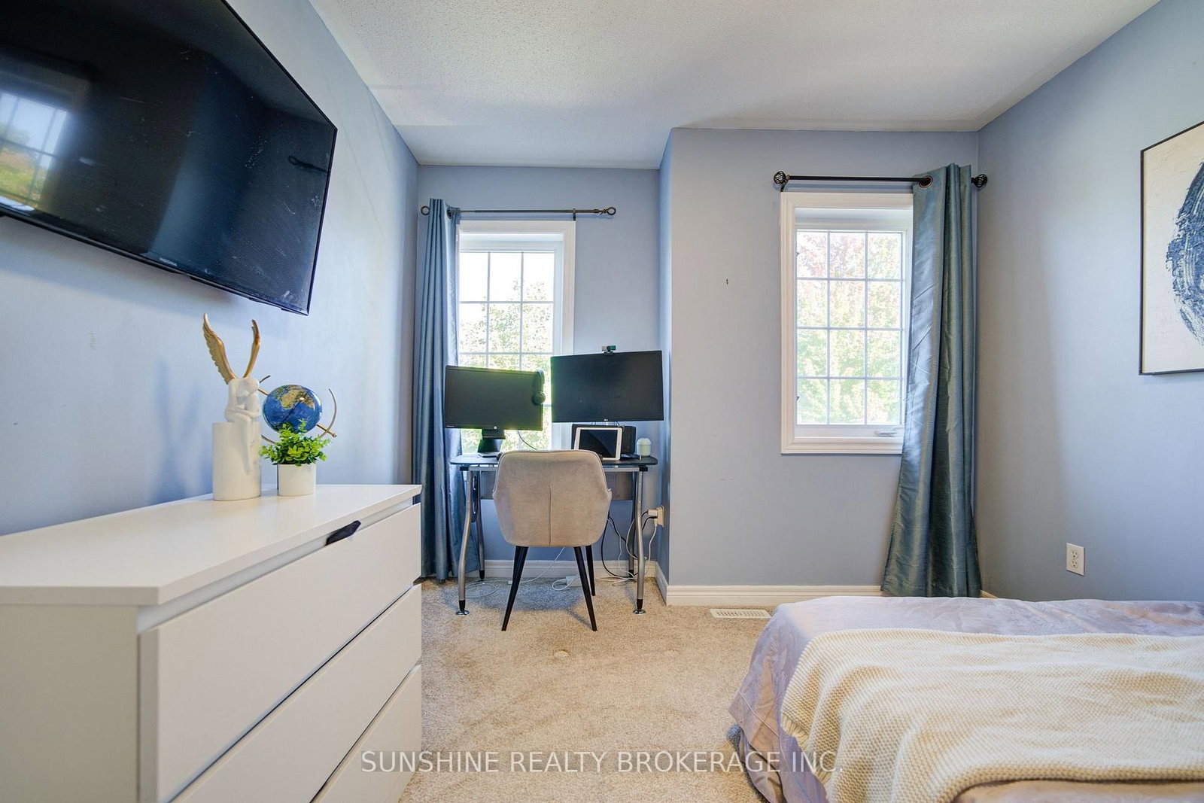
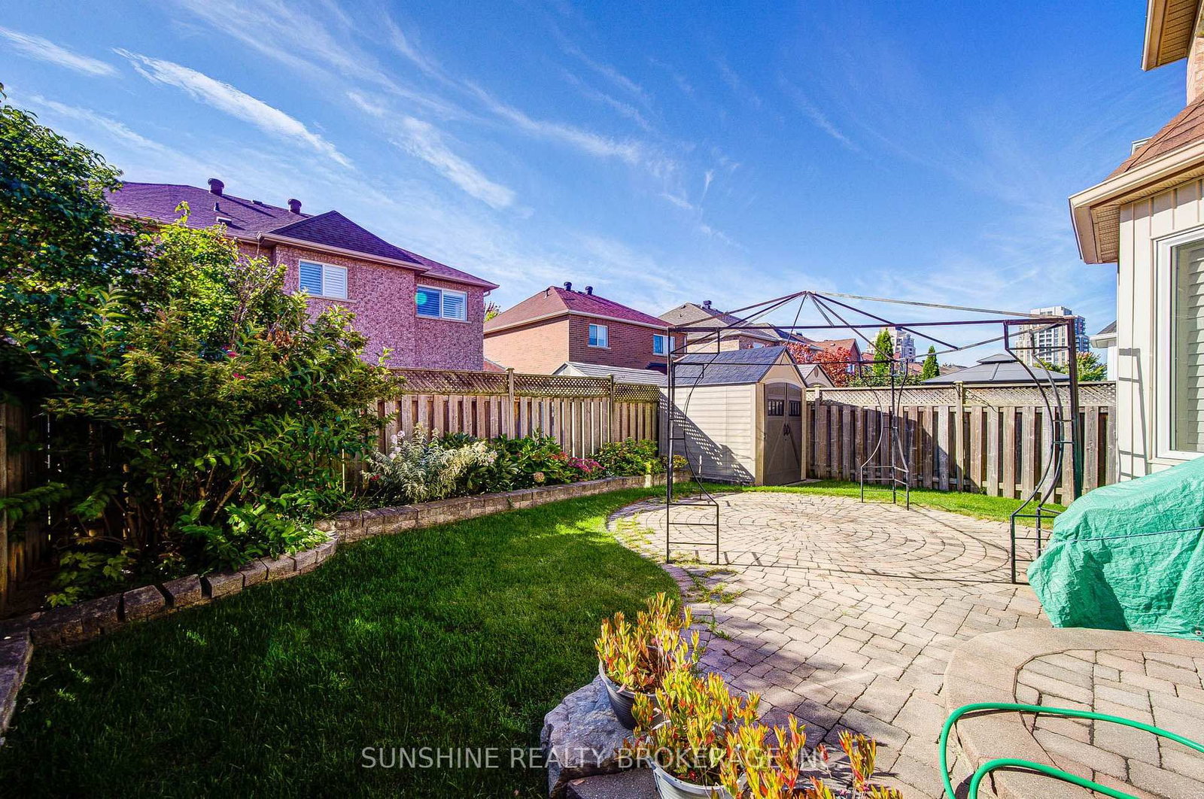
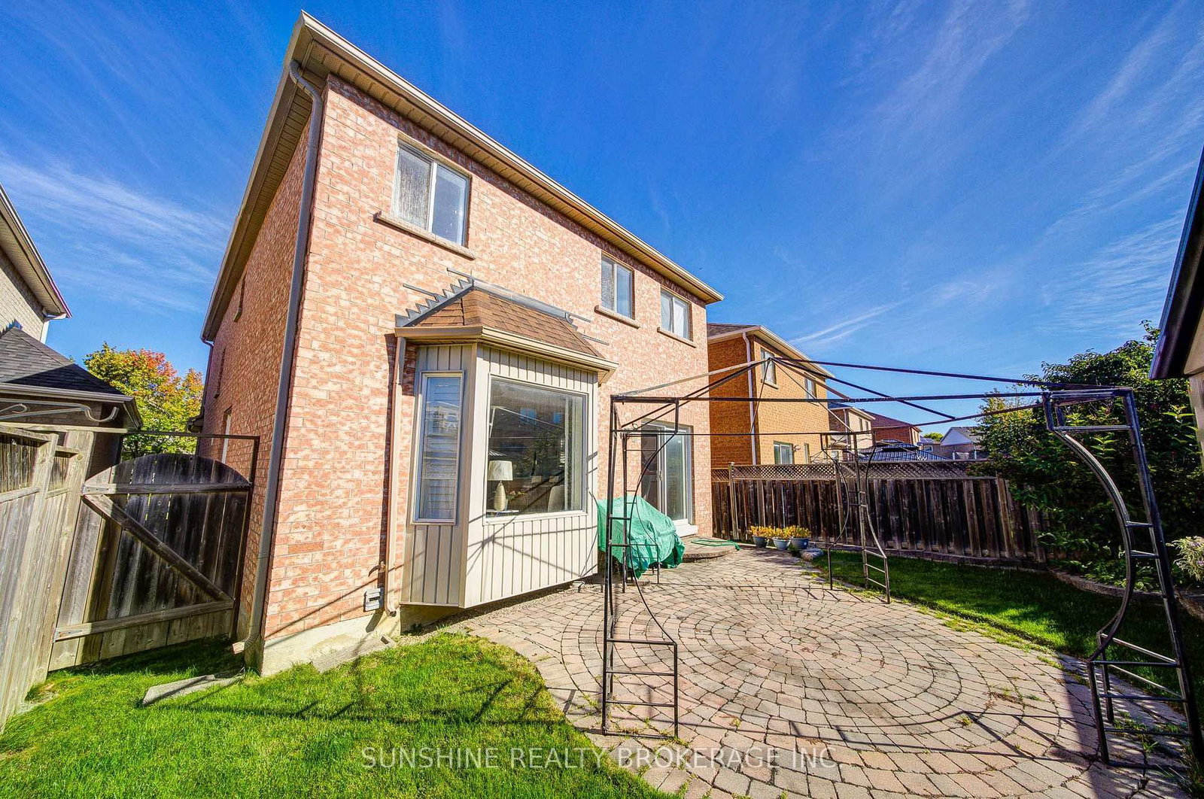
Beautiful 4-Bedroom, 4-Washroom Detached Home, approx. 1,973 sq. ft. (per builder), ideally located just 300m to GO Station and close to Bur Oak Secondary School. Features premium bamboo hardwood flooring throughout, oak staircase, designer paint, eat-in kitchen with island, main-floor laundry with garage access, and stylish window coverings. Roof replaced in 2017. finished basement with shower. Enjoy a backyard interlocking-brick patio, steps to a park and close to No Frills, Garden Basket, community centre and libary. Must See!

WHAT'S YOUR HOME WORTH?

Click here to get an instant estimate and track its value over time.

  • Date Listed: Tuesday, September 22, 2026
  • Listing Brokerage: Sunshine Realty Brokerage Inc. - Disclaimer: The information contained in this listing has not been verified by Sunshine Realty Brokerage Inc. and should be verified by the buyer.

  • City: Markham

    More 4 bedrooms homes for sale in Markham
  • Neighbourhood: Greensborough
  • Major Intersection: Markham Road/Bur Oak
  • Full Address: 77 Sunburst Crescent, Markham, L6E 1E3, Canada, ON, Canada
  • Living Room: Hardwood Floor
  • Family Room: hardwood floor, Gas Fireplace, Picture Window
  • Kitchen: Open Concept, Eat-In Kitchen, O/Looks Backyard
  • Amenities:
  • Taxes: $5,300.00 (2026)
Living10 x 12 ft120 sq ft
Dining10 x 13 ft130 sq ft
Family13 x 14 ft182 sq ft
Kitchen18 x 19 ft342 sq ft
Primary13 x 16 ft208 sq ft
2nd Br9 x 10 ft90 sq ft
3rd Br10 x 10 ft100 sq ft
4th Br10 x 10 ft100 sq ft
5th Br11 x 10 ft110 sq ft
Rec16 x 12 ft192 sq ft

Similar homes for sale