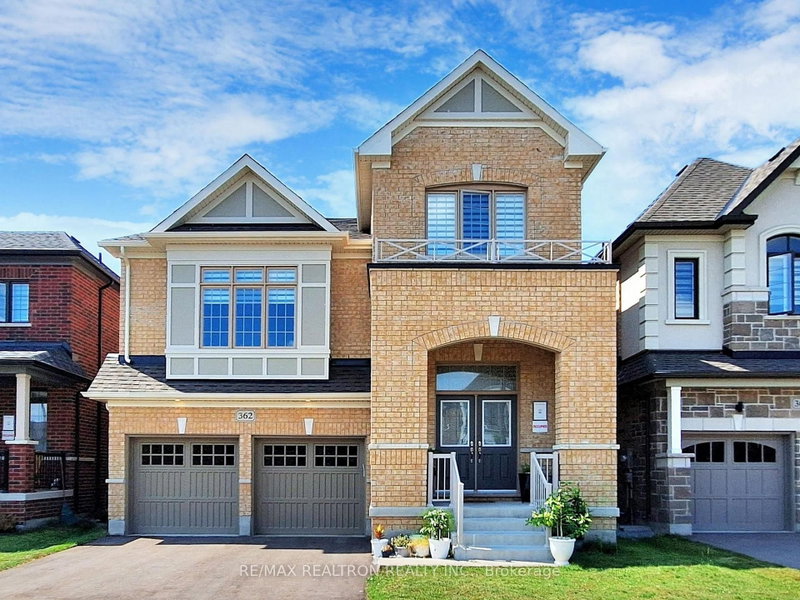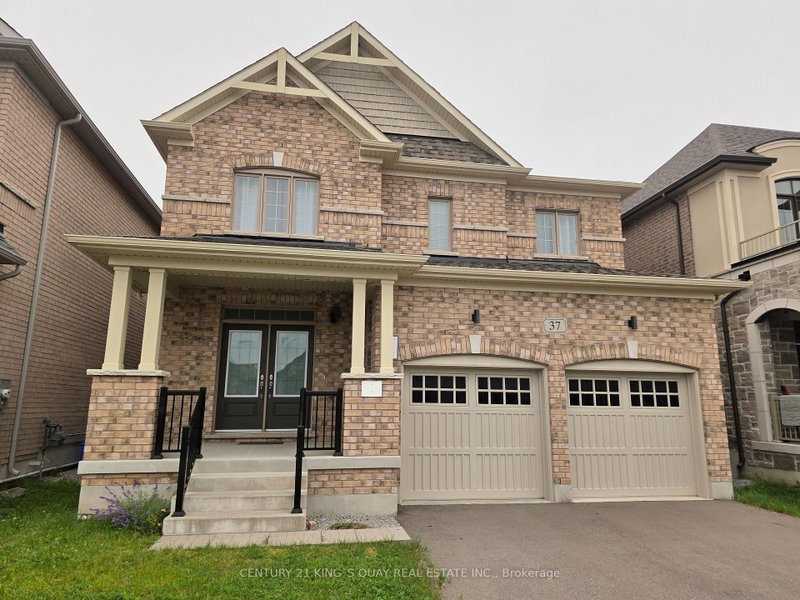
Local real estate rules require that you sign in to view sold property information.
| List Date | List Price | Last Status | Sold Date | Sold Price | Days On Market |
|---|---|---|---|---|---|
| 0000-00-00 | $00000 | Lsd | Jan 31, 2018 | $2,000 |
Listed by Right At Home Realty.
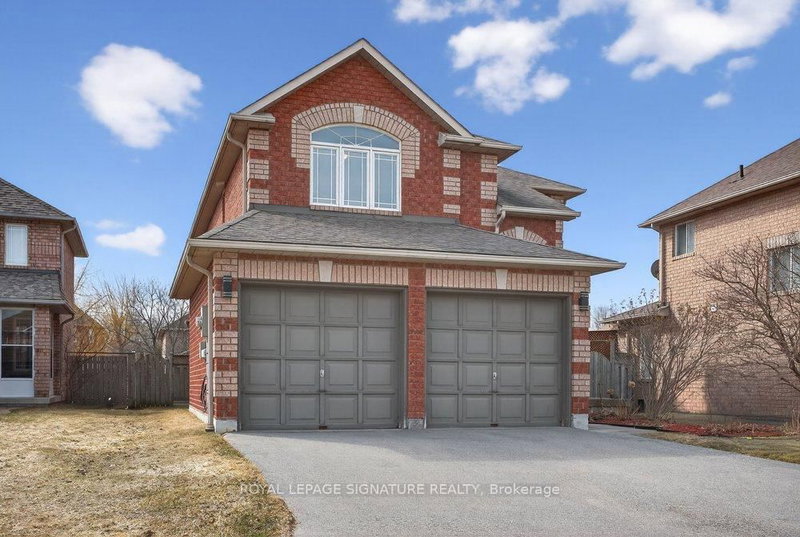
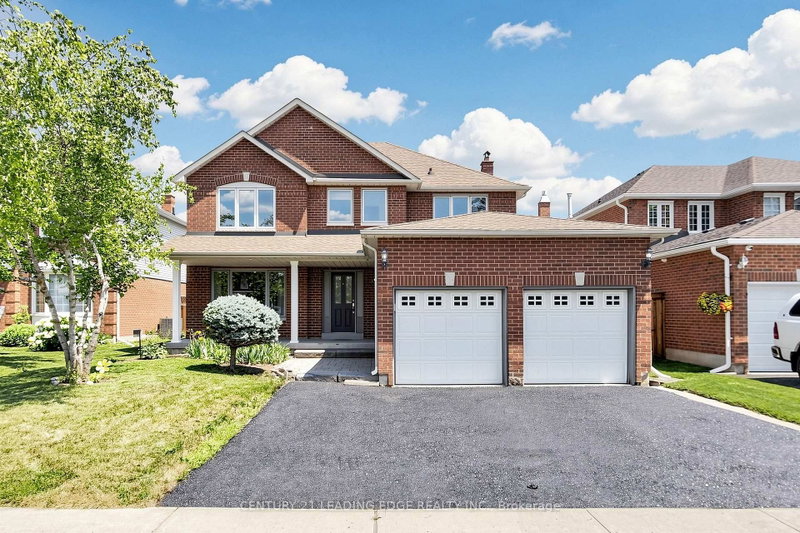
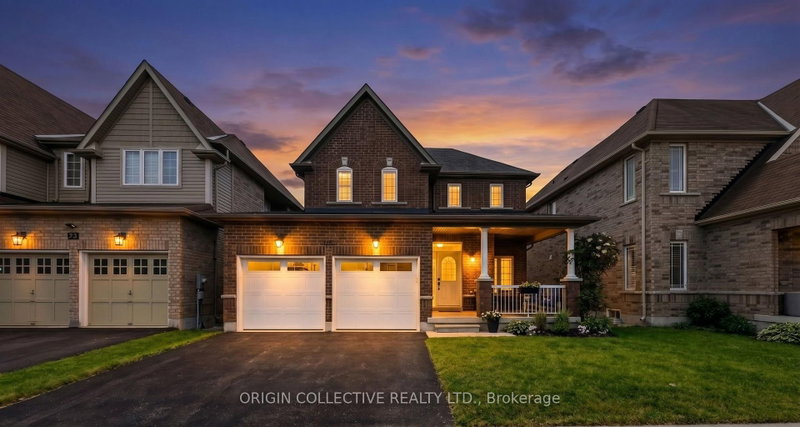
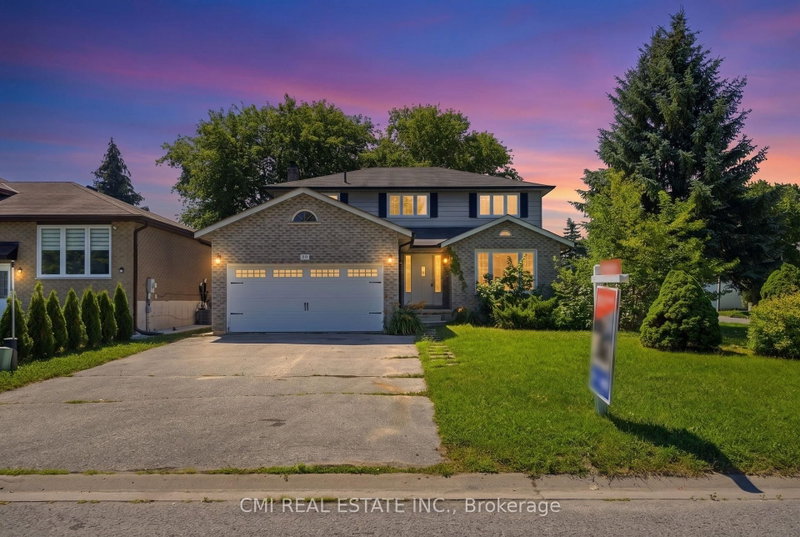
11 Richmond Park Drive is a Detached, 2-Storey and is currently for Sale @ $888,800. Taxes in 2025 were $8,613.20.
More homes for sale under 900k in Georgina
Location!!! Center of Keswick, Walking Distance to the Lake. The 2-Storey on 11 Richmond Park Drive has 4 bedrooms, 4 bathrooms, and is located on a 205.85 x 39.4 ft lot in the community of Keswick North . Premium Lot 208 Ft deep with ravine view, 8 Yrs 2500 Sq ft new house Double Garage, 4 Bed+4Bath (2B w/ensuite Bath, 2B/semi-ensuite bath make everyone comfortable living), more than $80ks upgrades, 7 huge ungraded basement windows that make basement so Bright and around 2/3 above ground (Potential Basement Unit for Rental).
appliances
The address 11 Richmond Park Drive was listed for sale (MLS# N13815194) on Tuesday, September 22, 2026.




 Share
Share


 4
4 4
4 2
2 39.4 x 205.85 ft lot