By

CALL
TOUR PROPERTY
×

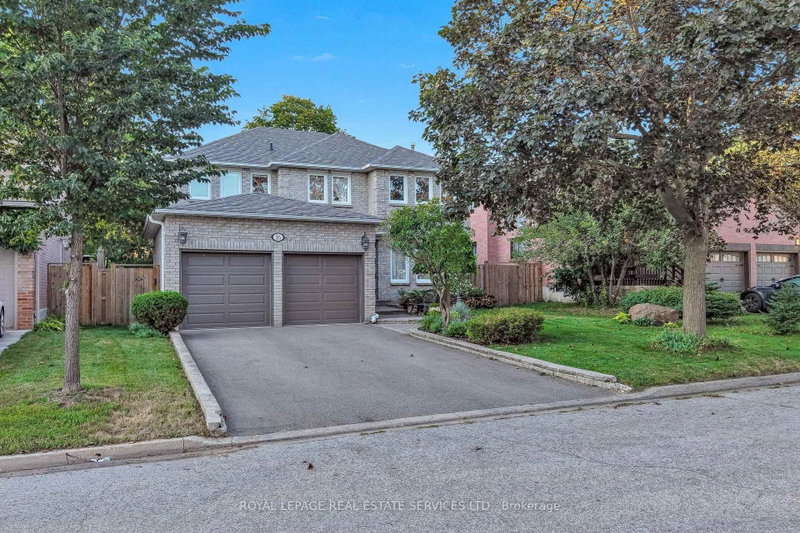
38 Crystal Drive in Richmond Hill for sale

Asking price
$1,588,000
Estimate (Sep 22)
$1,543,605
MLS #:
N13813490
Type:
Detached, 2-Storey
Approx. SQFT:
3000-3500
Basement:
Finished
4+2 4+2
2 50 x 110 ft lot
PROPERTY HISTORY
SIGN IN REQUIRED
List Date List Price Last Status Sold Date Sold Price Days On Market
0000-00-00 $00000 Ter N/A N/A N/A
0000-00-00 $00000 Sld Jul 12, 2007 $465,000
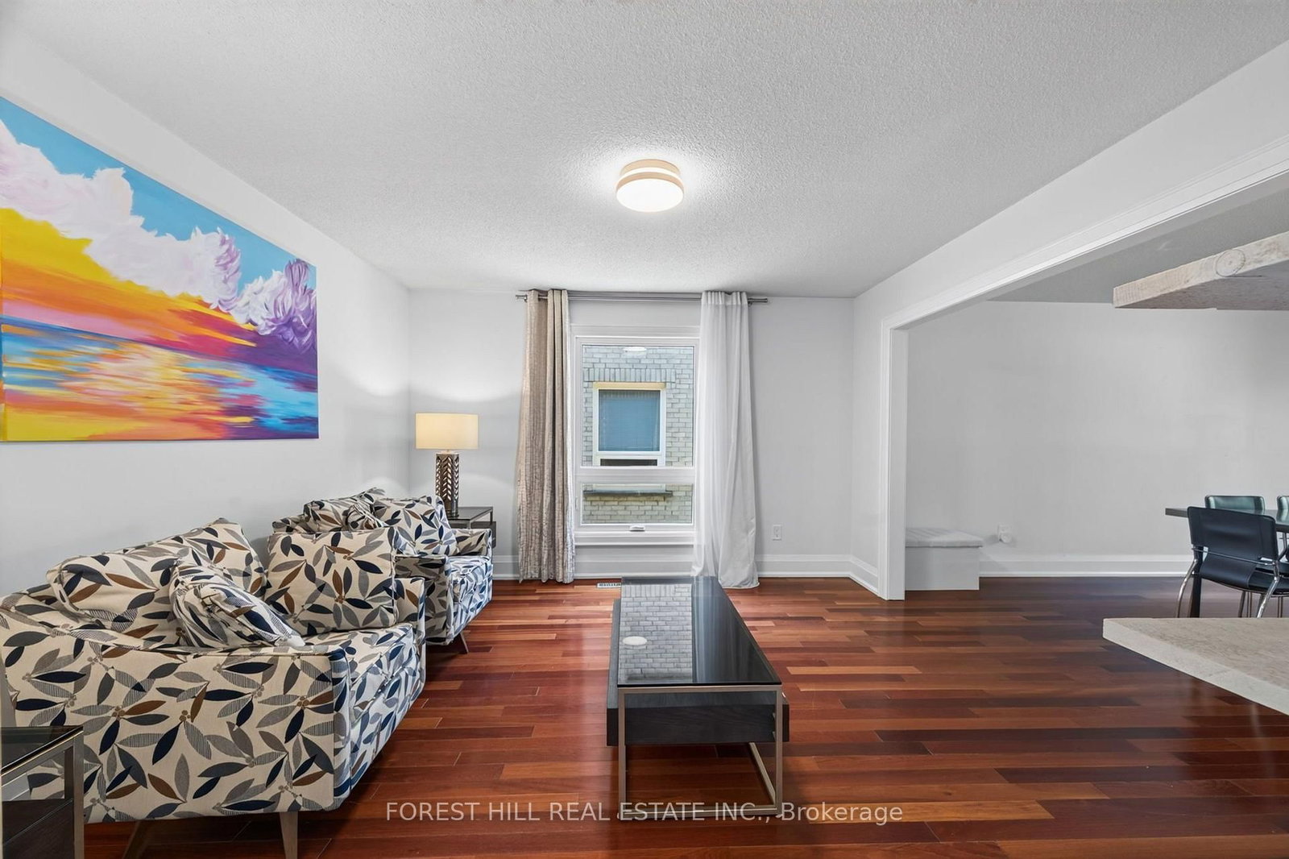
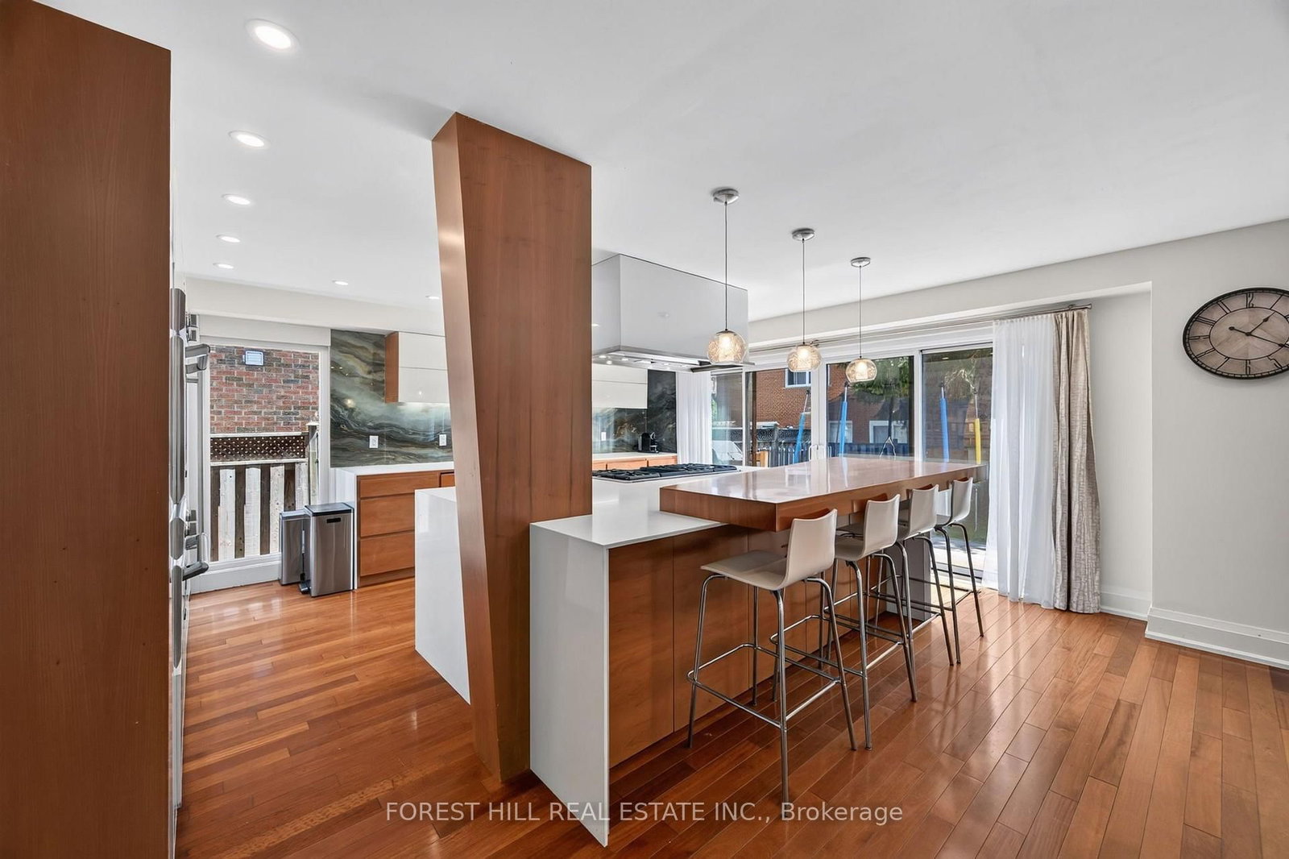
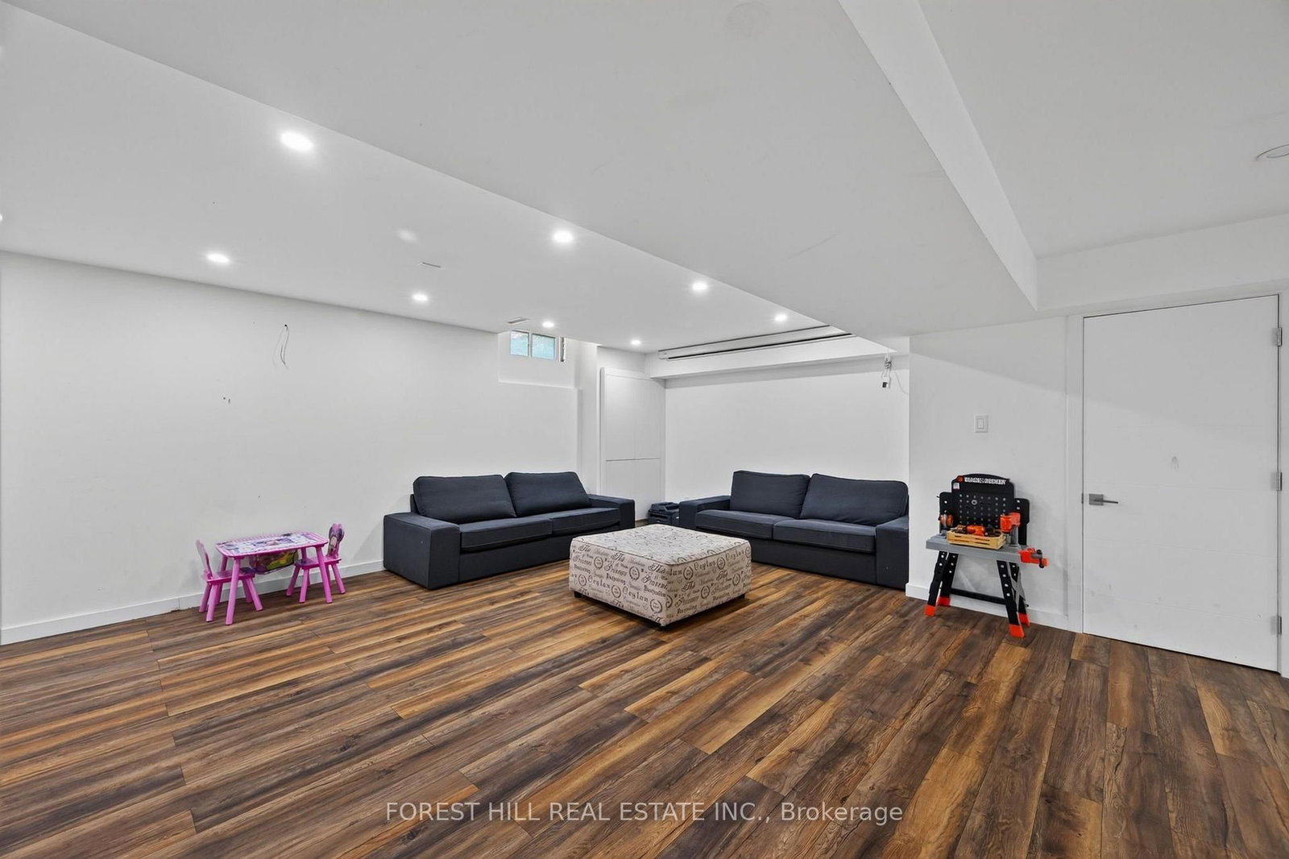
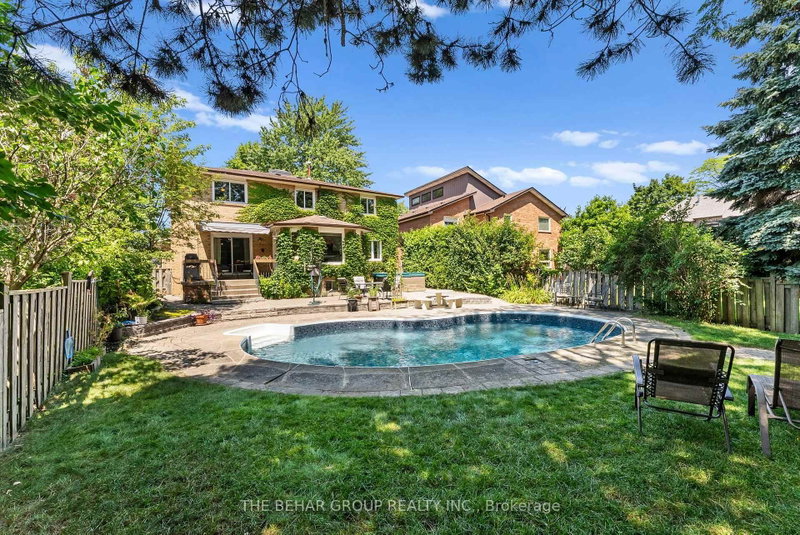
Located in the highly sought-after Mill Pond neighbourhood, this beautifully updated and well-maintained 2-storey home offers 4+2 bedrooms, 4 bathrooms and a finished basement. Featuring a stunning renovated kitchen with stone countertops with a massive waterfall island, high end appliances, pantry, and a breakfast bar. The spacious living and dining area boasts hardwood flooring, and a bright family room with fireplace. Enjoy a private double driveway, and manicured landscaped yard. There is an attached garage and parking for 6 vehicles. This is a rare offering with close proximity to Mill Pond, parks, top ranking schools, shopping and amenities. A fantastic opportunity in the heart of Richmond Hill.

WHAT'S YOUR HOME WORTH?

Click here to get an instant estimate and track its value over time.

  • Date Listed: Tuesday, September 22, 2026
  • Listing Brokerage: Forest Hill Real Estate Inc. - Disclaimer: The information contained in this listing has not been verified by Forest Hill Real Estate Inc. and should be verified by the buyer.

  • Virtual Tour: View Virtual Tour for 38 Crystal Drive
  • City: Richmond Hill

    More 4 bedrooms homes for sale in Richmond Hill

  • Neighbourhood: Mill Pond
  • Major Intersection: Bathurst/Major Mac
  • Full Address: 38 Crystal Drive, Richmond Hill, L4C 7Y4, Canada, ON, Canada
  • Living Room: Combined W/Dining, hardwood floor, Bay Window
  • Kitchen: Stone Counter, Pantry
  • Family Room: Brick Fireplace, hardwood floor, Pot Lights
  • Amenities:
  • Taxes: $7,790.00 (2025)
Foyer4 x 10 ft40 sq ft
Office11 x 9 ft99 sq ft
Living31 x 13 ft403 sq ft
Dining31 x 13 ft403 sq ft
Kitchen18 x 13 ft234 sq ft
Family13 x 16 ft208 sq ft
Primary13 x 22 ft286 sq ft
2nd Br18 x 13 ft234 sq ft
3rd Br18 x 12 ft216 sq ft
4th Br12 x 14 ft168 sq ft
Rec23 x 26 ft598 sq ft
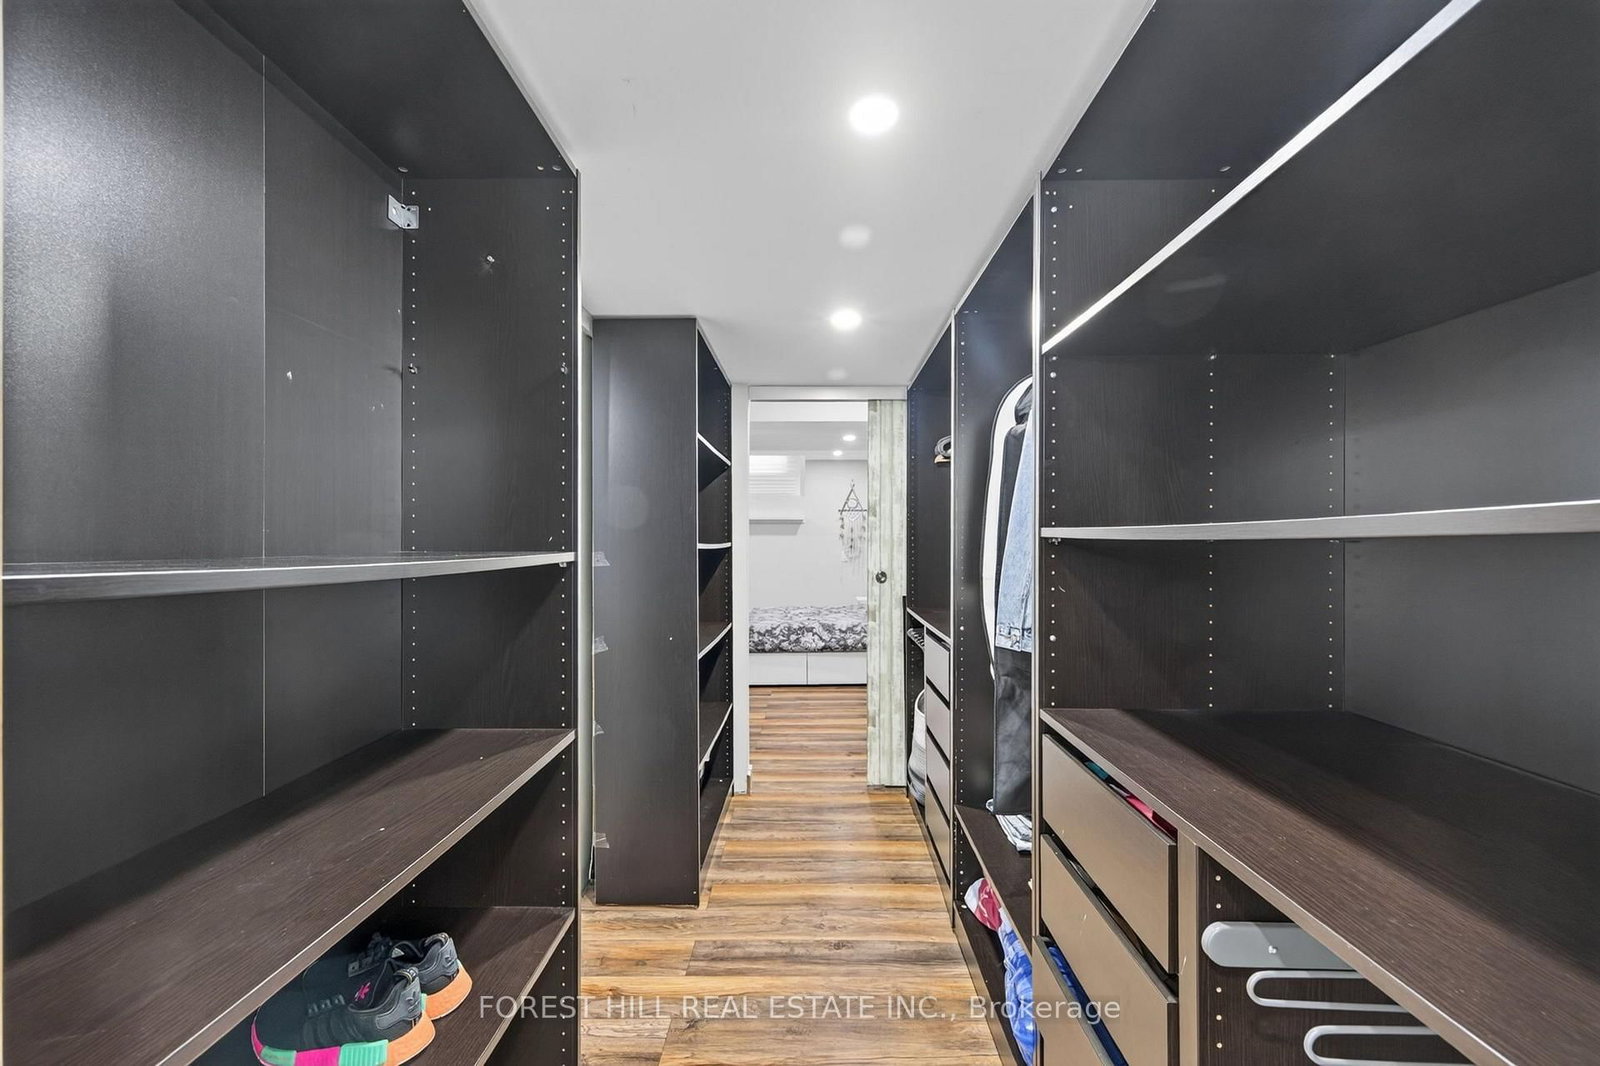
5th Br12 x 10 ft120 sq ft
Br10 x 14 ft140 sq ft

Recently sold comparables in Mill Pond

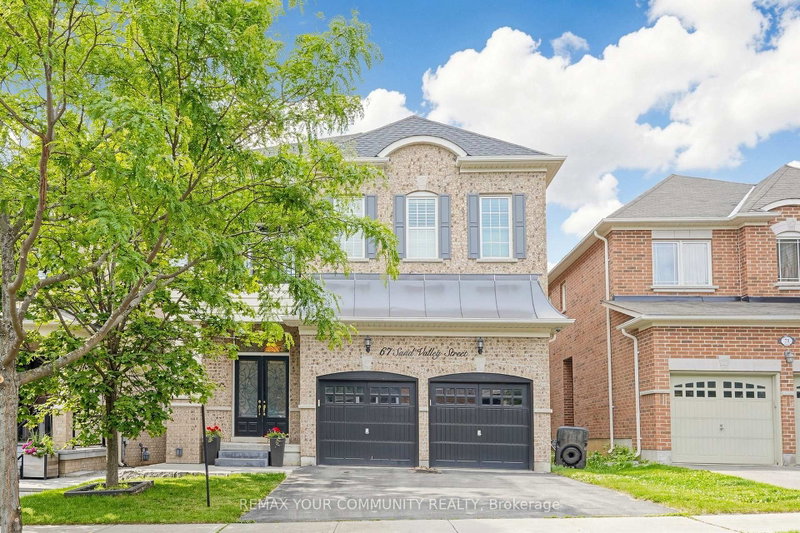
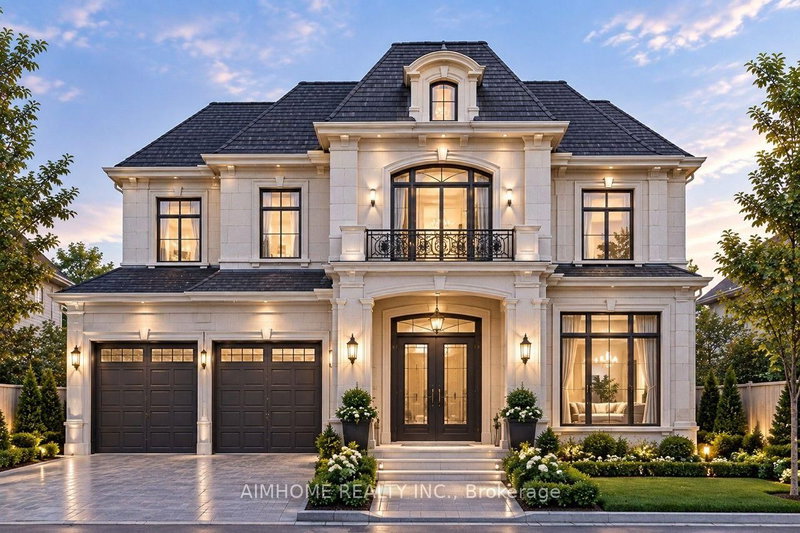
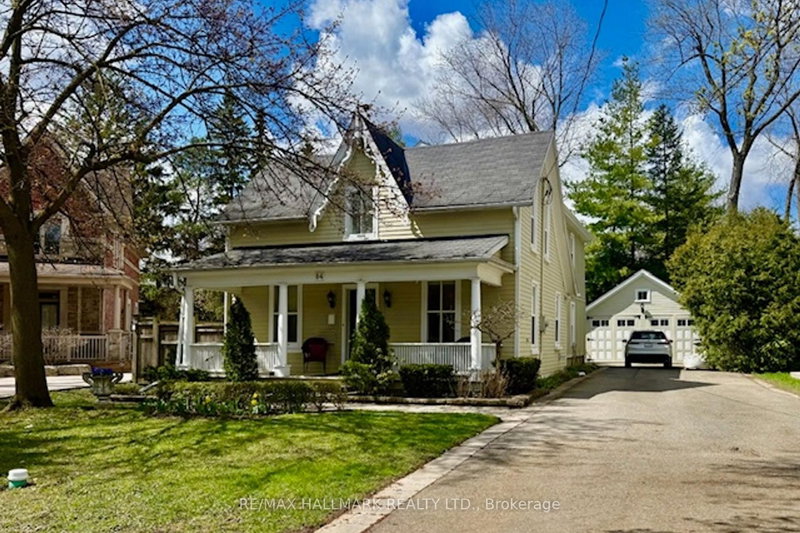
Similar homes for sale

WHAT'S YOUR HOME WORTH?

Click here to get an instant estimate and track its value over time.