By

CALL
TOUR PROPERTY
×

1 Bronte Road in Markham for sale

Asking price
$2,019,000
Estimate (Sep 18)
$2,008,247
MLS #:
N13805010
Type:
Detached, 2-Storey
Approx. SQFT:
3000-3500
Basement:
Fin W/O, Sep Entrance
4+3 4+3
2 65.36 x 158.51 ft lot
PROPERTY HISTORY
SIGN IN REQUIRED
List Date List Price Last Status Sold Date Sold Price Days On Market
0000-00-00 $00000 Exp N/A N/A N/A
0000-00-00 $00000 Ter N/A N/A N/A
0000-00-00 $00000 Exp N/A N/A N/A
0000-00-00 $00000 Sus N/A N/A N/A
0000-00-00 $00000 Ter N/A N/A N/A
0000-00-00 $00000 Sld Mar 02, 2021 $2,085,000
0000-00-00 $00000 Ter N/A N/A N/A
0000-00-00 $00000 Exp N/A N/A N/A
0000-00-00 $00000 Ter N/A N/A N/A
0000-00-00 $00000 Exp N/A N/A N/A
0000-00-00 $00000 Sld Mar 27, 2017 $2,400,000
0000-00-00 $00000 Ter N/A N/A N/A
0000-00-00 $00000 Sld Jul 14, 2016 $1,660,000
0000-00-00 $00000 Sld May 05, 2009 $670,000
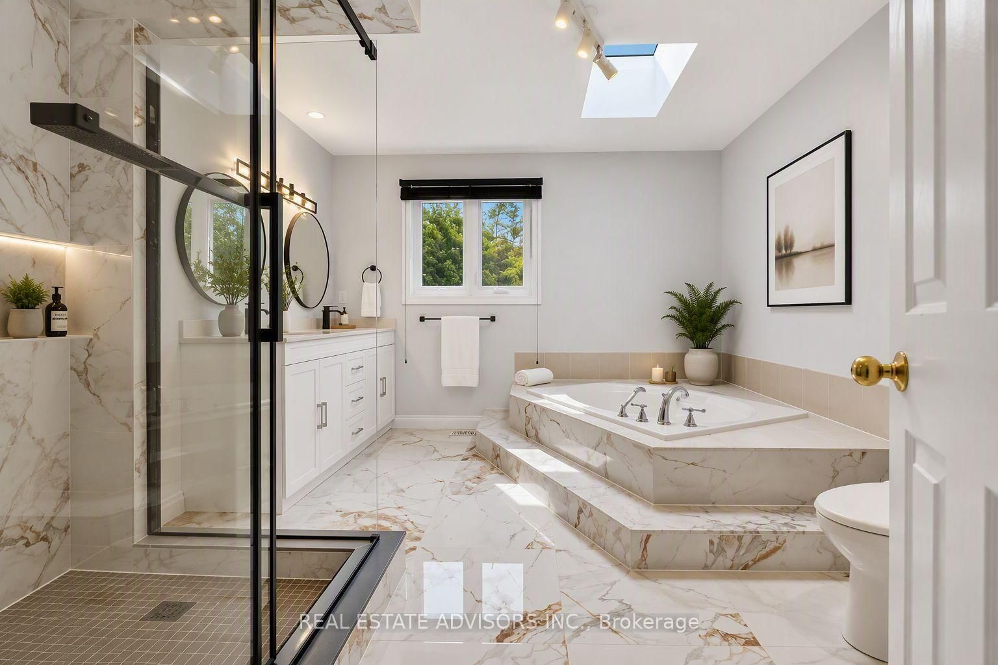
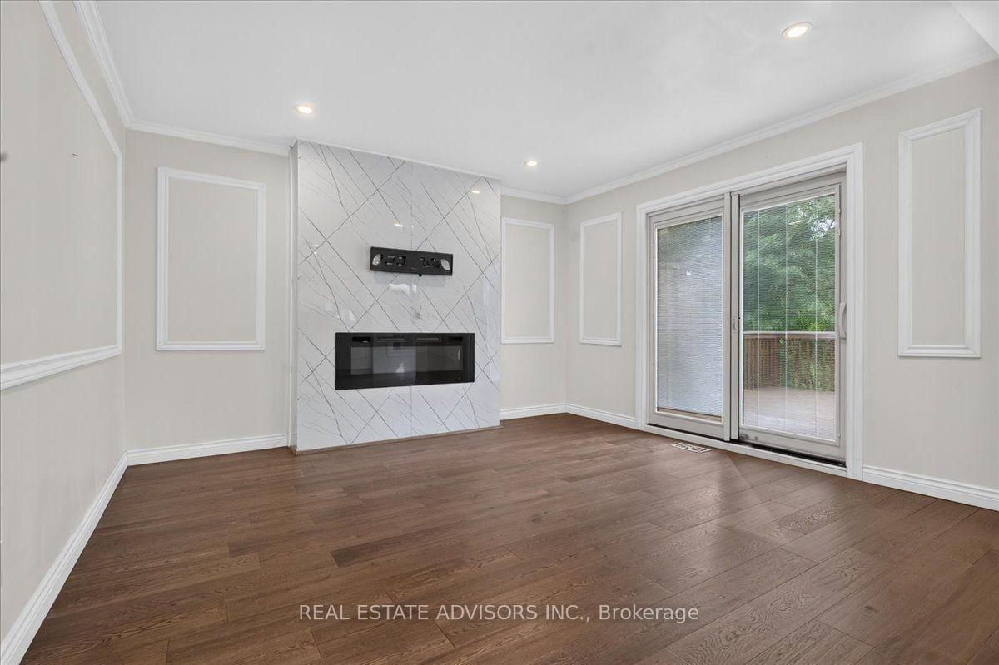
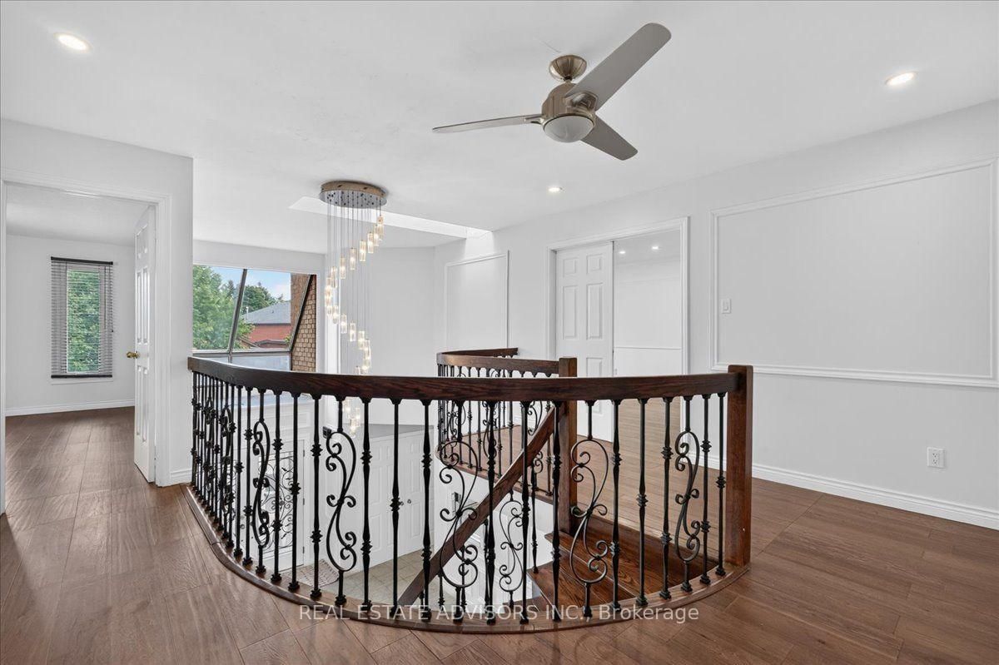
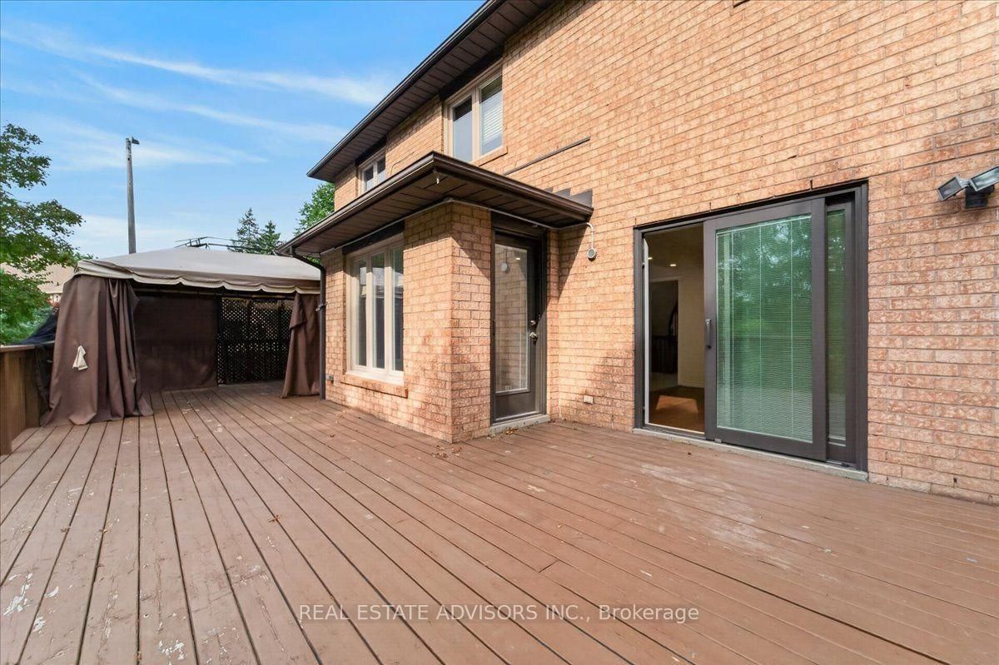
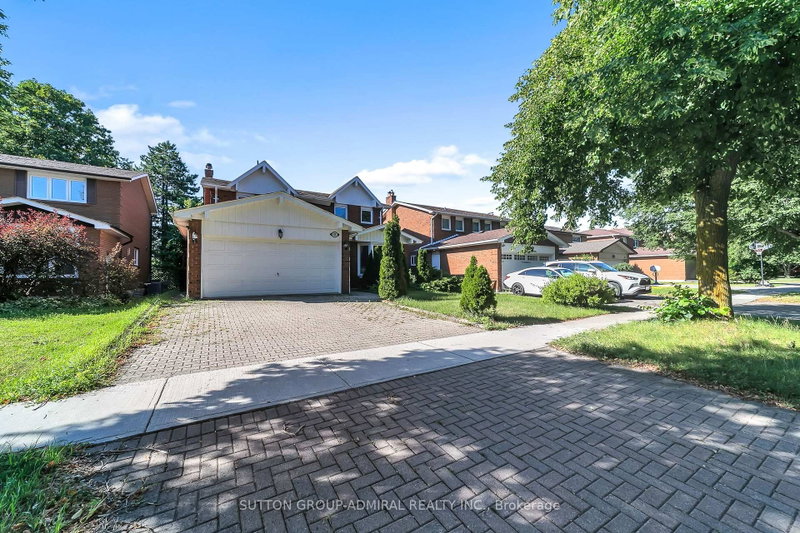
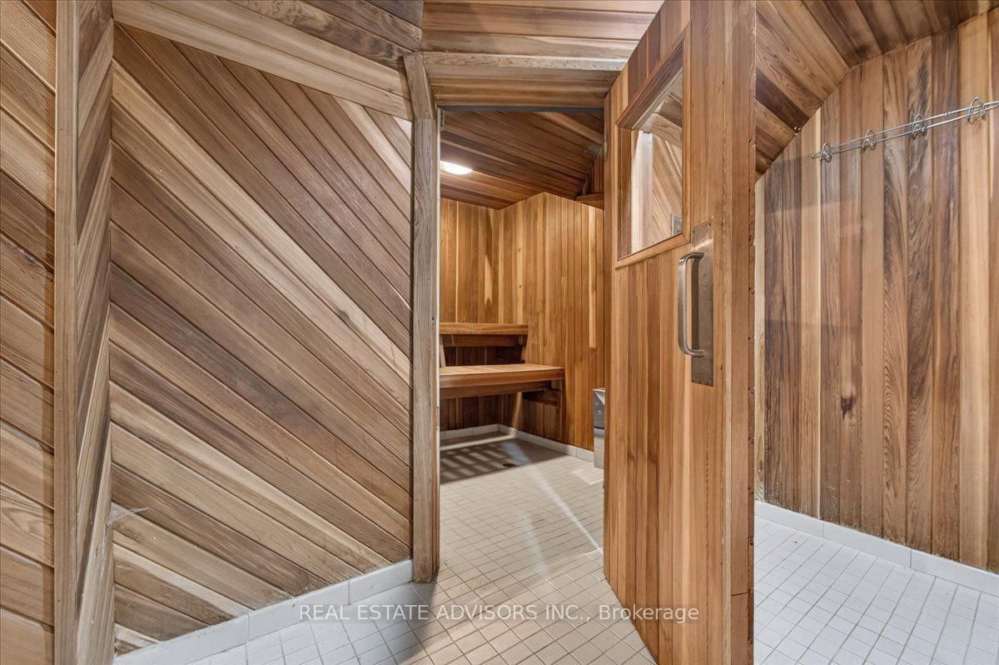
Backing onto a lush, private ravine on an expansive 65 x 158 ft lot, this executive family home offers approx. 5,257 sq. ft. of total living space designed for multi-generational living and solid income potential.Step into a grand two-storey foyer featuring a circular staircase and large skylight that floods the interior with natural light. The main level showcases spacious formal living and dining areas, a dedicated private office with its own 2-pc bath, and an open family room overlooking nature. The renovated gourmet kitchen features granite countertops, premium stainless steel appliances, and a bright breakfast area with unobstructed ravine views.Upstairs, generous principal bedrooms all feature ensuite or semi-ensuite access, highlighted by a massive primary retreat with a newly renovated spa-inspired bath. Pamper yourself with a dedicated indoor spa room complete with a hot tub, sauna, and shower.The bright, full walk-out basement functions as a self-contained in-law suite with separate living quarters, extra bedrooms, and direct yard access. Outside, enjoy a west-facing backyard oasis and an extra-wide interlock driveway accommodating 6 vehicles.Situated in a prime neighbourhood minutes to top-rated schools (Bayview Glen PS, St. Robert CHS, Thornlea SS), transit, parks, and shopping. Some photos virtually staged. Sold in "As is " and "Where is" basis

WHAT'S YOUR HOME WORTH?

Click here to get an instant estimate and track its value over time.

  • Date Listed: Friday, September 18, 2026
  • Listing Brokerage: Real Estate Advisors Inc. - Disclaimer: The information contained in this listing has not been verified by Real Estate Advisors Inc. and should be verified by the buyer.

  • City: Markham

    More 4 bedrooms homes for sale in Markham
  • Neighbourhood: Thornlea
  • Major Intersection: Bayview & Green Lane
  • Full Address: 1 Bronte Road, Markham, L3T 7H5, Canada, ON, Canada
  • Living Room: hardwood floor, Pot Lights
  • Kitchen: Granite Counter, O/Looks Ravine, Eat-In Kitchen
  • Family Room: W/O To Deck, Gas Fireplace, O/Looks Ravine
  • Amenities:
  • Taxes: $11,821.00 (2025)
Living17 x 12 ft204 sq ft
Dining15 x 12 ft180 sq ft
Kitchen13 x 13 ft169 sq ft
Breakfast17 x 10 ft170 sq ft
Office8 x 16 ft128 sq ft
Family13 x 13 ft169 sq ft
Primary24 x 15 ft360 sq ft
2nd Br12 x 13 ft156 sq ft
3rd Br12 x 15 ft180 sq ft
4th Br13 x 13 ft169 sq ft
Rec21 x 18 ft378 sq ft
Br10 x 11 ft110 sq ft
Br17 x 10 ft170 sq ft

Recently sold comparables in Thornlea

Similar homes for sale

WHAT'S YOUR HOME WORTH?

Click here to get an instant estimate and track its value over time.