By

CALL
TOUR PROPERTY
×

49 Colchester Street in Markham for sale

Asking price
$1,399,000
Estimate (Sep 18)
$1,466,852
MLS #:
N13803808
Type:
Detached, 2-Storey
Approx. SQFT:
2500-3000
Basement:
Finished
4+1 4+1
2 73.74 x 105 ft lot
PROPERTY HISTORY
SIGN IN REQUIRED
List Date List Price Last Status Sold Date Sold Price Days On Market
0000-00-00 $00000 Exp N/A N/A N/A
0000-00-00 $00000 Ter N/A N/A N/A
0000-00-00 $00000 Sld Nov 14, 2012 $727,500
0000-00-00 $00000 Ter N/A N/A N/A
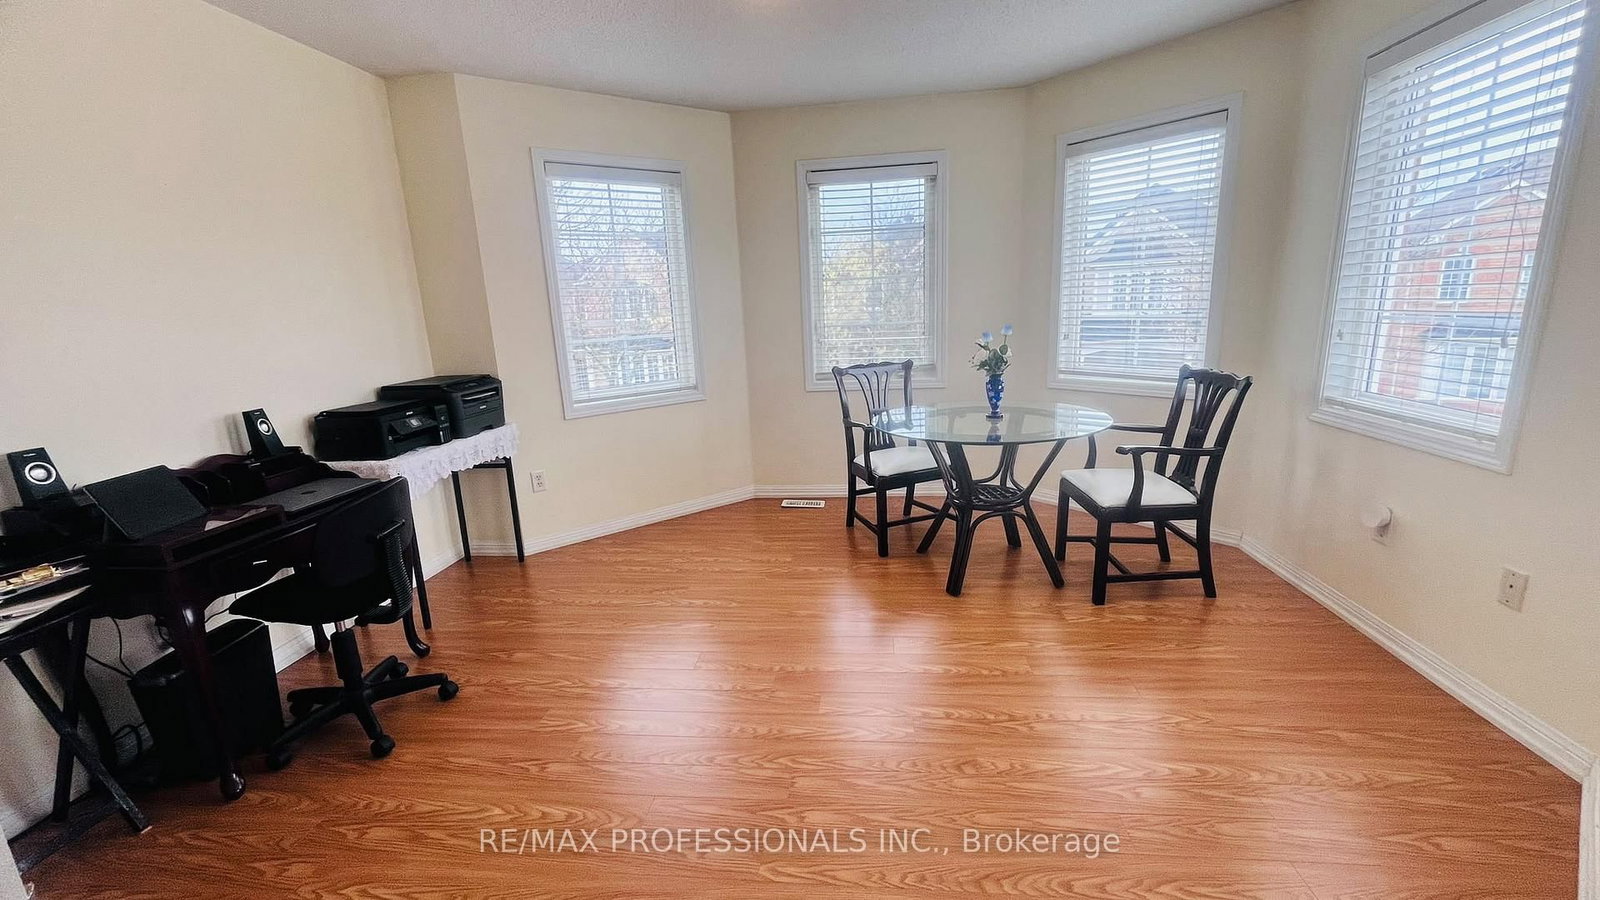
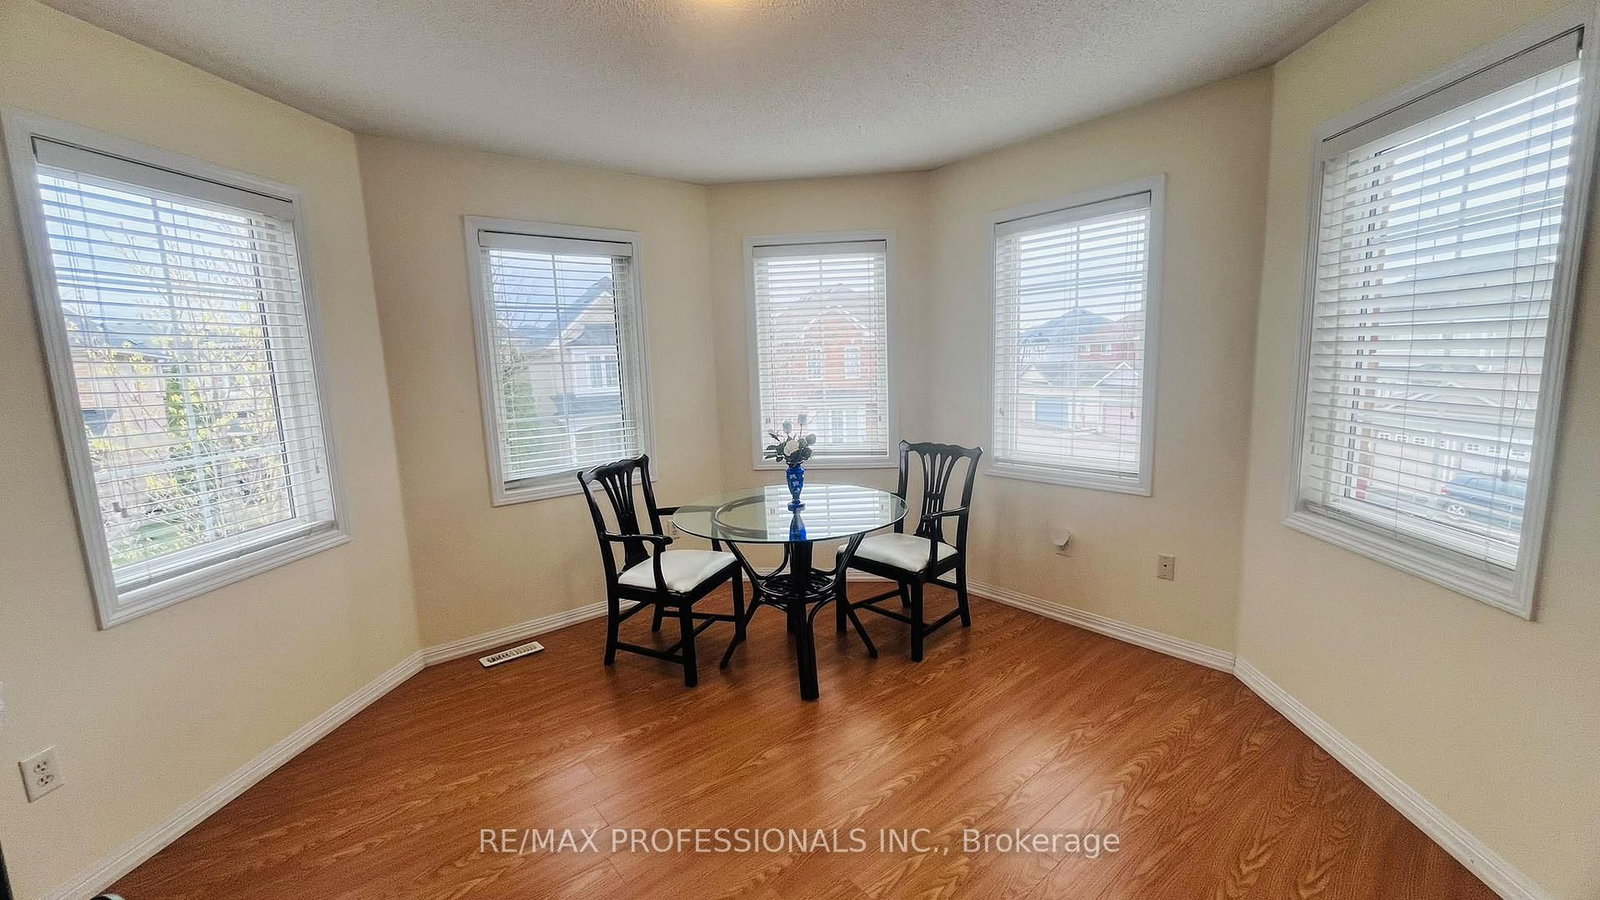
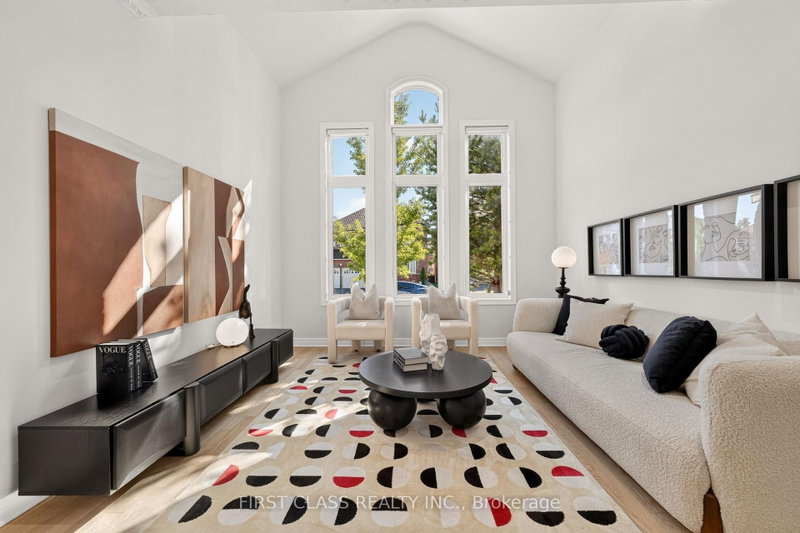
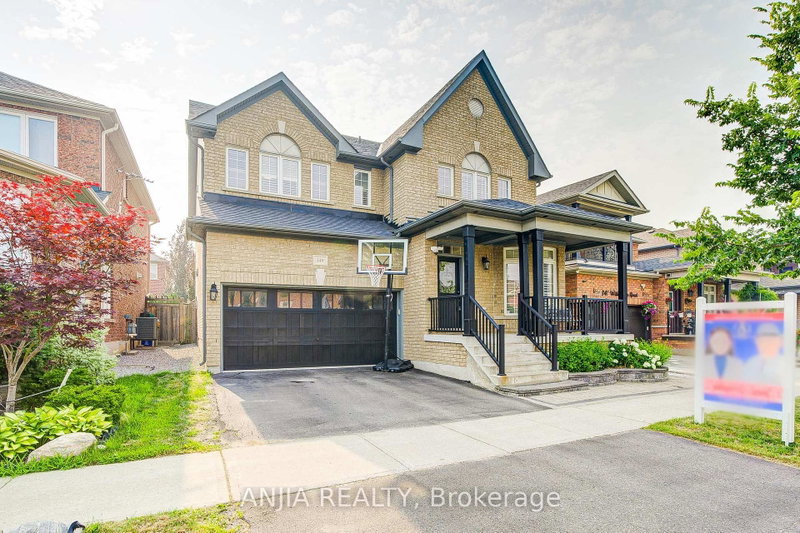
Beautifully maintained detached Home On A Premium Corner Lot In Cornell. Hardwood Floors Throughout main level, Laminate floors on 2nd and basement, main level kitchen has pantry and walk out to yard. 4 Bedrooms plus 1 bedroom in the basement & 4 Baths In Total, 2nd kitchen in basement. Finished Basement Provides Great Extra Living & Entertainment Space or use it as an In-Law suite. Low-Maintenance Backyard Ideal For Outdoor Gathering & Extra Privacy. Detached double car garage. Steps To Top-Rated Schools & Parks and Cornell community centre and library. A True Gem Move In & Enjoy! 2,738 SF above grade. Air Conditioner is owned. Rough in laundry on 2nd floor. 200 amps Electric Panel,

WHAT'S YOUR HOME WORTH?

Click here to get an instant estimate and track its value over time.

  • Date Listed: Thursday, September 17, 2026
  • Listing Brokerage: Re/Max Professionals Inc. - Disclaimer: The information contained in this listing has not been verified by Re/Max Professionals Inc. and should be verified by the buyer.
  • City: Markham

    More 4 bedrooms homes for sale in Markham

  • Neighbourhood: Cornell
  • Major Intersection: 16th Avenue/Bur Oak
  • Full Address: 49 Colchester Street, Markham, L6B 1K3, Canada, ON, Canada
  • Living Room: hardwood floor, Combined W/Dining, Open Concept
  • Kitchen: Breakfast Area, Centre Island, Stainless Steel Appl
  • Family Room: hardwood floor, Fireplace, Large Window
  • Kitchen: Ceramic Floor, Eat-In Kitchen
  • Amenities:
  • Taxes: $7,049.00 (2026)
Living25 x 18 ft450 sq ft
Dining25 x 18 ft450 sq ft
Kitchen27 x 13 ft351 sq ft
Family18 x 18 ft324 sq ft
Primary19 x 16 ft304 sq ft
2nd Br16 x 13 ft208 sq ft
3rd Br13 x 11 ft143 sq ft
4th Br12 x 10 ft120 sq ft
5th Br16 x 16 ft256 sq ft
Rec24 x 15 ft360 sq ft
Kitchen15 x 6 ft90 sq ft
Den7 x 6 ft42 sq ft
Dining22 x 13 ft286 sq ft

Recently sold comparables in Cornell

Similar homes for sale

WHAT'S YOUR HOME WORTH?

Click here to get an instant estimate and track its value over time.