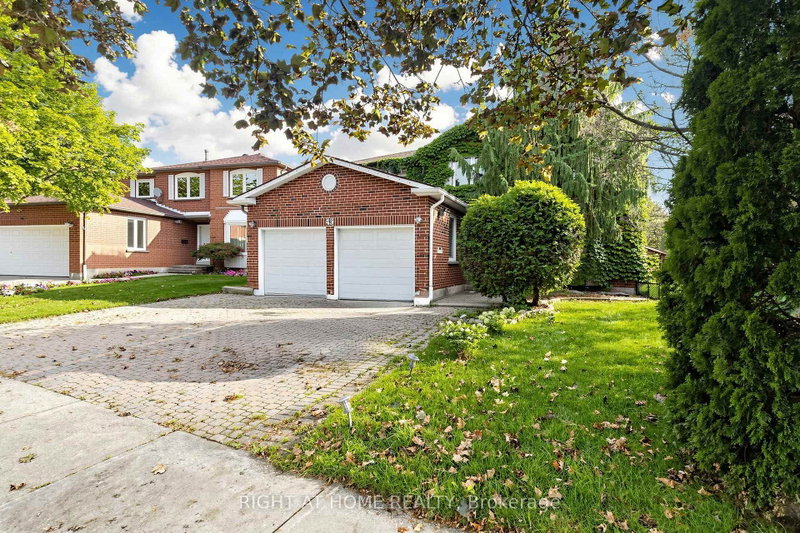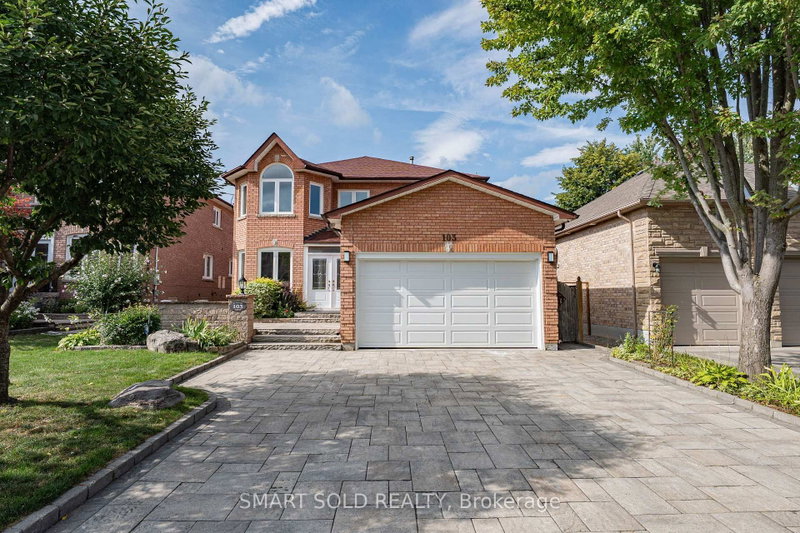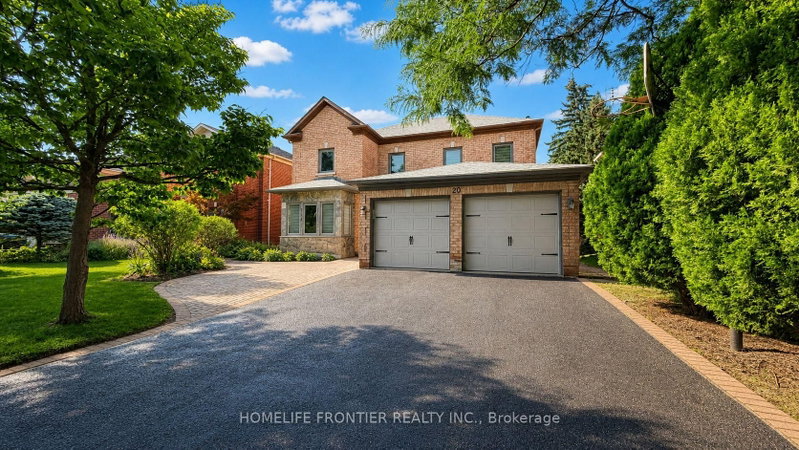
Local real estate rules require that you sign in to view sold property information.
| List Date | List Price | Last Status | Sold Date | Sold Price | Days On Market |
|---|---|---|---|---|---|
| 0000-00-00 | $00000 | Ter | N/A | N/A | N/A |
Listed by Re/Max Realtron Realty Inc..
6 Oatlands Drive is a Detached, 3-Storey and is currently for Sale @ $2,348,800. Taxes in 2026 were $11,127.92.
More homes for sale under 2.3M in Richmond Hill
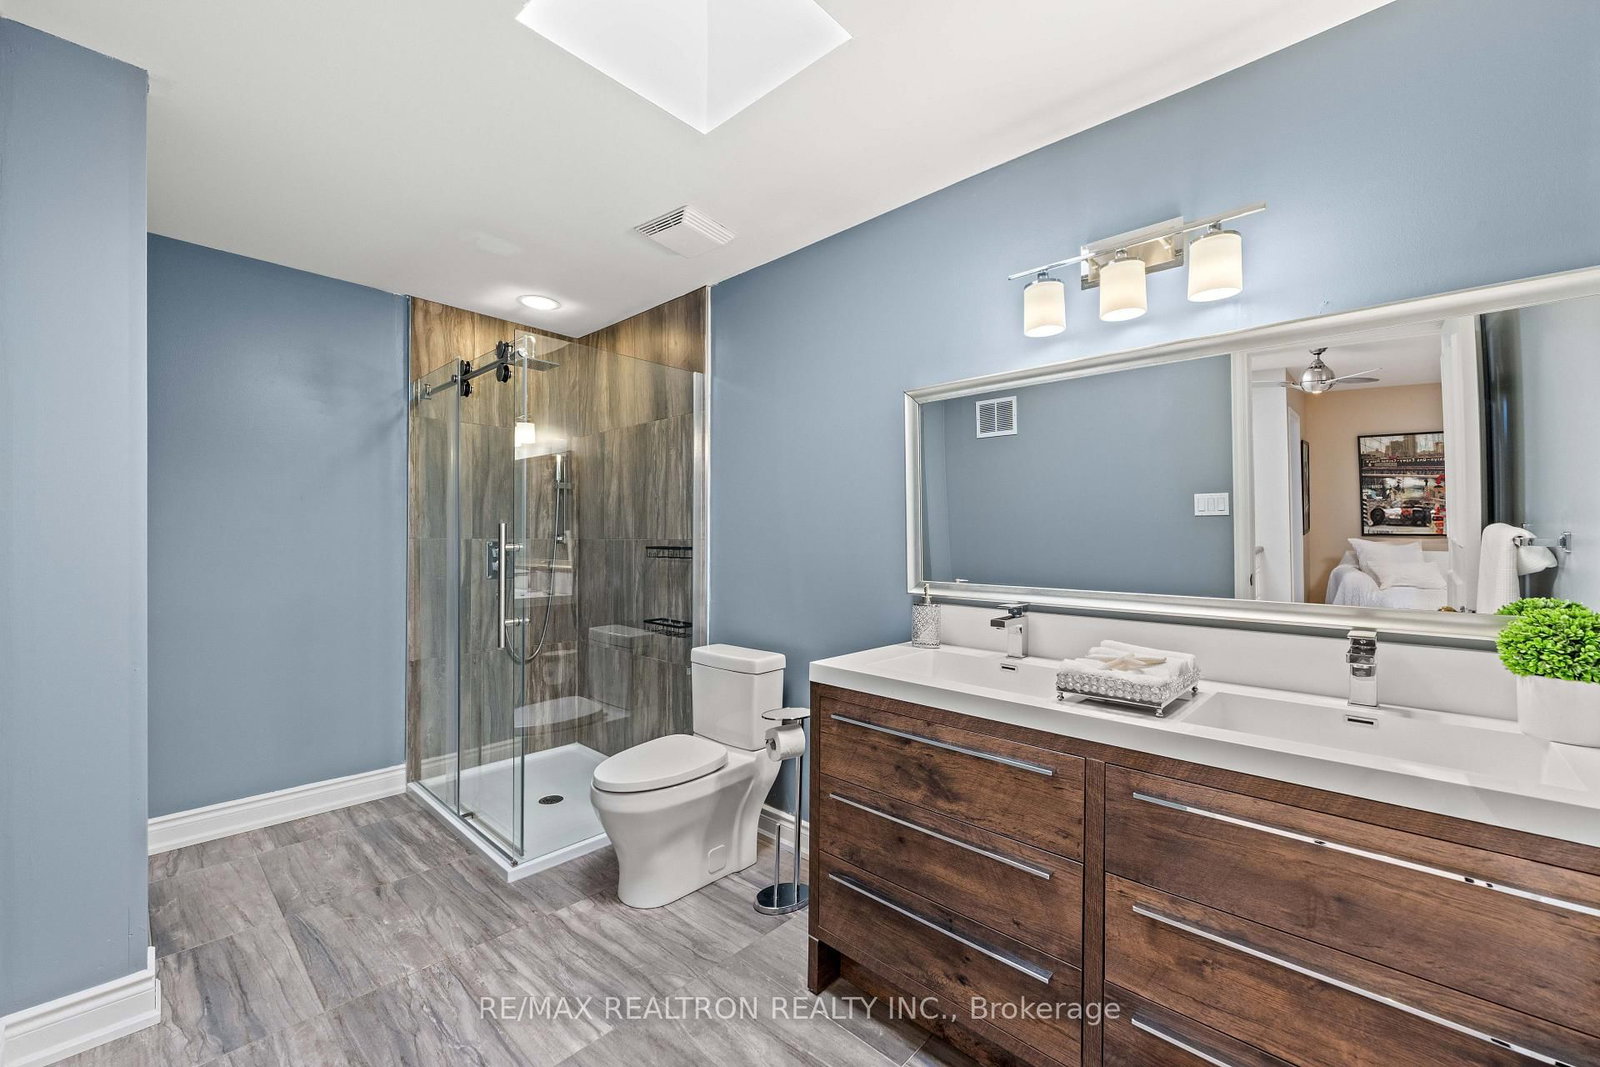
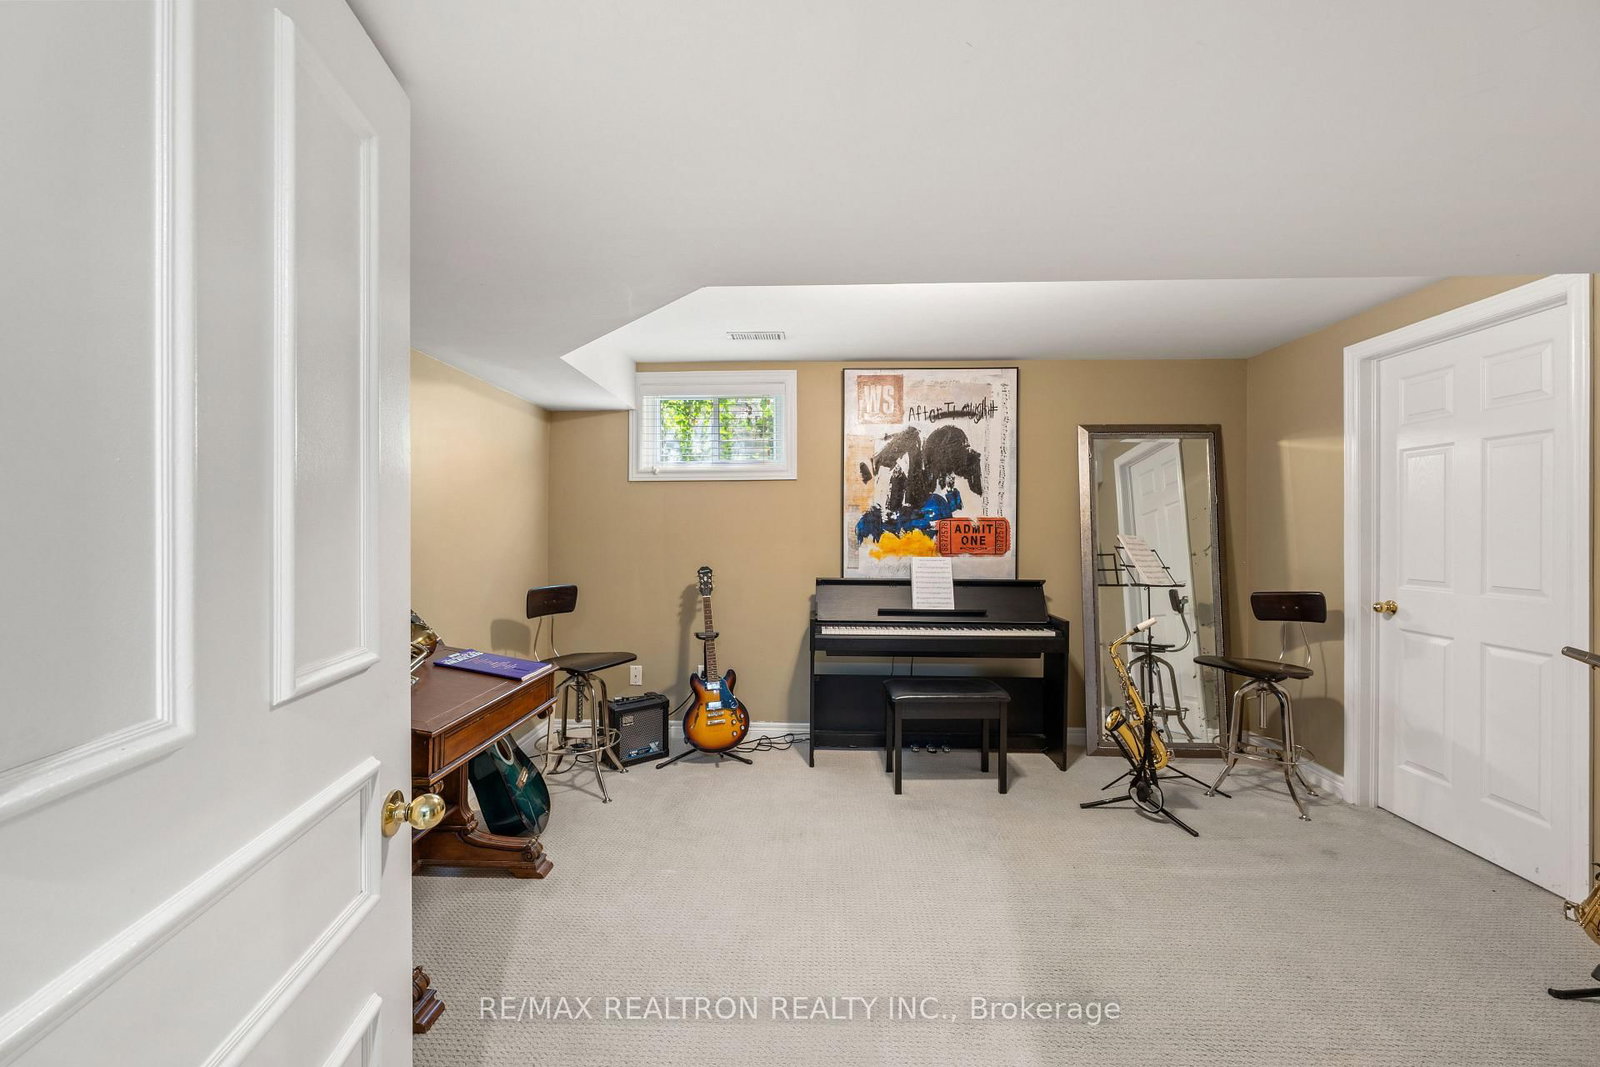
Nestled In The Highly Sought-After Mill Pond Community Of Richmond Hill, This Home Offers An Exceptional Opportunity To Live In One Of The Area's Most Established And Desirable Neighbourhoods, Surrounded By Charm, Tranquility And Timeless Appeal. The 3-Storey on 6 Oatlands Drive has 5 bedrooms, 5 bathrooms, and is located on a 117.99 x 82.28 ft lot in the community of Mill Pond . A Distinctive 3-Storey, 82ft Front Residence Offering An Exceptional Blend Of Elegance, Space & Sophistication. Thoughtfully Designed Across Four Levels, This Impressive Home Features A Dramatic Open-To-Above Foyer, 10Ft Ceilings On Main Floor, Rich Hardwood Flooring, High Interior Doors, Elegant Crown Moulding, Detailed Wainscoting, Custom Drapery & Pot Lights. The Gourmet Kitchen Is Beautifully Appointed With Quartz Countertops, Panelled Appliances & Sophisticated Gold Hardware. The Sprawling Family Room Offering An Incredible Sense Of Space With Soaring 11' Ceilings And Expansive Windows Overlooking The Pool. The 2nd Level Offers 4 Spacious Bedrooms, Including An Expansive Primary Retreat With Large Windows With Serene Outdoor Views, Generous Walk-In Closet & Luxurious 5Pc Ensuite With A Steam Shower. A Versatile Third-Storey Loft Provides An Additional Bedroom, W/I Closet, 4Pc Bath (Reno'd 2024) & Flexible Living Space. The Entertainer's Lower Level Features A Large Open-Concept Recreation Room, Dedicated Home Theatre With Projector, Screen, Speakers & Amplifier, Plus A 3Pc Bath. Step Outside To Your Private Backyard Oasis Complete With Swimming Pool, Gazebo With Bar Fridge And Sink & Sound System - Perfect For Relaxing Or Entertaining. Enjoy Nearby Mill Pond Park With Scenic Walking Trails, A Boardwalk, Mature Tree-Lined Streets And Abundant Green Space. Ideally Located Near Yonge Street, Shops, Restaurants, Top Rated Schools (St Mary Immaculate CES & O.M. MacKillop Public School), Recreation And Transit, With Easy Access To Major Roads. This Is A Rare Opportunity To Enjoy Refined Finishes, Generous Living Spaces & Resort-Style Outdoor Living In One Exceptional Home!
Panelled Fridge, Panelled Dishwasher, Wolf Range, Hood Fan, Built-In Microwave. Washer & Dryer. Basement Home Theatre With Projector, Screen, Speakers & Amplifier. Roof & Garage Shingles (2023), Chimney Top Rebuilt (2022). Outdoor Sound System. Pool, Hot Tub & Equipment. Pool Heater & Pump (2023), Pool Heat Exchanger (2026).
The address 6 Oatlands Drive was listed for sale (MLS# N13802556) on Friday, September 18, 2026.




 Share
Share






 5+1
5+1 5+1
5+1 2
2 82.28 x 117.99 ft lot